

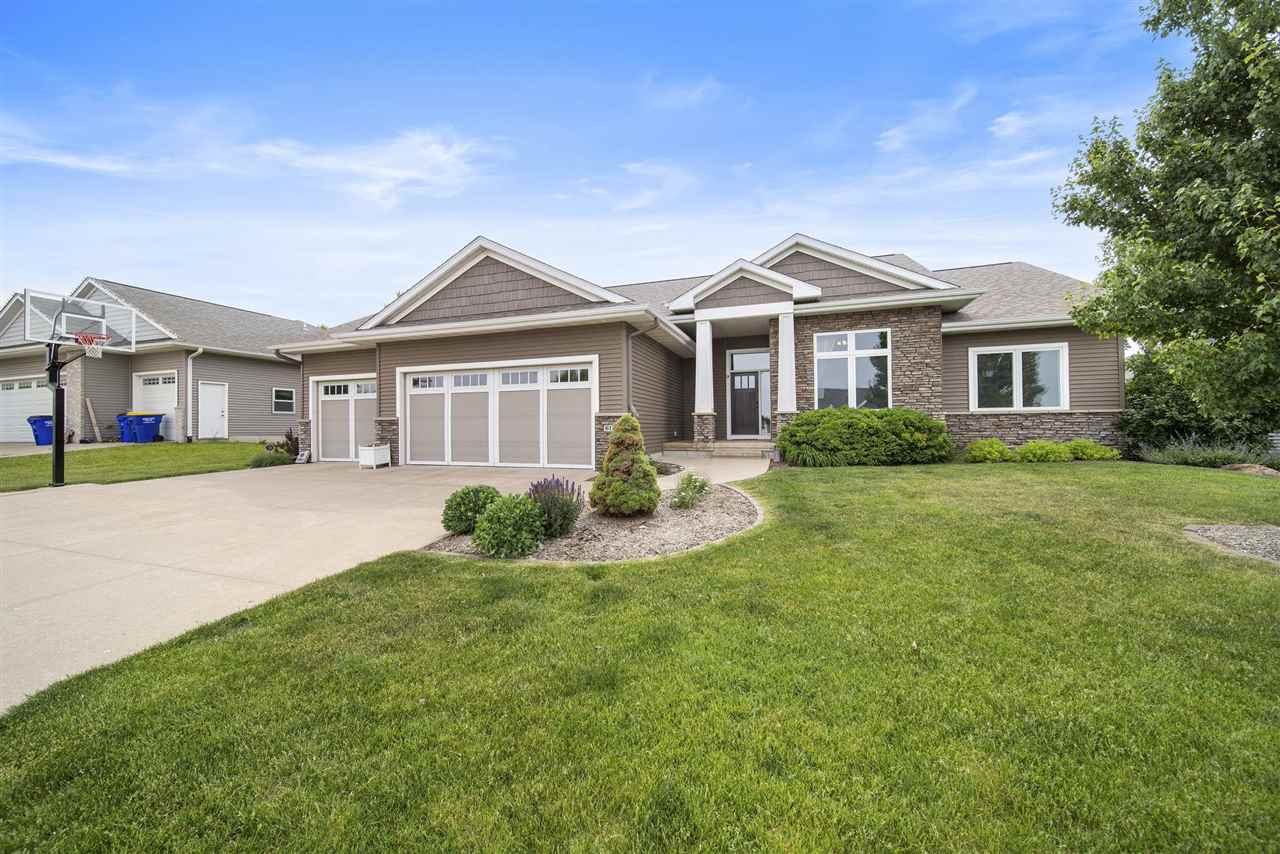
617 Majestic Oak Ridge, Solon, IA 52333
Windmill Estates · Johnson County
Key Facts
Description
Carefully planned and designed one owner custom built home situated in Solon’s popular Windmill Estates featuring an expansive open design and highlighted by a floor to ceiling 2 sided stone fireplace and a gourmet kitchen! You will be impressed with the dramatic 9, 10 and 11 ft. ceilings including a designer wood post beam ceiling in the living room; granite countertops including a spacious 7 ft. island, quality wood cabinetry, upgraded appliances, tile backsplash, walk-in pantry and built-in desk; sunny 4 seasons room and adjacent deck with composite flooring and stairs; 8x12 drop zone/mud room with built-in lockers; stylish powder room; convenient first floor laundry room with utility sink and washer/dryer; rich wood flooring; amazing primary suite equipped with a 6 ft. all tile shower and 8 ft. W-I closet; sweeping walkout lower level that offers 9 ft. ceilings, 3 sided fireplace and a wet bar perfect for entertaining; fitness room; an abundance of storage space including a fantastic heated 3 car garage with work bench and cabinets; solid wood doors; geothermal HVAC; Andersen Windows; invisible fencing; rough in for audio and gas range/oven; 17x19 patio; over the air antenna wired to all rooms, and illumilights permanent outdoor LED lighting! Recent updates: roof, dishwasher, washer/dryer, microwave, and both water heaters!
Property Information
Property Type
Residential
Sub-Type
Single Family Residence
Style
OneStory
Year Built
2012
Stories
1
Living Area
3,816 sq ft
Lot Dimensions
90x150
Parking Spaces
3
Zoning
Residential
MLS® Listing#
202603526
Property Features
Interior
Appliances
Cooling
Heating
Flooring
Fireplace
Basement
Parking
Laundry
Patio
Construction
Windows
Security
Community
Utilities
Sewer
Water Source
Schools
- Elementary:
- Solon
- Middle:
- Solon
- High:
- Solon
Financial Details
HOA
None
Annual Taxes
$10,628
Tax year 2024
Parcel Number
0224435005
Directions
Hwy 1 into Solon (a.k.a. North Market St.) then East on E. Main St. which turns into River Birch Run to Majestic Oak Ridge
Affordability Calculator
$139,000
Estimated monthly payment
$3,699/mo
Principal $556,000 · Est. interest $775,669 over 30 yrs
Neighborhood Market Statistics
How this home compares to active listings in Solon, IA
- $575,000
- Median Listing Price
- 74
- Median Days on Market
- 2,700
- Median Sq Ft
- $206
- Median Price / Sq Ft
- 85
- Active Listings
- This home’s price is 21% above the area median.
- Its price per sq ft is 12% below the area median.
Market statistics compiled from active EXIT Realty® and MLS listings in Solon, IA.
Location

Points of Interest in Solon, IA
Showing the Solon area map.
Nearby Schools
Solon Community Schools
School · 0.5 mi away
Solon Intermediate School
Elementary · 0.6 mi away
Spartan Early Childhood Center
School · 0.6 mi away
Lakeview Elementary School
Elementary · 0.8 mi away
Solon High School
Secondary · 0.8 mi away
Solon Middle School
Secondary · 0.9 mi away
Champions at Christine Grant Elementary
Elementary · 6.7 mi away
Heritage Christian School
School · 6.8 mi away
Education Station
School · 6.8 mi away
Penn Elementary School
Elementary · 6.9 mi away
Liberty High School
Secondary · 6.9 mi away
Frog Hollow Kid Campus
School · 6.9 mi away
Montessori Children's Garden
Elementary · 7.2 mi away
Buford Garner Elementary School
Elementary · 7.3 mi away
Van Allen Elementary School
Elementary · 7.8 mi away
North Central Junior High School
Secondary · 8.0 mi away
Education Station Child Development Center
School · 8.2 mi away
North Bend Elementary School
Elementary · 8.2 mi away
Wickham Elementary
Elementary · 8.3 mi away
Mount Vernon Middle School
Secondary · 8.4 mi away
Commute Calculator
Nearby Homes

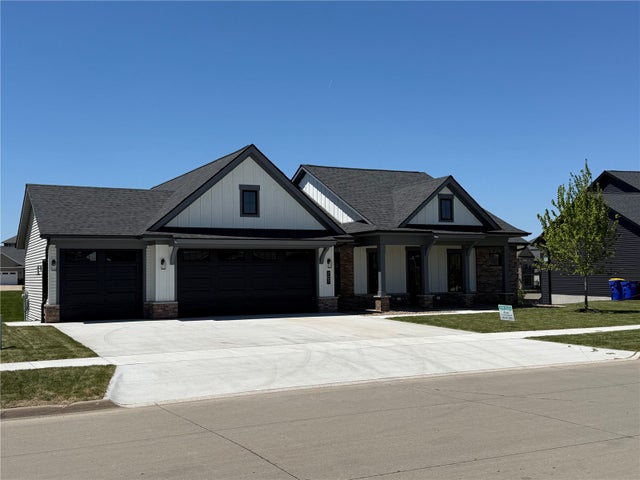
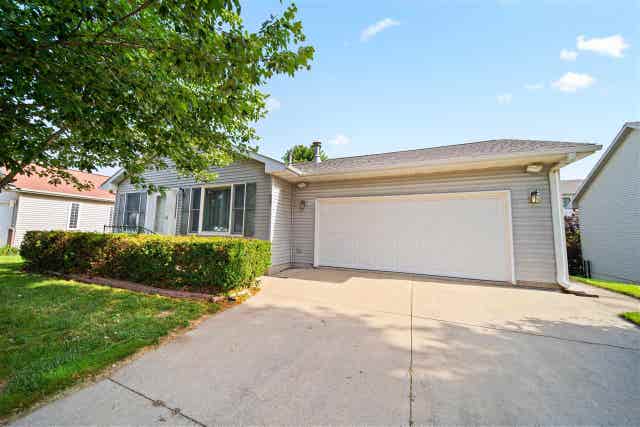

Similar Homes Nearby
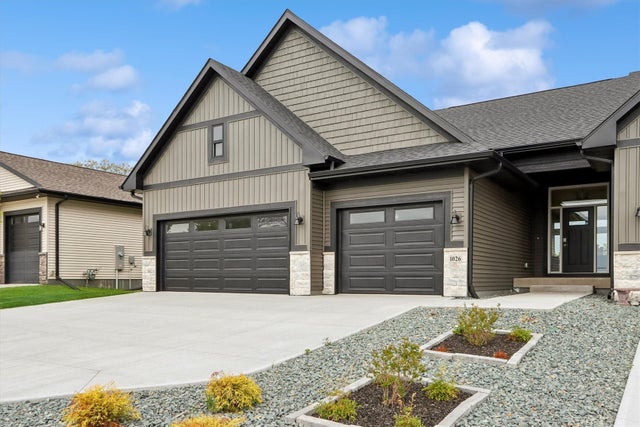
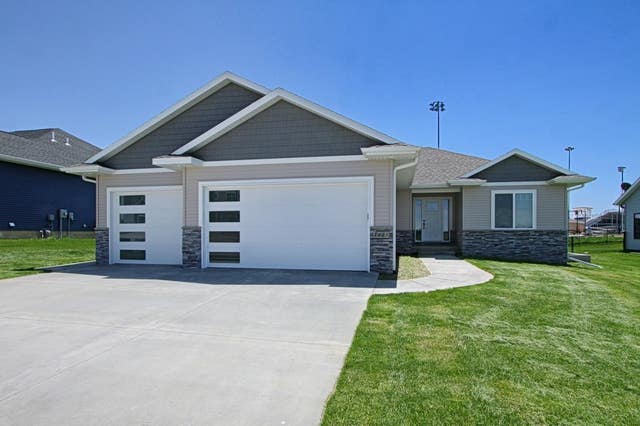
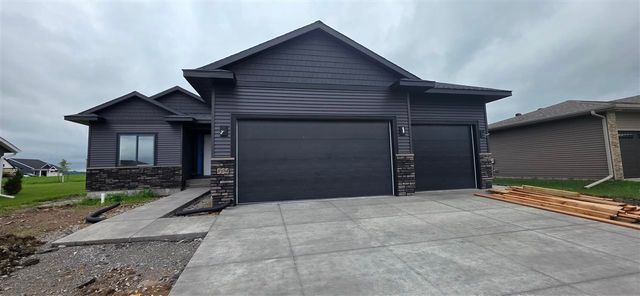


Similar Home Values
Comparable nearby listings and their asking prices.
| Address | Price | Beds | Baths | Sq Ft |
|---|---|---|---|---|
| 1026 Highland Trail, Solon, IA | $499,900 | 4 | 3 | 2,717 |
| 804 Windam Drive, Solon, IA | $515,000 | 5 | 3 | 2,499 |
| 804 Windam Dr., Solon, IA | $515,000 | 5 | 3 | 2,499 |
| 1201 Timber Trail, Solon, IA | $528,900 | 5 | 3 | 2,454 |
| 808 Crestview Dr, Solon, IA | $549,900 | 5 | 4 | 2,677 |
| 808 Crestview, Solon, IA | $549,900 | 5 | 4 | 2,677 |
Moving Cost Estimate
EXIT Agents in Solon


Listing Courtesy: Lepic-Kroeger, REALTORS - 3193518811
Presented by: Jeff Dill