

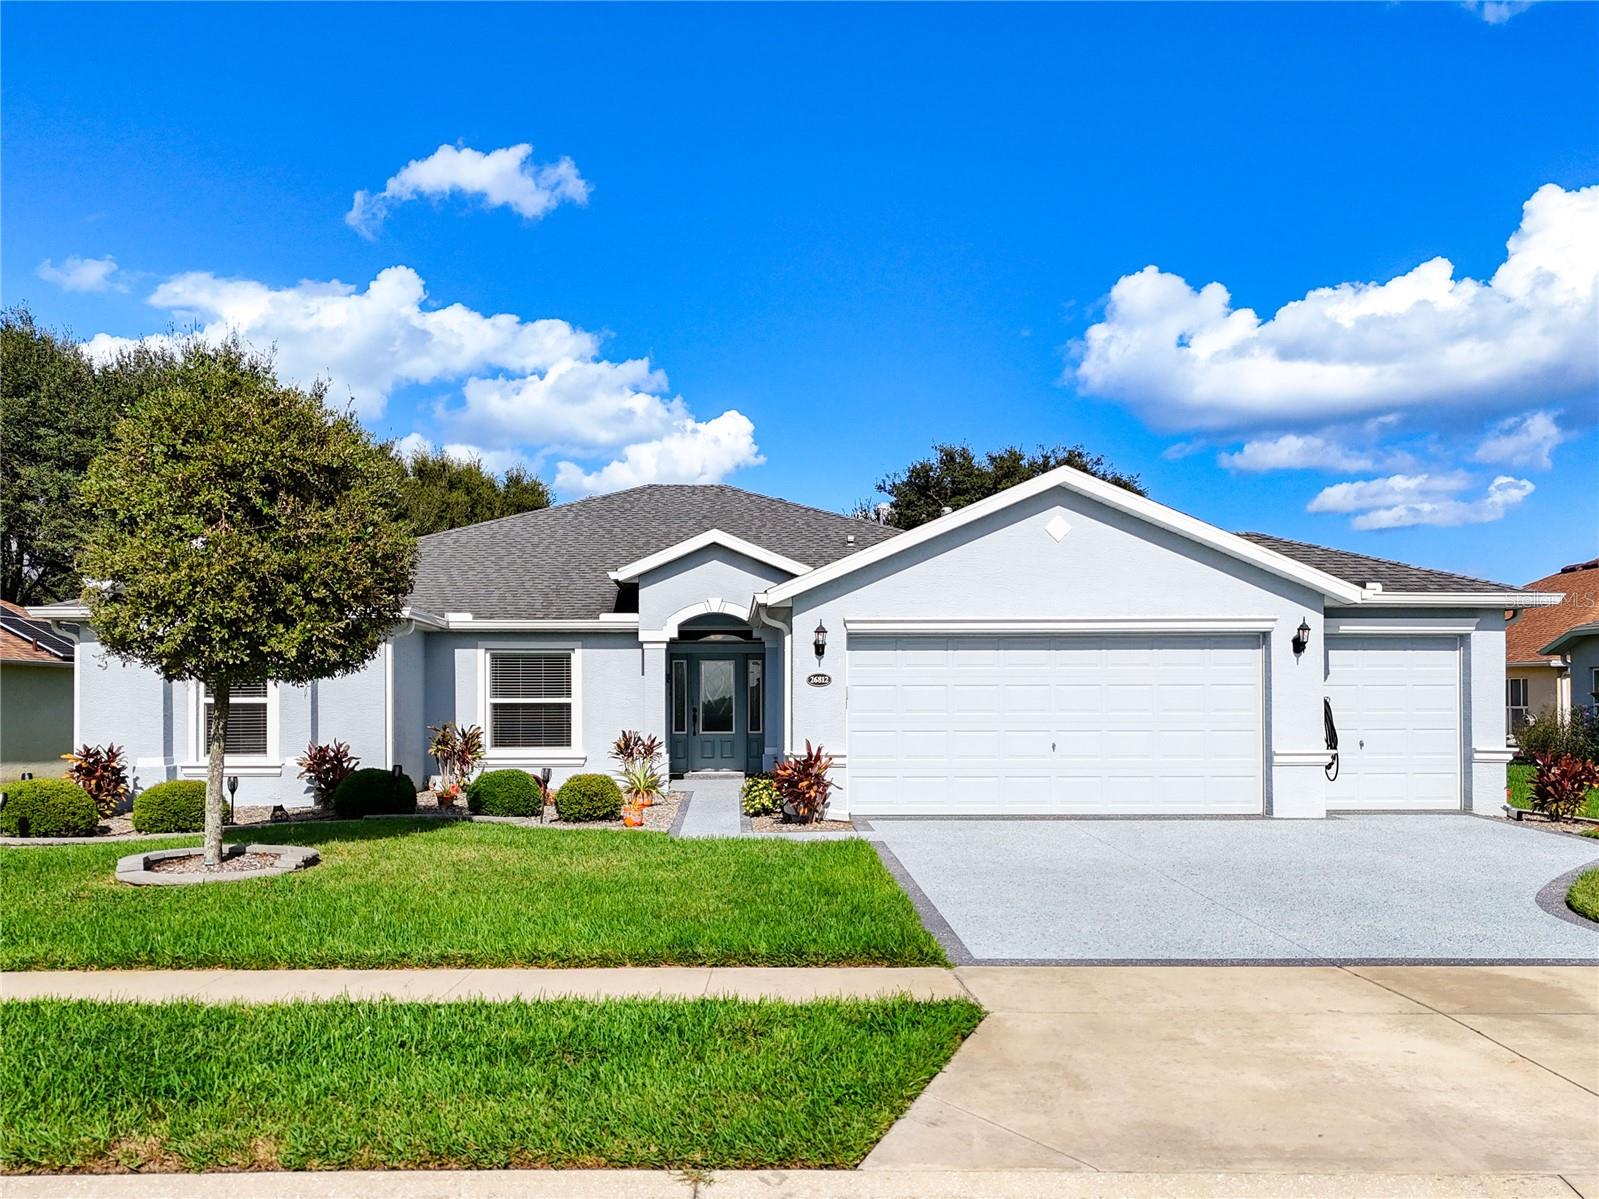
26812 AUGUSTA SPRINGS CIRCLE, LEESBURG, FL 34748
LEESBURG ARLINGTON RIDGE PH 1-B · Lake County
Key Facts
Description
Fantastic Gated Golf Community for Active 55+ Living! This home offers a unique and versatile layout, featuring 4 bedrooms, or 3 bedrooms plus an office/study, an uncommon find in a 55+ community! Enjoy the flexibility to create the perfect space for guests, hobbies, or a quiet workspace, all within a premier golf community known for its beautiful surroundings and resort-style amenities. This gorgeous home features a WHOLE HOUSE GENERATOR, thermal pane windows, a beveled glass front door, epoxy garage floor, extra closet space throughout, and beautiful, easy-care landscaping designed for stress-free living. Open and bright kitchen featuring 42-inch cabinets, granite countertops, a convenient breakfast bar, soft-close drawers, pull-out shelves, recessed lighting, and a spacious breakfast nook, perfect for casual dining and morning coffee. Wonderful space throughout this home! There’s plenty of room to accommodate family and friends when they come to visit. The primary suite is extra spacious, featuring a huge walk-in closet and a beautifully designed bath with a large tiled walk-in shower with a built-in seat, an extended vanity with a makeup area, a generous linen closet, and a private water closet for added comfort and privacy. Lastly, enjoy evening cookouts or gatherings on the large covered patio and open screened areas, ideal for hosting friends and family during Florida’s perfect weather months. The backyard offers wonderful privacy, with neighbors set back at a distance, a spacious grassy area, and mature trees that create a peaceful, secluded atmosphere. So much to offer! This wonderful community offers an exceptional lifestyle! Enjoy a Championship golf course surrounded by a winding river and majestic old oaks that frame all 18 holes. Take advantage of the resort-style pool, perfect for cooling off on warm Florida days, or stay active in the spacious fitness center. Additional amenities include tennis courts, a full-service restaurant and bar, numerous clubs and activities, and so much more! With two convenient gated entrances and plenty of sidewalks throughout, this is truly a premier Central Florida location. Just 10–15 minutes to the Florida Turnpike, 45 minutes to Disney World and major theme parks, and 30 minutes to historic downtown Mount Dora. The Villages are only a short drive away, and everyday conveniences like an emergency care hospital, dog park, restaurants, grocery stores, and pharmacies are just minutes from your doorstep. Come discover the perfect blend of relaxation, recreation, and community. Make this gorgeous home and lifestyle yours today!
Property Information
Property Type
Residential
Sub-Type
Single Family Residence
Year Built
2018
Stories
1
Living Area
3,414 sq ft
Lot Size
0.22 acres
Garage Spaces
3
Ownership
Fee Simple
Zoning
PUD
Days on Market
207
MLS® Listing#
G5103238
Property Features
Interior
Exterior
Appliances
Cooling
Heating
Flooring
Parking
Laundry
Patio
Lot Features
Construction
Foundation
Roof
Windows
Security
Community
Utilities
Sewer
Water Source
Rooms
- 14x10First
- Bedroom 213x11First
- Bedroom 313x11First
- Den12x11First
- Dining Room13x11First
- Great Room21x16First
- Kitchen14x13First
- Master Bedroom21x12First
Financial Details
HOA
$371 / Quarterly
Joni Carey
Annual Taxes
$6,261
Tax year 2024
Parcel Number
14-20-24-0016-000-19000
Directions
from the Turnpike going N exit towards US27 N. (Leesburg Exit) Merge Right onto US27 N, turn Left onto Arlington Ridge Blvd. Turn left onto Augusta Springs Cir, the house will be on the left.
Affordability Calculator
$95,000
Estimated monthly payment
$2,528/mo
Principal $380,000 · Est. interest $530,134 over 30 yrs
Neighborhood Market Statistics
How this home compares to active listings in LEESBURG, FL
- $284,956
- Median Listing Price
- 83
- Median Days on Market
- 1,651
- Median Sq Ft
- $169
- Median Price / Sq Ft
- 588
- Active Listings
- This home’s price is 67% above the area median.
- Its price per sq ft is 18% below the area median.
Market statistics compiled from active EXIT Realty® and MLS listings in LEESBURG, FL.
Location
Map is currently unavailable for this location.
Points of Interest in LEESBURG, FL
Showing the LEESBURG area map.
Commute Calculator
Nearby Homes
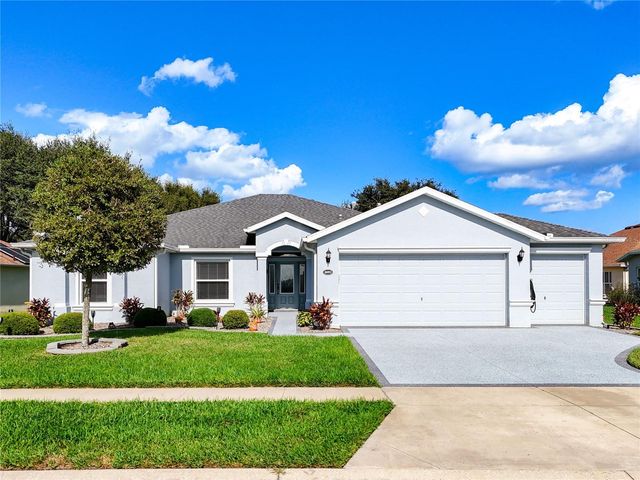
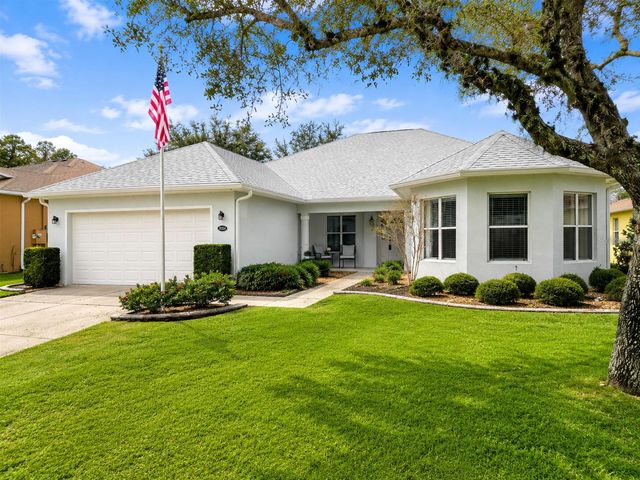

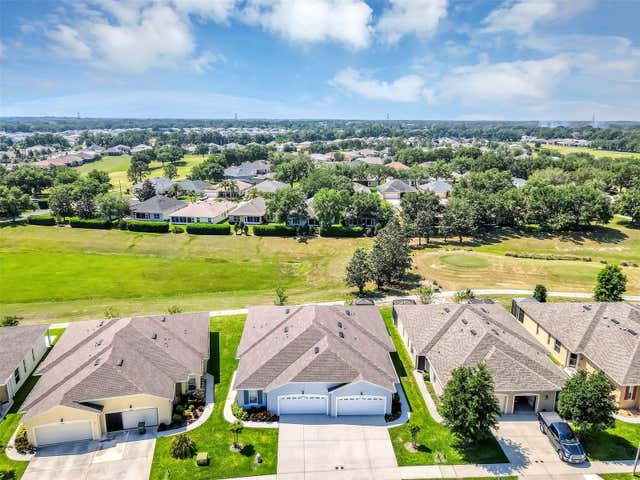
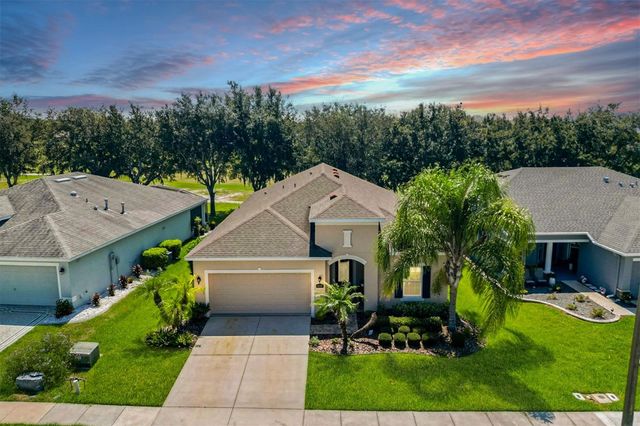

Similar Homes Nearby
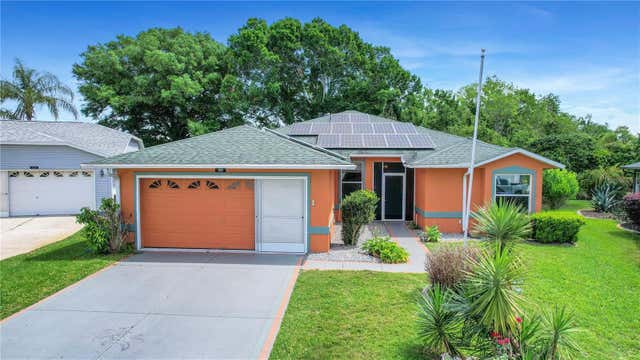

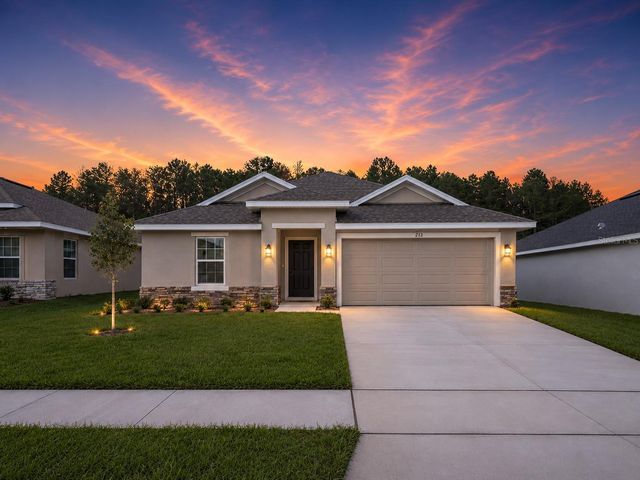
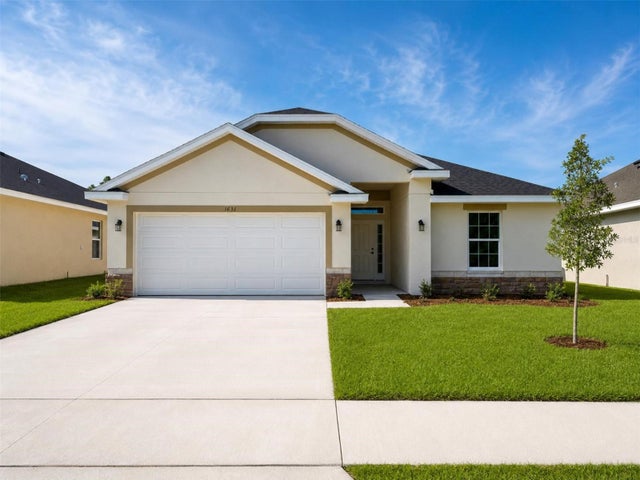
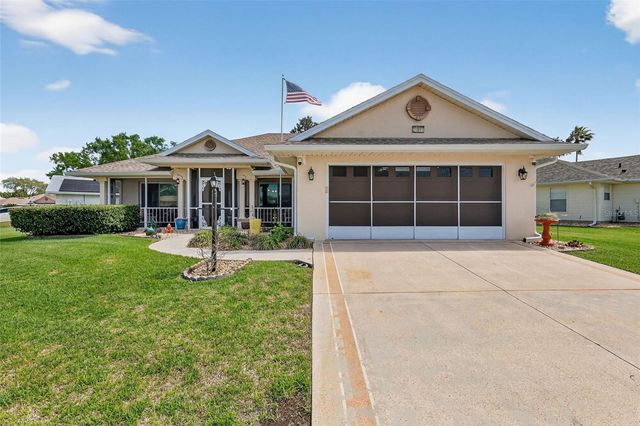
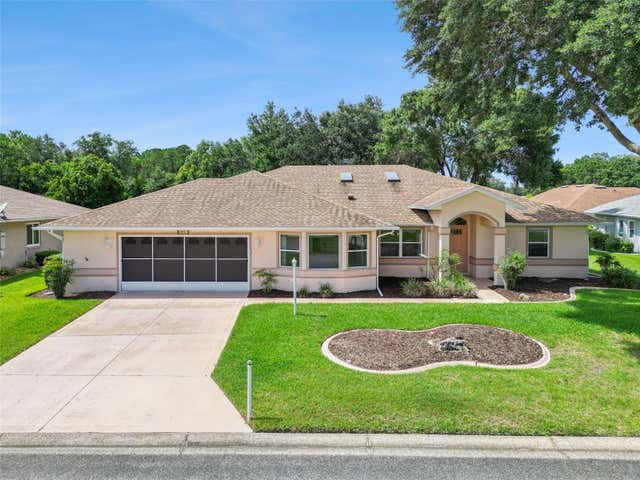
Similar Home Values
Comparable nearby listings and their asking prices.
| Address | Price | Beds | Baths | Sq Ft |
|---|---|---|---|---|
| 333 RANCHWOOD DRIVE, LEESBURG, FL | $332,500 | 3 | 2 | 1,840 |
| 8591 OAKSTONE CIRCLE, LEESBURG, FL | $332,990 | 4 | 2 | 1,876 |
| 259 VERNY GROVE LANE, LEESBURG, FL | $333,900 | 3 | 2 | 1,512 |
| 1631 ANN ROSE WAY, LEESBURG, FL | $334,900 | 4 | 2 | 1,635 |
| 21811 KING HENRY AVENUE, LEESBURG, FL | $334,900 | 3 | 2 | 1,918 |
| 6441 WILANDER STREET, LEESBURG, FL | $334,900 | 3 | 2 | 2,461 |
Moving Cost Estimate
EXIT Agents in LEESBURG


Listing Courtesy: WATSON REALTY CORP - 352-536-6530
Last Updated: 2025-10-12