

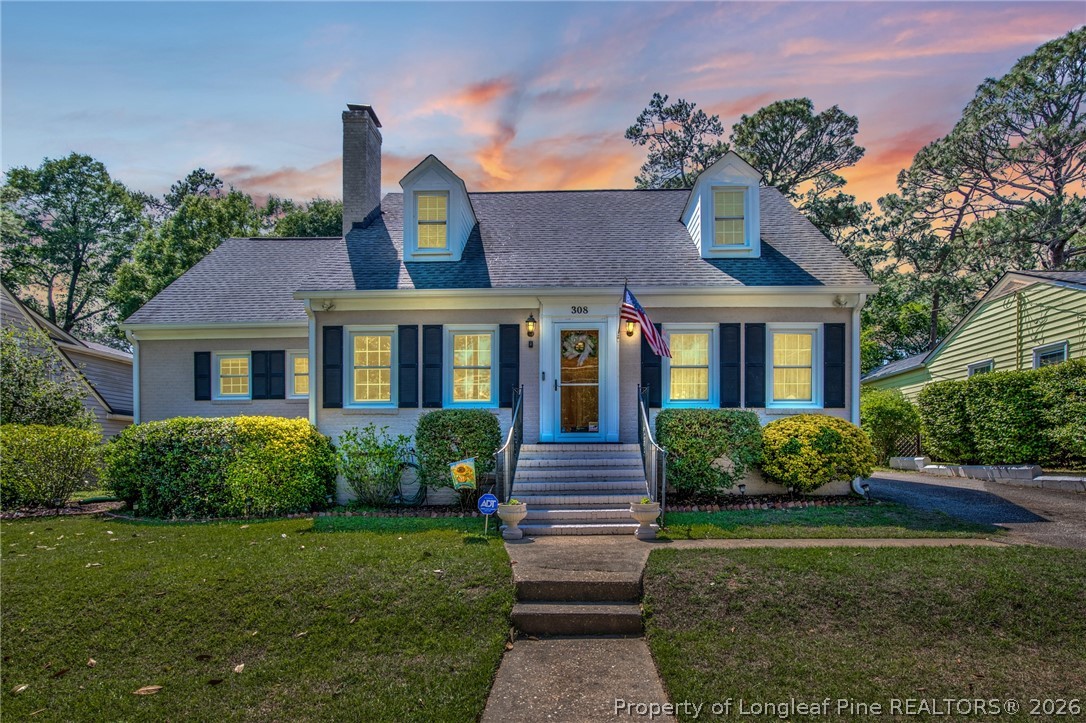
308 Valley Road, Fayetteville, NC 28305
HAYMOUNT · Cumberland County
Key Facts
Description
Welcome home to this charming 1940s residence ideally located in the heart of the highly sought-after Haymount neighborhood, where character, convenience, and lifestyle come together. Upon entry, the foyer opens seamlessly to both the formal dining room and the living room, anchored by a fireplace that creates a warm and inviting central gathering space. The kitchen is thoughtfully positioned to offer privacy while maintaining easy flow, and opens into a spacious sunroom filled with natural light—an ideal setting for relaxing or entertaining while overlooking the backyard. Designed with both enjoyment and functionality in mind, the outdoor space offers a unique retreat. The backyard features a greenhouse, patio, and pergola, providing the perfect environment for gardening, hosting, or simply enjoying the surroundings. The primary suite is conveniently located on the main level and includes dual vanities and a walk-in shower. An additional first-floor bedroom offers direct access to the sunroom, creating flexibility for guests or a home office. Upstairs, two generously sized rooms provide additional living space, with one featuring a dedicated study area. Both rooms include dual closets, offering ample storage throughout. Additional features include a basement level with a designated laundry area, a paved carport, a 2021 Tesla charger included with the sale, keyless back door entry, and leaf guards installed on all gutters for added convenience and ease of maintenance. HVAC has been on routinely serviced annually; last check was 5/20/26 Positioned for convenience, this home is less than a mile from the popular Haymount Truck Stop and other local dining options, just around the corner from Branson Lake, and approximately a 5-minute drive to downtown Fayetteville. With its timeless character, thoughtful layout, and prime location, this home offers a rare opportunity to enjoy one of Fayetteville’s most desirable communities. Welcome Home! AGENTS-not a member of MLS? Call Showing Time for access/disclosures.
Property Information
Property Type
Residential
Sub-Type
Single Family Residence
Style
One And One Half Story
Year Built
1941
Living Area
3,429 sq ft
Ownership
More than a year
Days on Market
56
MLS® Listing#
762490
Property Features
Interior
Appliances
Cooling
Heating
Flooring
Fireplace
Basement
Parking
Laundry
Fencing
Construction
Other Structures
Sewer
Water Source
Schools
- Elementary:
- Vanstory Hills Elementary (3-5)
- Middle:
- Max Abbott Middle School
- High:
- Terry Sanford Senior High
Financial Details
HOA
None
Parcel Number
0427-93-3852
Directions
Take Hay St to Davis St. Head northwest on NC-210 N/NC-24 W/Rowan St. Use the 2nd from the left lane to turn left onto NC-24 E/Bragg Blvd. (Continue to follow Bragg Blvd). Turn right onto Hay St. Take Arsenal Ave and Broadfoot Ave to Valley Rd.
Affordability Calculator
$93,980
Estimated monthly payment
$2,501/mo
Principal $375,920 · Est. interest $524,442 over 30 yrs
Neighborhood Market Statistics
How this home compares to active listings in Fayetteville, NC
- $285,390
- Median Listing Price
- 59
- Median Days on Market
- 1,727
- Median Sq Ft
- $153
- Median Price / Sq Ft
- 2,095
- Active Listings
- This home’s price is 65% above the area median.
- Its price per sq ft is 10% below the area median.
Market statistics compiled from active EXIT Realty® and MLS listings in Fayetteville, NC.
Location
- 308 Valley Road, Fayetteville, NC 28305
Getting Around
Points of Interest in Fayetteville, NC
Showing the Fayetteville area map.
Nearby Schools
Holy Trinity Pre School
School · 0.3 mi away
Alma Easom Elementary School
Elementary · 0.7 mi away
Ashley Elementary School
Elementary · 1.0 mi away
Bordeaux Creative School
School · 1.0 mi away
Terry Sanford High School
Secondary · 1.2 mi away
R. Max Abbott Middle School
Secondary · 1.2 mi away
Cumberland County
School · 1.3 mi away
Cumberland County Schools
Secondary · 1.4 mi away
First School Twos
School · 1.5 mi away
Cross Creek Early College High School
Secondary School · 1.5 mi away
Cumberland County Schools
Secondary · 1.5 mi away
Massey Hill Classical High School
Secondary · 1.5 mi away
Vanstory Hills Elementary School
Elementary · 1.5 mi away
Howard Health & Life Sciences
Secondary · 1.6 mi away
St. Ann Catholic School
School · 1.6 mi away
Cumberland Polytechnic High School
Secondary School · 1.7 mi away
Glendale Acres Elementary School
Elementary · 1.9 mi away
Cumberland County Schools
School · 1.9 mi away
Bordeaux Creative School
School · 1.9 mi away
The School of Hope
School · 1.9 mi away
Commute Calculator
Nearby Homes
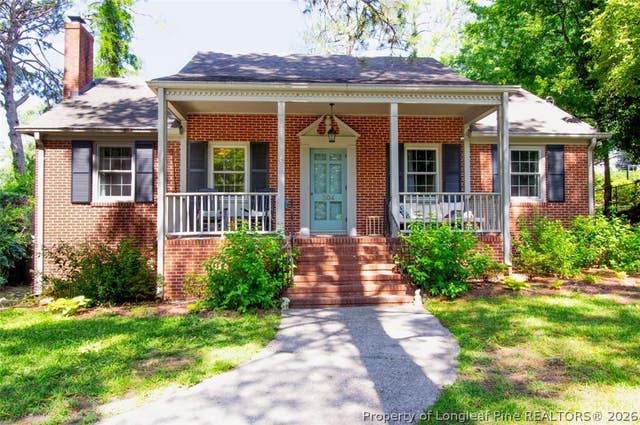
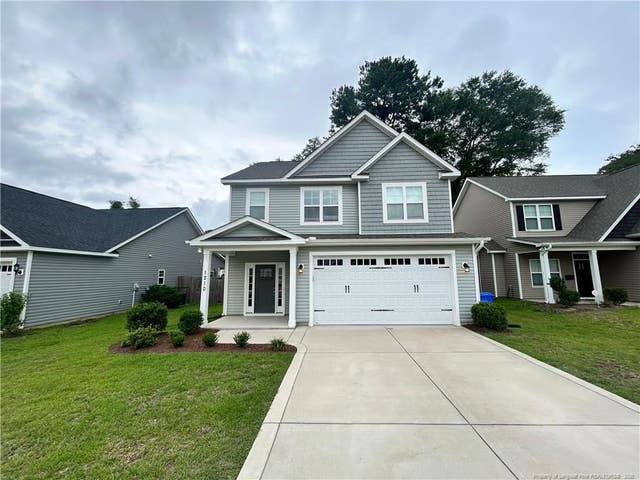
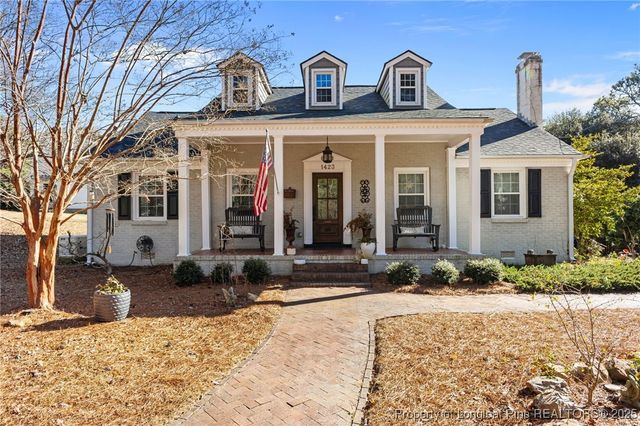
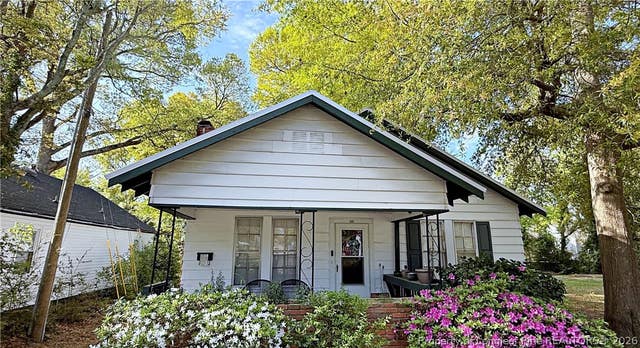
Similar Homes Nearby
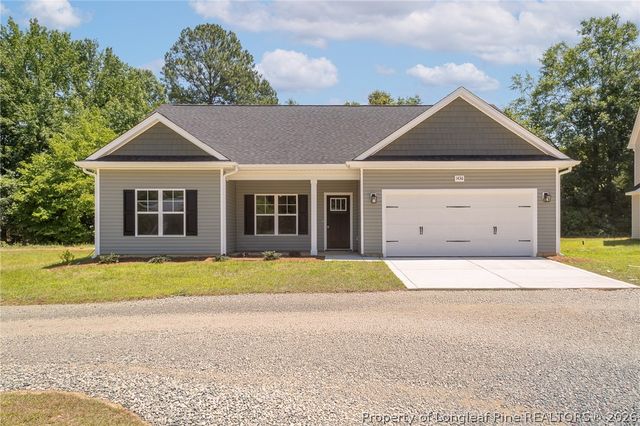
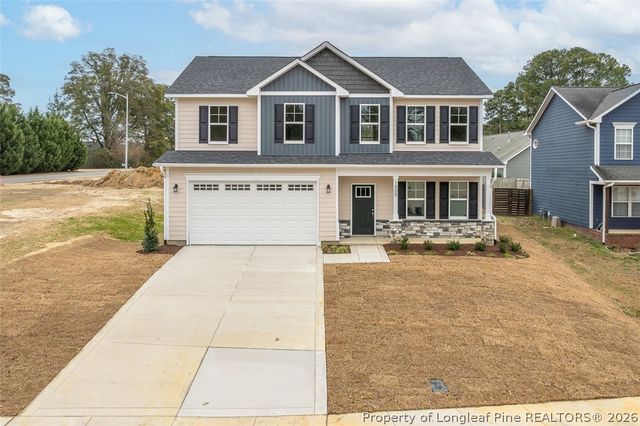
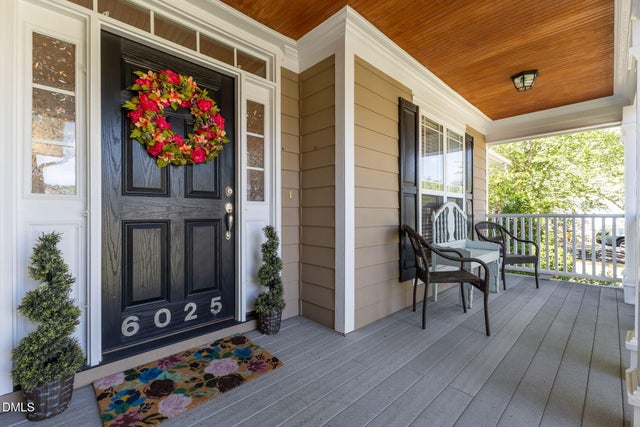
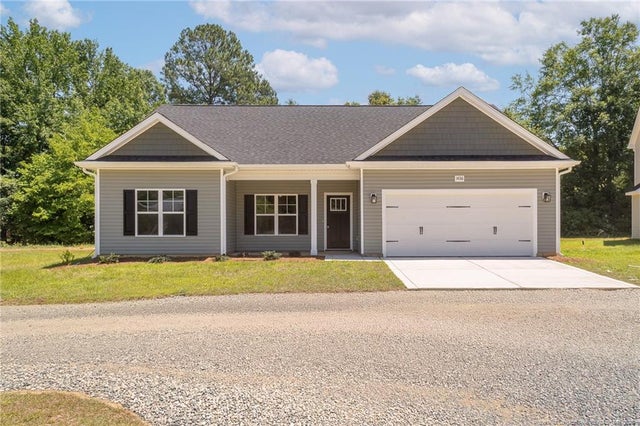
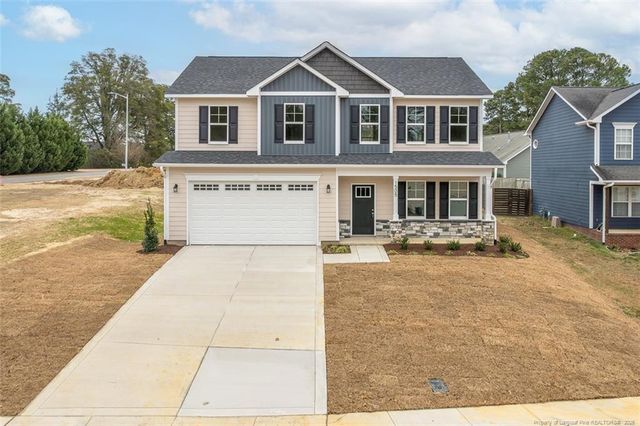
Similar Home Values
Comparable nearby listings and their asking prices.
| Address | Price | Beds | Baths | Sq Ft |
|---|---|---|---|---|
| 4009 Cedar Creek Road, Fayetteville, NC | $329,000 | 3 | 2 | 2,238 |
| 1436 Pamalee Drive, Fayetteville, NC | $329,900 | 3 | 2 | 1,774 |
| 1505 Stonewood Drive, Fayetteville, NC | $329,900 | 4 | 3 | 2,106 |
| 6025 Kindley Drive, Fayetteville, NC | $329,900 | 3 | 2 | 2,028 |
| 1436 Pamalee Drive, Fayetteville, NC | $329,900 | 3 | 2 | 1,774 |
| 1505 Stonewood Drive, Fayetteville, NC | $329,900 | 4 | 3 | 2,106 |
Moving Cost Estimate
EXIT Agents in Fayetteville


Listing Courtesy: KELLER WILLIAMS REALTY (FAYETTEVILLE) - 9102222800
The listing broker’s offer of compensation is made only to participants of the multiple listing service where the listing is filed.