

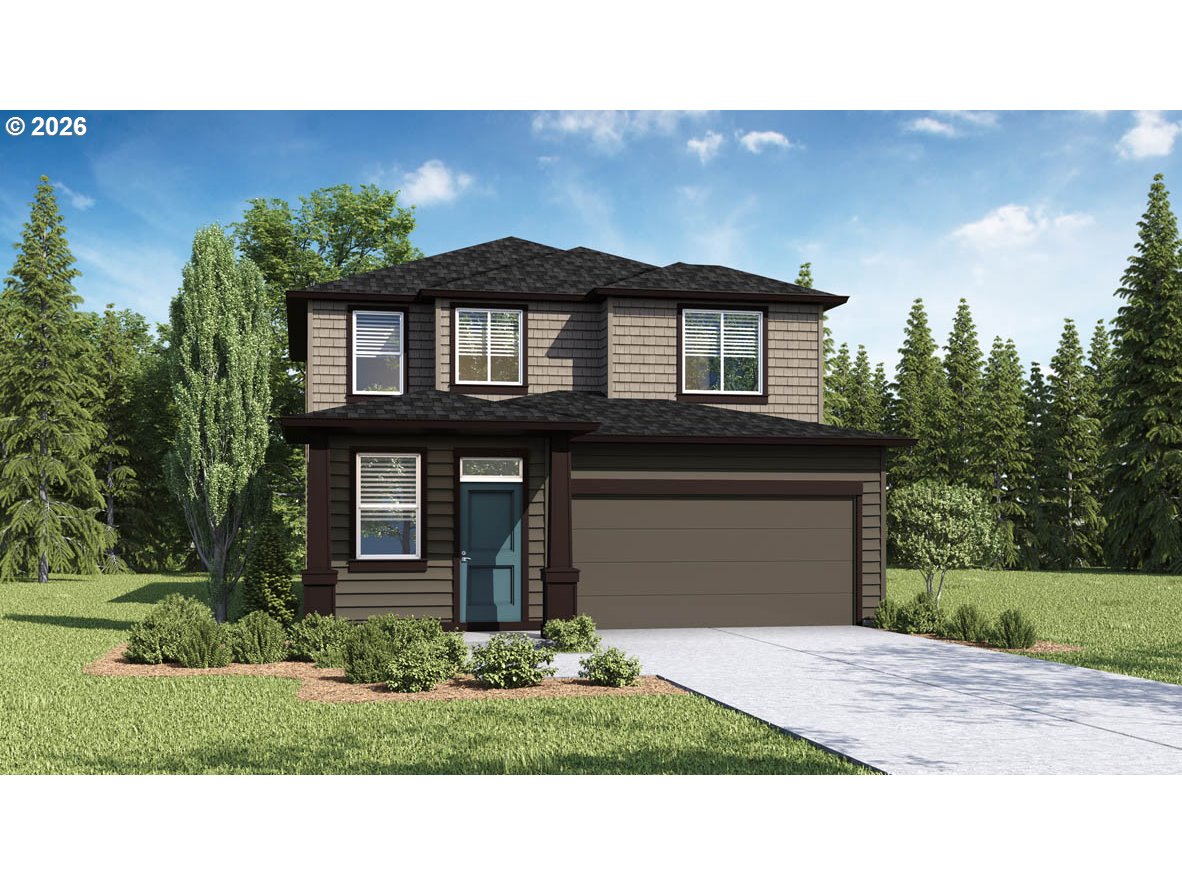
3516 SW Binford AVE, Gresham, OR 97080
BUTLER CREEK · Multnomah County
Key Facts
Description
Welcome to the fabulous 2,085 square feet Rockwood floor plan at Butler Creek Crossing in Gresham featuring 5 bedrooms, 3 bathrooms, and an attached 2-car garage. This two-story layout includes a full bedroom and bathroom on the main floor, ideal for a guest room or home office with added privacy. The open concept design flows through the living room, dining area, and kitchen, where you’ll find stylish shaker cabinetry, solid surface countertops, stainless steel appliances, a large kitchen island, pantry, and a free-standing range oven. Cozy up by the fireplace for the perfect movie night setting. Upstairs, four additional bedrooms provide space for everyone, while the convenient upper-level laundry room makes daily routines easier. The primary bedroom is a relaxing retreat with an en suite bathroom, double vanity, walk-in shower, and a walk-in closet. The upstairs hall bathroom is centrally located for easy access. Located between Happy Valley and Gresham, Butler Creek Crossing offers the best of both towns. Receive a closing cost credit with use of builder’s preferred lender, reach out for more details. Photos are representative of plan only and may vary as built. Schedule a tour today and secure your gorgeous new home at Butler Creek Crossing!
Property Information
Property Type
Residential
Sub-Type
Single Family Residence
Style
Stories2
Year Built
2026
Stories
2
Living Area
2,085 sq ft
Garage Spaces
2
Parking Spaces
2
Days on Market
73
MLS® Listing#
732595070
Property Features
Interior
Appliances
Cooling
Heating
Fireplace
Basement
Parking
Patio
Fencing
Foundation
Roof
Windows
Sewer
Water Source
Schools
- Elementary:
- Butler Creek
- Middle:
- Centennial
- High:
- Centennial
Financial Details
HOA
$30 / Monthly
Parcel Number
New Construction
Directions
SW Butler Rd, Right on Battaglia Ave
Affordability Calculator
$113,399
Estimated monthly payment
$3,018/mo
Principal $453,596 · Est. interest $632,807 over 30 yrs
Neighborhood Market Statistics
How this home compares to active listings in Gresham, OR
- $502,151
- Median Listing Price
- 166
- Median Days on Market
- 1,778
- Median Sq Ft
- $268
- Median Price / Sq Ft
- 213
- Active Listings
- This home’s price is 13% above the area median.
- Its price per sq ft is 1% above the area median.
Market statistics compiled from active EXIT Realty® and MLS listings in Gresham, OR.
Location

Points of Interest in Gresham, OR
Showing the Gresham area map.
Nearby Schools
Butler Creek Elementary School
Elementary · 0.0 mi away
Champions at Butler Creek
School · 0.0 mi away
Champions at Pleasant Valley Elementary
Elementary · 1.1 mi away
Pleasant Valley Elementary School
Elementary · 1.1 mi away
Champions at Hollydale Elementary
Elementary · 1.5 mi away
Hollydale Elementary School
Elementary · 1.5 mi away
Portland Adventist Elementary School
Elementary · 1.8 mi away
Golden Montessori School
Elementary · 1.8 mi away
Centennial High School
Secondary · 1.9 mi away
West Gresham Elementary School
Elementary · 2.1 mi away
Powell Butte Elementary School
Elementary · 2.1 mi away
Centennial School District
School · 2.2 mi away
Midschool
School · 2.3 mi away
Centennial Middle School
Secondary · 2.3 mi away
Lynch Meadows Elementary School
Elementary · 2.3 mi away
Scouters Mountain Elementary
Elementary · 2.4 mi away
East Gresham Elementary School
Elementary · 2.4 mi away
Hillsview Montessori School
Elementary · 2.4 mi away
Dexter McCarty Middle School
Secondary · 2.5 mi away
Rosemary Anderson High School East
Secondary · 2.6 mi away
Commute Calculator
Nearby Homes


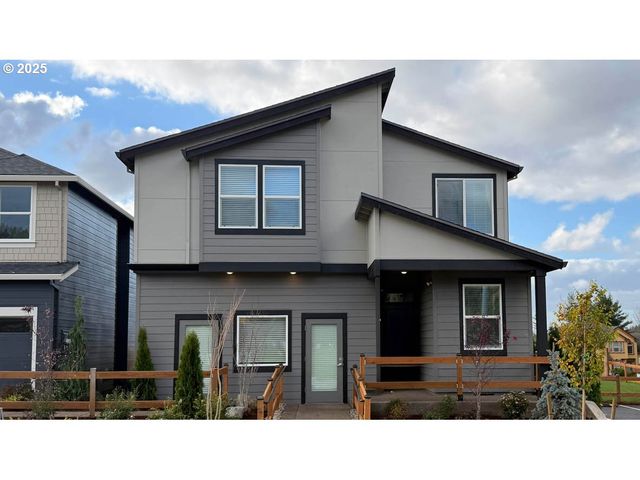


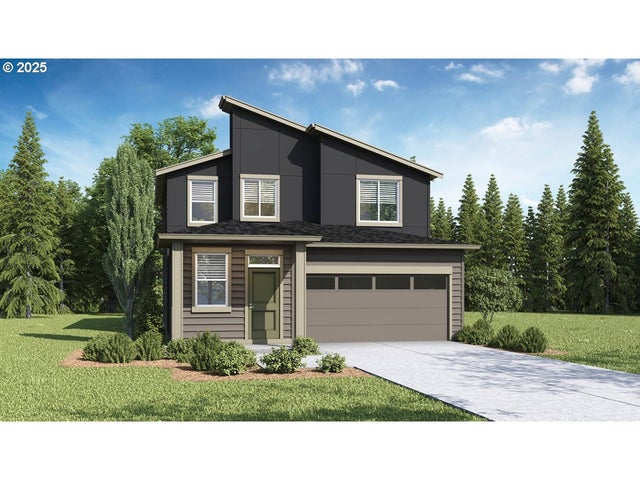
Similar Homes Nearby
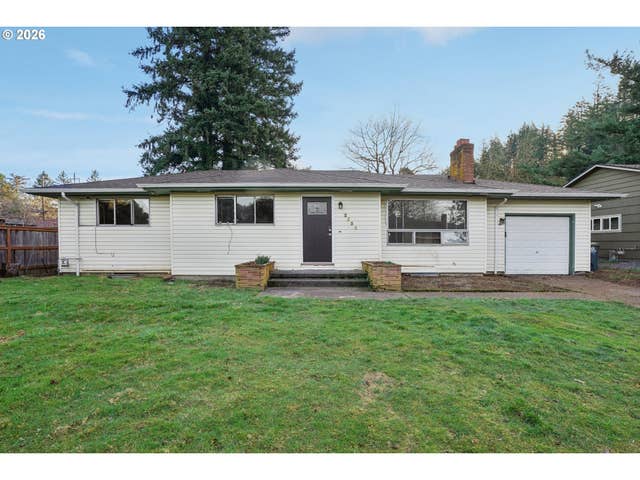


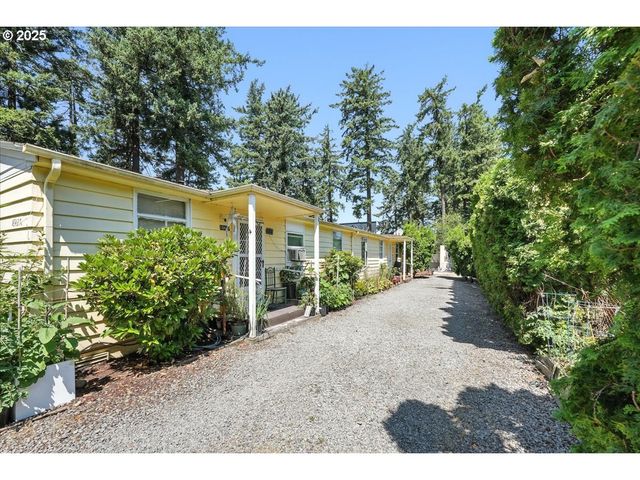
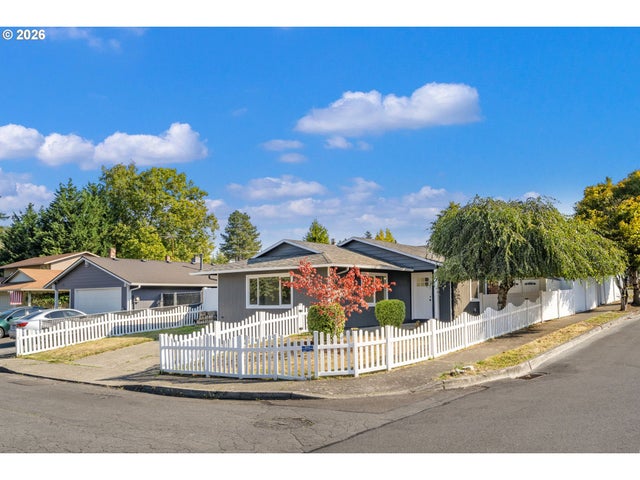
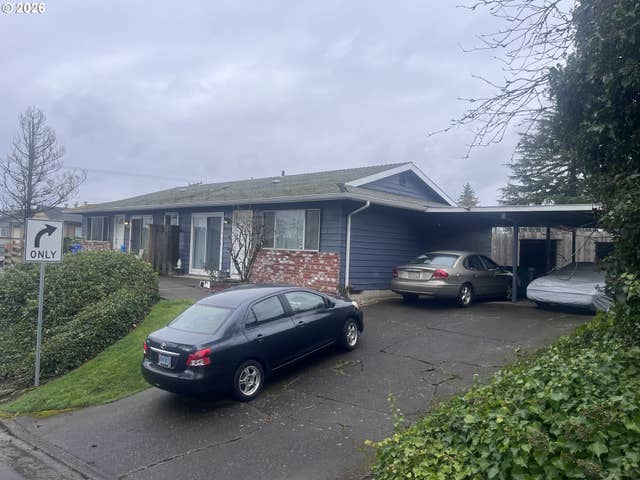
Similar Home Values
Comparable nearby listings and their asking prices.
| Address | Price | Beds | Baths | Sq Ft |
|---|---|---|---|---|
| 2530 SE 190TH AVE, Gresham, OR | $425,000 | 5 | 3 | 2,448 |
| 210 SE 218TH AVE, Gresham, OR | $425,000 | 4 | 2 | 1,560 |
| 205 SE OLVERA AVE, Gresham, OR | $430,000 | 5 | 3 | 2,796 |
| 18427 SE YAMHILL ST, Gresham, OR | $439,990 | 4 | 2 | 1,680 |
| 3198 SW 16TH CIR, Gresham, OR | $450,000 | 4 | 2 | 1,568 |
| 970 NW WONDERVIEW CT, Gresham, OR | $450,000 | 4 | 2 | — |
Moving Cost Estimate
EXIT Agents in Gresham


Listing Courtesy: D. R. Horton, Inc Portland - 5032224151
Presented by: Heather Quirke
Last Updated: 2026-01-07