


6 Vinnie Drive, Wethersfield, CT 06109
Hartford County
Key Facts
Description
Modern Farmhouse in Reservoir Estates - Wethersfield, CT Stunning 2yearold modern farmhouse backing to protected conservation land. Features an open layout with 3 bedrooms plus a versatile large room ideal for an office or guest space. The gourmet kitchen includes an oversized island, custom white cabinetry, stainless steel appliances, and a walk-in pantry with built-ins. Enjoy the stone accented front porch and large Trex deck overlooking the private backyard. Additional highlights: wide staircase with black iron spindles, spacious primary suite with walk-in closet, second floor laundry, dual zone HVAC, upgraded insulation, and a partially finished lower level. Minutes to shopping, dining, and major highways. Wethersfield taxes are being phased in over 4 years-confirm with Assessor.
Property Information
Property Type
Residential
Sub-Type
Single Family Residence
Style
Colonial
Year Built
2022
Living Area
2,508 sq ft
Lot Size
1.37 acres
Garage Spaces
2
Zoning
AAOS
Days on Market
192
MLS® Listing#
24143657
Property Features
Interior
Appliances
Cooling
Heating
Basement
Parking
Patio
Lot Features
Construction
Foundation
Roof
Community
Water Source
Rooms
- Master BedroomUpper
Schools
- Elementary:
- Per Board of Ed
- High:
- Per Board of Ed
Financial Details
HOA
None
Annual Taxes
$21,878
Parcel Number
2670906
Directions
PROSPECT STREET TO BACK LANE, LEFT ONTO LUCA LANE, RIGHT ONTO VINNIE DRIVE
Affordability Calculator
$175,000
Estimated monthly payment
$4,657/mo
Principal $700,000 · Est. interest $976,562 over 30 yrs
Neighborhood Market Statistics
How this home compares to active listings in Wethersfield, CT
- $506,667
- Median Listing Price
- 35
- Median Days on Market
- 2,121
- Median Sq Ft
- $278
- Median Price / Sq Ft
- 30
- Active Listings
- This home’s price is 73% above the area median.
- Its price per sq ft is 25% above the area median.
Market statistics compiled from active EXIT Realty® and MLS listings in Wethersfield, CT.
Location
Map is currently unavailable for this location.
Points of Interest in Wethersfield, CT
Showing the Wethersfield area map.
Commute Calculator
Nearby Homes


Similar Homes Nearby
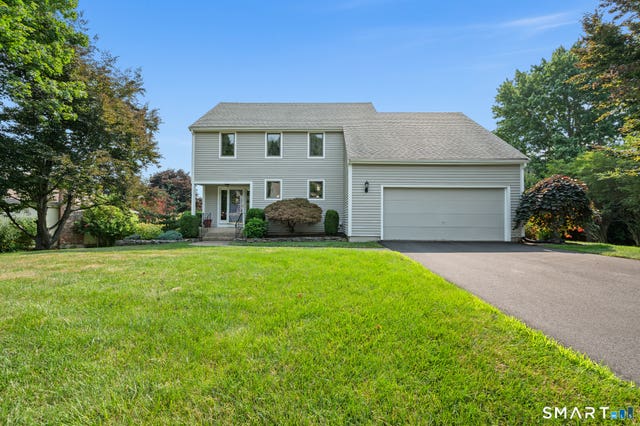
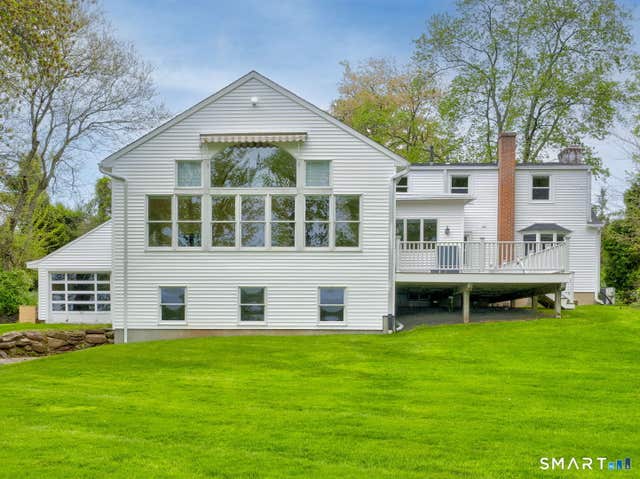


Similar Home Values
Comparable nearby listings and their asking prices.
| Address | Price | Beds | Baths | Sq Ft |
|---|---|---|---|---|
| 28 Hayrake Drive, Wethersfield, CT | $650,000 | 3 | 4 | 2,182 |
| 501 Highland Street, Wethersfield, CT | $725,000 | 3 | 2 | 2,439 |
| 538 Main Street, Wethersfield, CT | $888,888 | 5 | 4 | 3,661 |
| 21 Westmont Road, Wethersfield, CT | $999,000 | 4 | 4 | 2,814 |
| 67 Luca Lane, Wethersfield, CT | $999,900 | 5 | 4 | 3,554 |
| 67 Luca Lane, Wethersfield, CT | $999,900 | 5 | 4 | 3,554 |
Moving Cost Estimate
EXIT Agents in Wethersfield


Listing Courtesy: Torbello Real Estate Advisors - (860) 978-6092
Presented by: Corina Boluk