

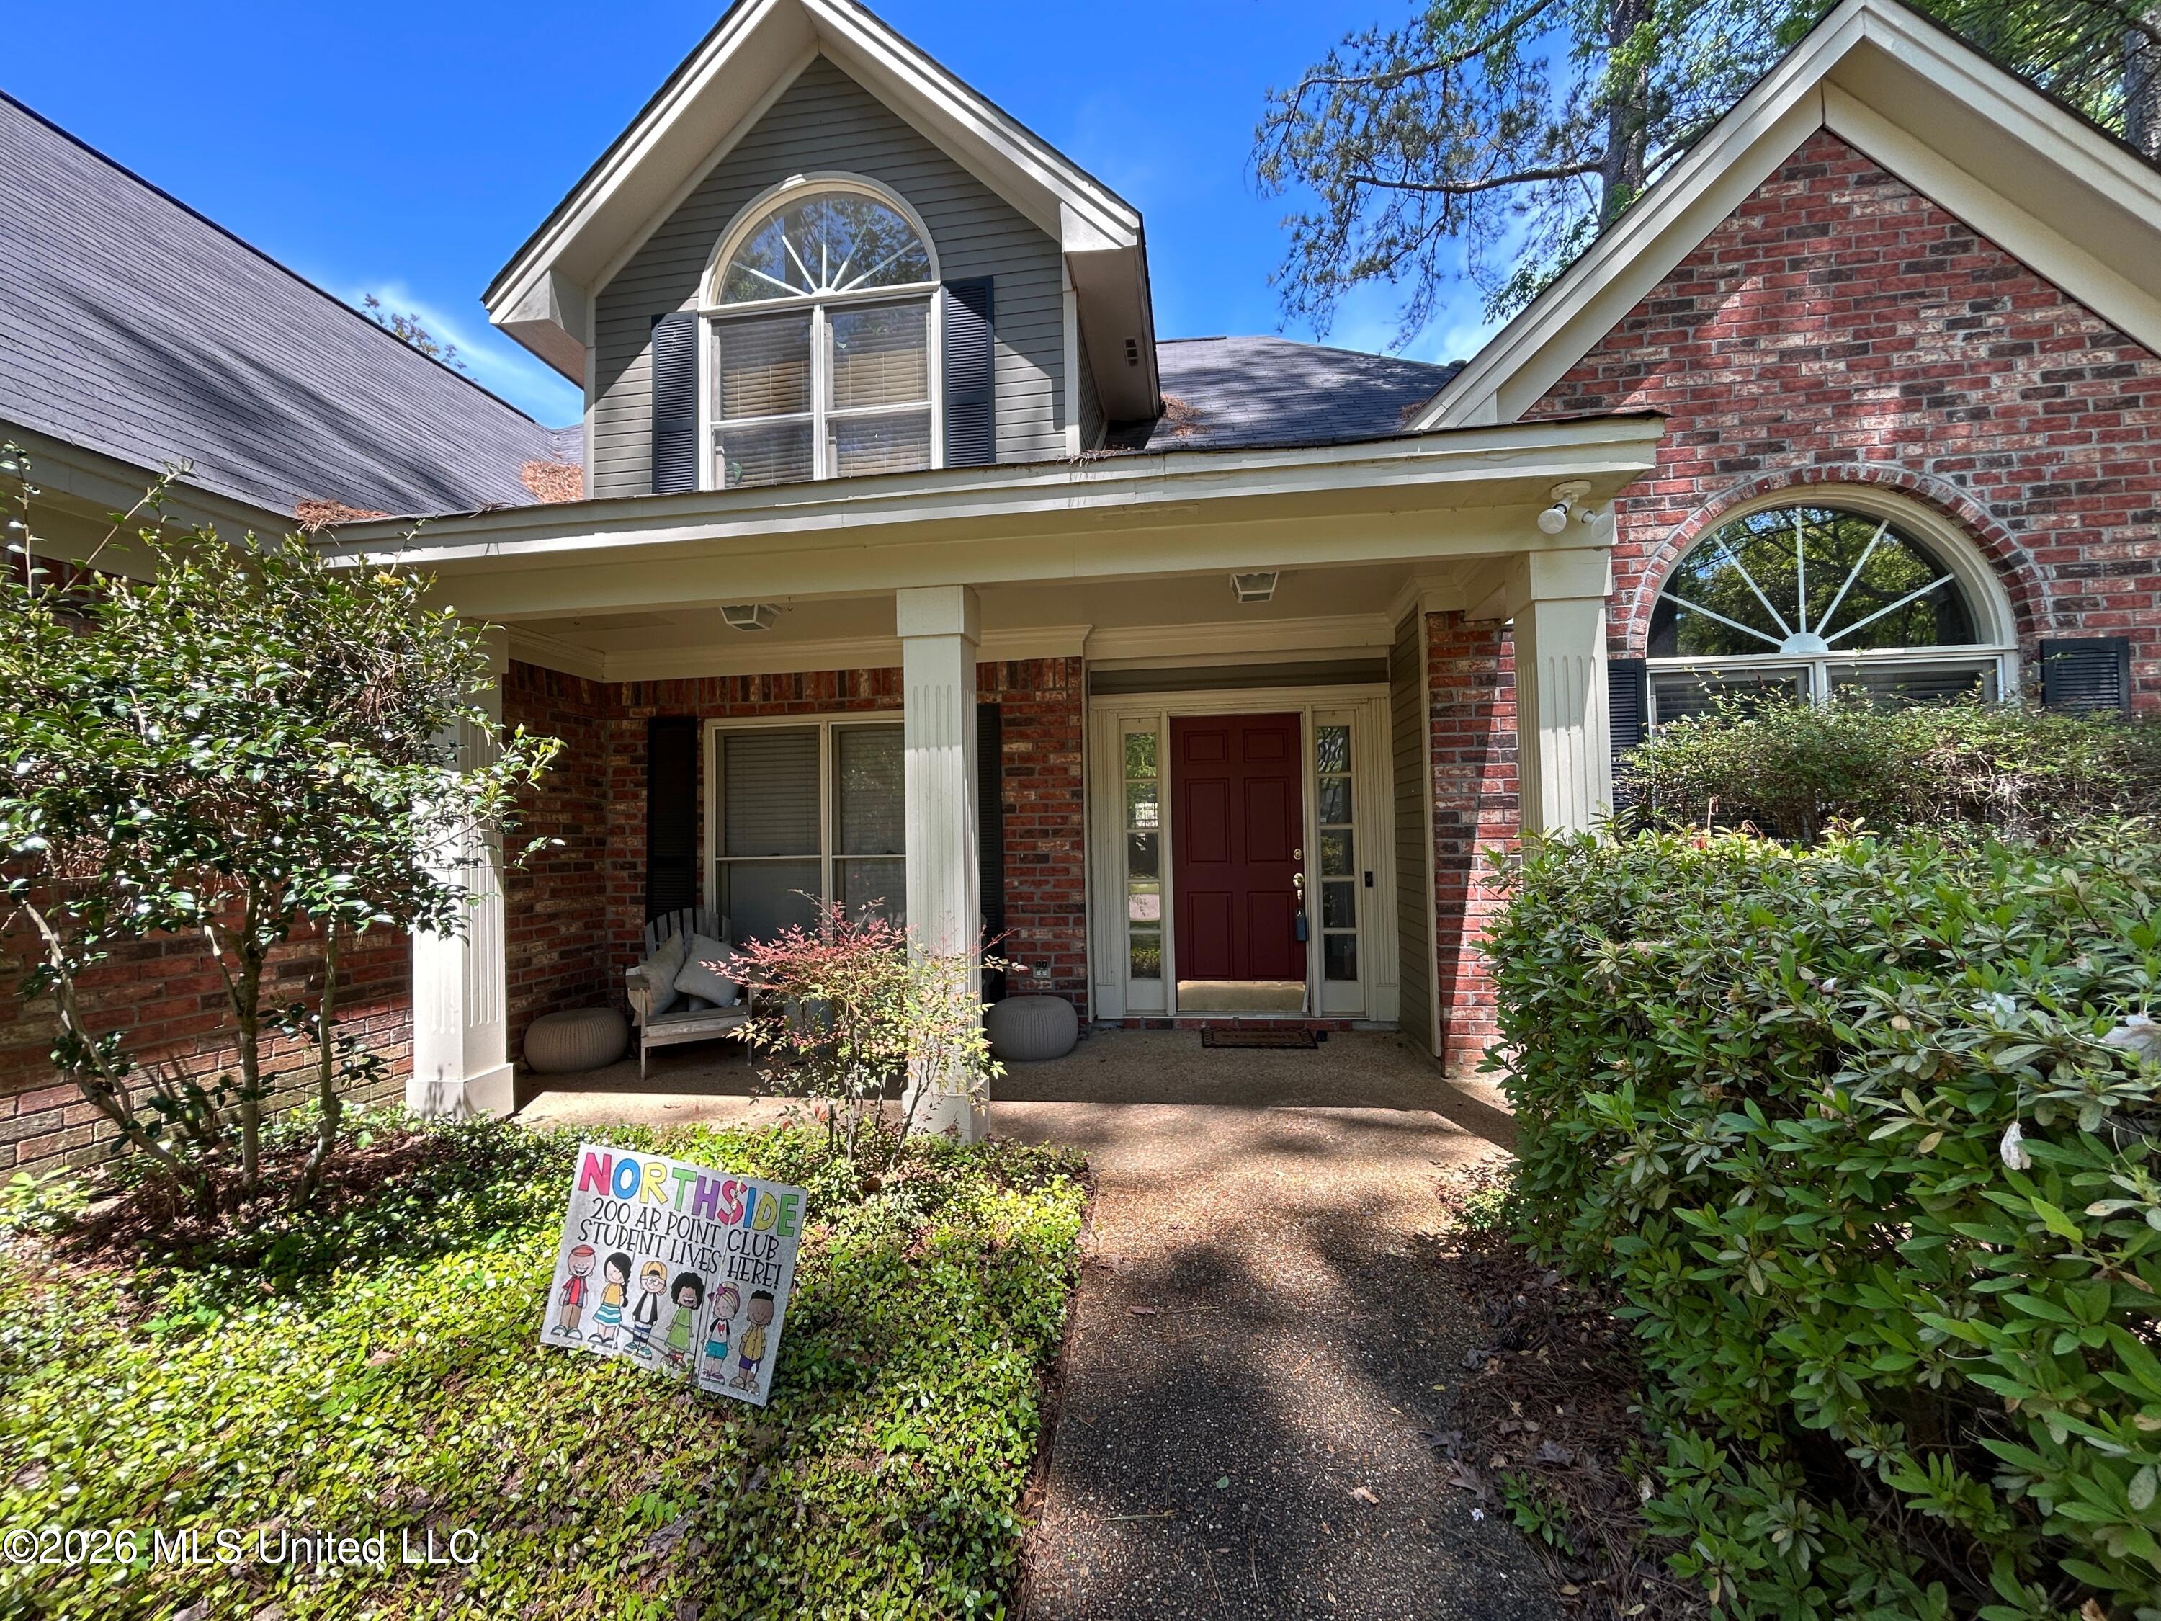
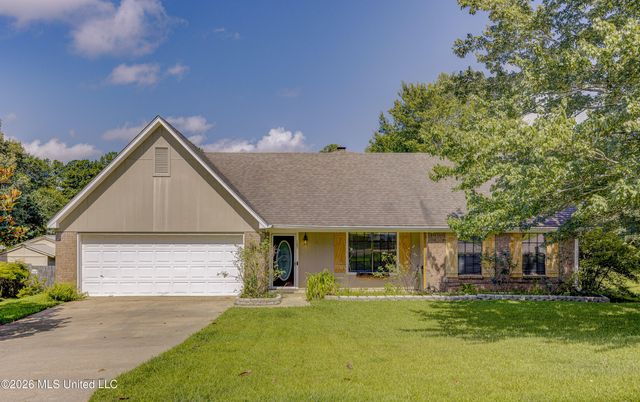
109 Napa Valley Drive, Clinton, MS 39056
Olde Vineyard · Hinds County
Key Facts
Description
Drastically Reduced!!!! Spring Into Your Dream Home in Clinton, MS! 🌿 Fresh starts begin here--where comfort, style, and space come together beautifully. Imagine sunny mornings filled with natural light, evenings on the oversized deck, and the ease of settling into a stunning 4-bedroom, 3-bath home in one of Clinton's most desirable neighborhoods. Step inside and fall in love with: • A versatile bonus/media room -- perfect for movie nights, a home office, or a playroom • A new A/C unit to keep you cool and comfortable all season long • A spacious kitchen with built-in appliances, ready for spring gatherings and everyday living • A cozy fireplace that adds charm year-round • A massive backyard deck -- ideal for entertaining, relaxing, or enjoying warm spring nights • A large storage building to keep everything organized and clutter-free Conveniently located near top-rated schools, shopping, and with easy interstate access, this home offers the perfect blend of location, lifestyle, and value. Move-in ready and waiting for you to make it yours this spring! Home is being sold as-is, offering a great opportunity for buyers to make it their own.
Property Information
Property Type
Residential
Sub-Type
Single Family Residence
Structure Type
House
Year Built
1997
Stories
2
Living Area
2,572 sq ft
Lot Size
0.30 acres
Garage Spaces
2
Days on Market
126
MLS® Listing#
4145360
Property Features
Interior
Exterior
Appliances
Cooling
Heating
Fireplace
Parking
Lot Features
Construction
Foundation
Roof
Utilities
Sewer
Water Source
Schools
- Elementary:
- Clinton Park Elm
- Middle:
- Clinton
- High:
- Clinton
- District:
- Clinton Public Dist
Financial Details
HOA
Yes
Annual Taxes
$2,976
Tax year 2025
Parcel Number
2862-0167-090
Affordability Calculator
$63,000
Estimated monthly payment
$1,677/mo
Principal $251,999 · Est. interest $351,561 over 30 yrs
Neighborhood Market Statistics
How this home compares to active listings in Clinton, MS
- $305,085
- Median Listing Price
- 58
- Median Days on Market
- 2,091
- Median Sq Ft
- $143
- Median Price / Sq Ft
- 100
- Active Listings
- This home’s price is 3% above the area median.
- Its price per sq ft is 14% below the area median.
Market statistics compiled from active EXIT Realty® and MLS listings in Clinton, MS.
Location
Map is currently unavailable for this location.
Points of Interest in Clinton, MS
Showing the Clinton area map.
Commute Calculator
Nearby Homes


Similar Homes Nearby
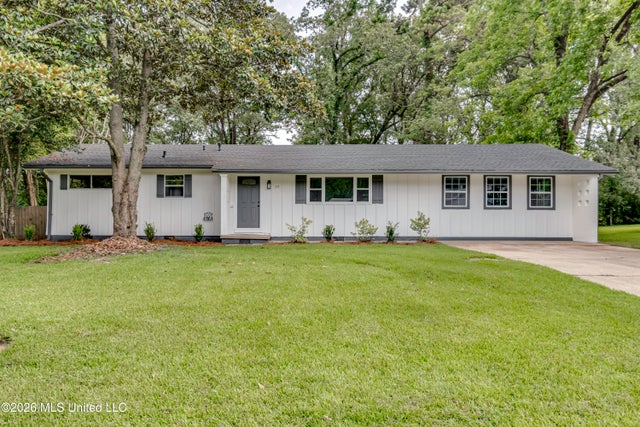
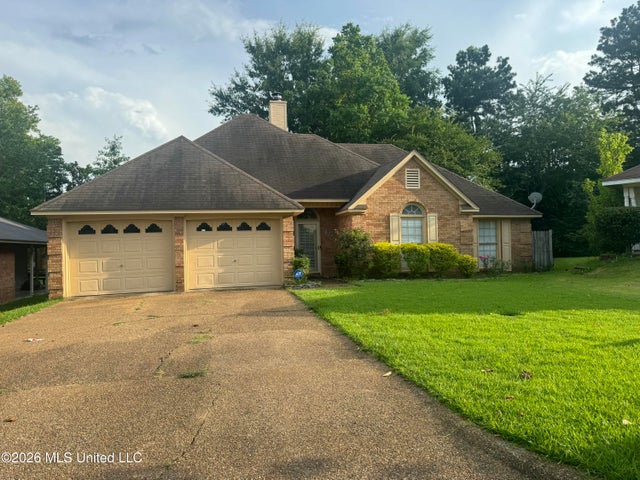


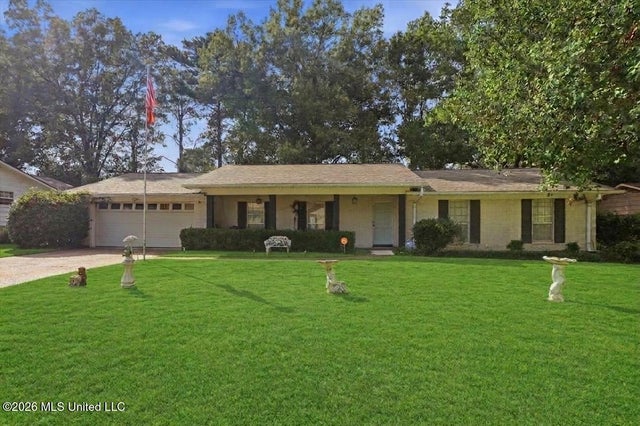
Similar Home Values
Comparable nearby listings and their asking prices.
| Address | Price | Beds | Baths | Sq Ft |
|---|---|---|---|---|
| 117 Hillcrest Drive, Clinton, MS | $225,000 | 4 | 3 | 1,665 |
| 106 Marys Cove, Clinton, MS | $225,000 | 3 | 2 | 1,533 |
| 103 Carter Cove, Clinton, MS | $229,900 | 3 | 2 | 1,814 |
| 102 Carter Cove, Clinton, MS | $229,900 | 3 | 2 | 1,814 |
| 1219 Canterbury Lane, Clinton, MS | $235,000 | 4 | 2 | 1,926 |
| 103 Erin Cove, Clinton, MS | $239,900 | 3 | 2 | 1,594 |
Moving Cost Estimate
EXIT Agents in Clinton


Listing Courtesy: W Real Estate LLC - 6014990952
Presented by: Melissa Payne