

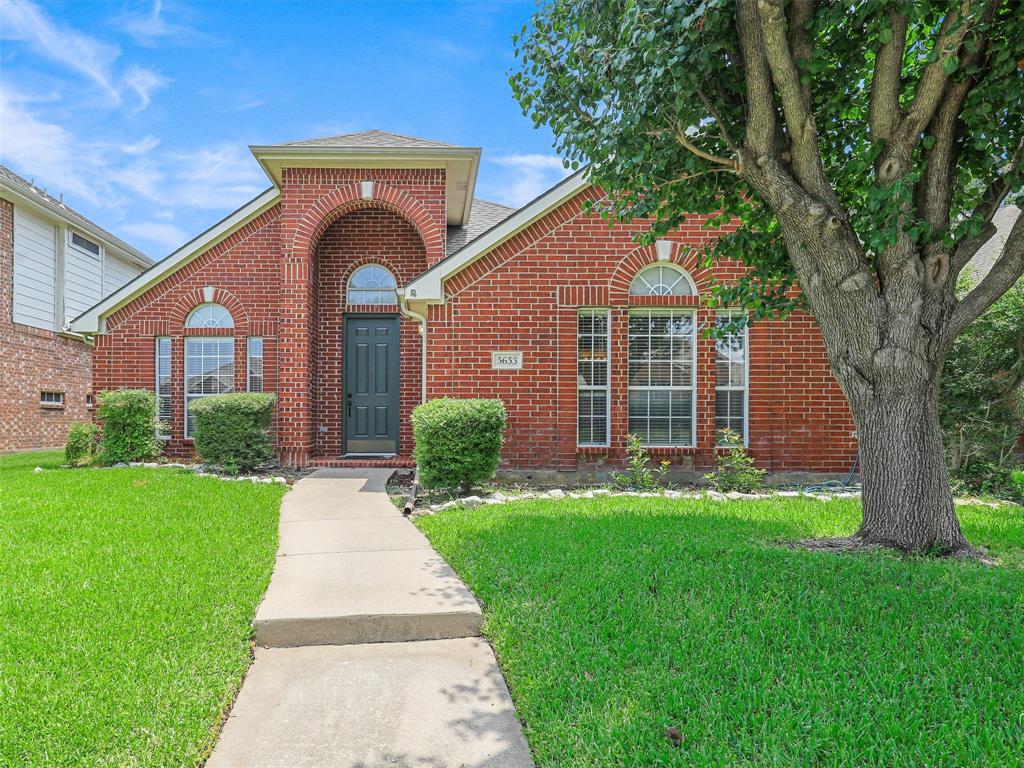
5653 Westwood Lane, The Colony, TX 75056
Legend Crest Ph I · Denton County
Key Facts
Description
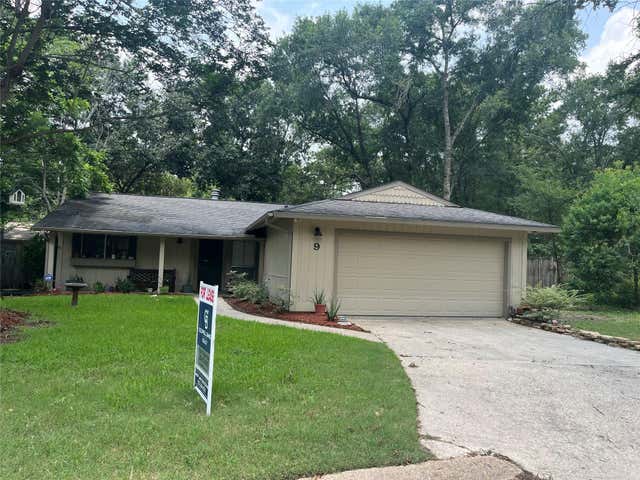
Move-in-ready one-story home in the desirable Legend Crest community of The Colony. Featuring 3 bedrooms and 2 full bathrooms, this light-filled residence offers an inviting open layout with soaring high ceilings, abundant natural light, fresh paint in the main living areas, new carpet, a new HVAC system, a new water heater, and a newly painted fence. Designed for both comfort and functionality, the home features a desirable split-bedroom floor plan. The spacious primary suite includes a large adjoining bath and an oversized walk-in closet. Hardwood flooring enhances the living and dining areas, while ceramic tile flooring provides durability and easy maintenance in the kitchen, utility room. The bright family room features a cozy gas-log fireplace and expansive windows that fill the home with natural light, creating a warm and welcoming atmosphere. This home has been meticulously prepared for its next residents. Ceiling fans and window coverings are already in place, and the rear-entry attached two-car garage adds both convenience and curb appeal. The open patio overlooks a private backyard, offering a great space for outdoor enjoyment. Located in the heart of The Colony, this home provides easy access to Sam Rayburn Tollway, Dallas North Tollway, and Highway 121, making commuting throughout the Metroplex simple. Residents will enjoy being just minutes from Grandscape, one of North Texas' premier entertainment and dining destinations, featuring restaurants, shopping, movie theaters, live entertainment, and attractions. Nearby Hawaiian Waters, Topgolf, Stewart Creek Park, Lake Lewisville, Legacy West, and The Shops at Legacy offer endless options for recreation, dining, and outdoor activities. With excellent shopping, restaurants, parks, and major employers nearby, this home offers the perfect combination of comfort, convenience, and location. This exceptional lease opportunity won't last long.
Property Information
Property Type
Residential Lease
Sub-Type
Single Family Residence
Style
Traditional
Year Built
2000
Living Area
2,043 sq ft
Lot Size
0.13 acres
Garage Spaces
2
Days on Market
26
MLS® Listing#
21312387
Property Features
Interior
Appliances
Cooling
Heating
Flooring
Fireplace
Parking
Fencing
Construction
Roof
Sewer
Water Source
Rooms
- 7 x 12First
- Bedroom12 x 12First
- Bedroom12 x 14First
- Dining Room15 x 17First
- Family Room22 x 16First
- Kitchen10 x 11First
- Living Room19 x 19First
- Master Bedroom14 x 19First
Schools
- Elementary:
- Morningside
- Middle:
- Griffin
- High:
- The Colony
- District:
- Lewisville ISD
Financial Details
HOA
Yes
Legends HOA
Parcel Number
R209608
Directions
GPS friendly
Affordability Calculator
$500
Estimated monthly payment
$13/mo
Principal $2,000 · Est. interest $2,790 over 30 yrs
Neighborhood Market Statistics
How this home compares to active listings in The Colony, TX
- $535,211
- Median Listing Price
- 40
- Median Days on Market
- 2,470
- Median Sq Ft
- $218
- Median Price / Sq Ft
- 752
- Active Listings
- This home’s price is 100% below the area median.
- Its price per sq ft is 99% below the area median.
Market statistics compiled from active EXIT Realty® and MLS listings in The Colony, TX.
Location
Map is currently unavailable for this location.
Points of Interest in The Colony, TX
Showing the The Colony area map.
Commute Calculator
Nearby Homes


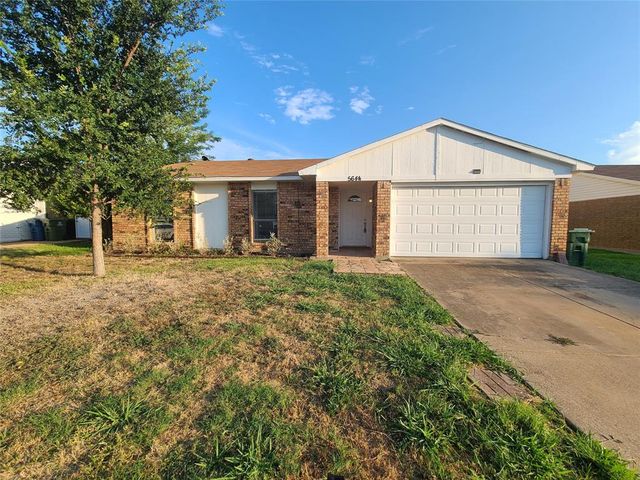
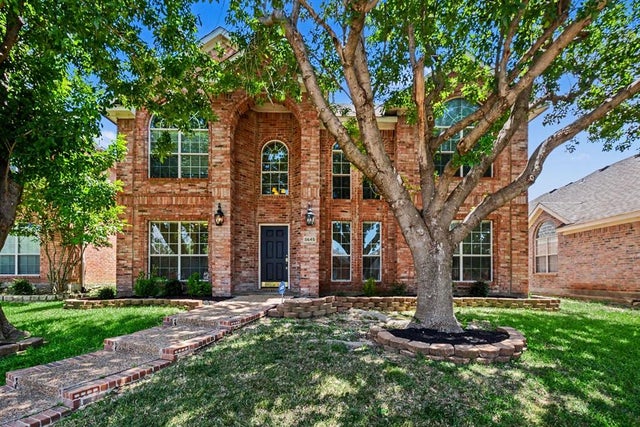
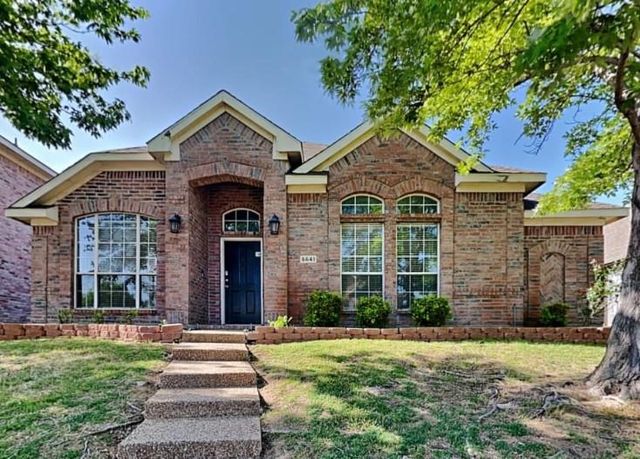
Similar Homes Nearby


Similar Home Values
Comparable nearby listings and their asking prices.
| Address | Price | Beds | Baths | Sq Ft |
|---|---|---|---|---|
| 102 Marabou Place, The Woodlands, TX | $1,750/mo | 3 | 2 | 1,252 |
| 1 Greeningdon Street, The Woodlands, TX | $1,799/mo | 4 | 3 | 1,568 |
| 83 Summer Crest Circle, The Woodlands, TX | $1,800/mo | 3 | 2 | 1,289 |
| 246 W Stedhill Loop, The Woodlands, TX | $1,850/mo | 3 | 3 | 1,639 |
| 17 Capewood Court, The Woodlands, TX | $1,850/mo | 3 | 2 | 1,203 |
| 9 Wolfhound Lane, The Woodlands, TX | $1,850/mo | 3 | 2 | 1,252 |
Moving Cost Estimate
EXIT Agents in The Colony


Listing Courtesy: Keller Williams Frisco Stars - 561-715-9577
Presented by: Francia Santos
Last Updated: 2026-06-24