

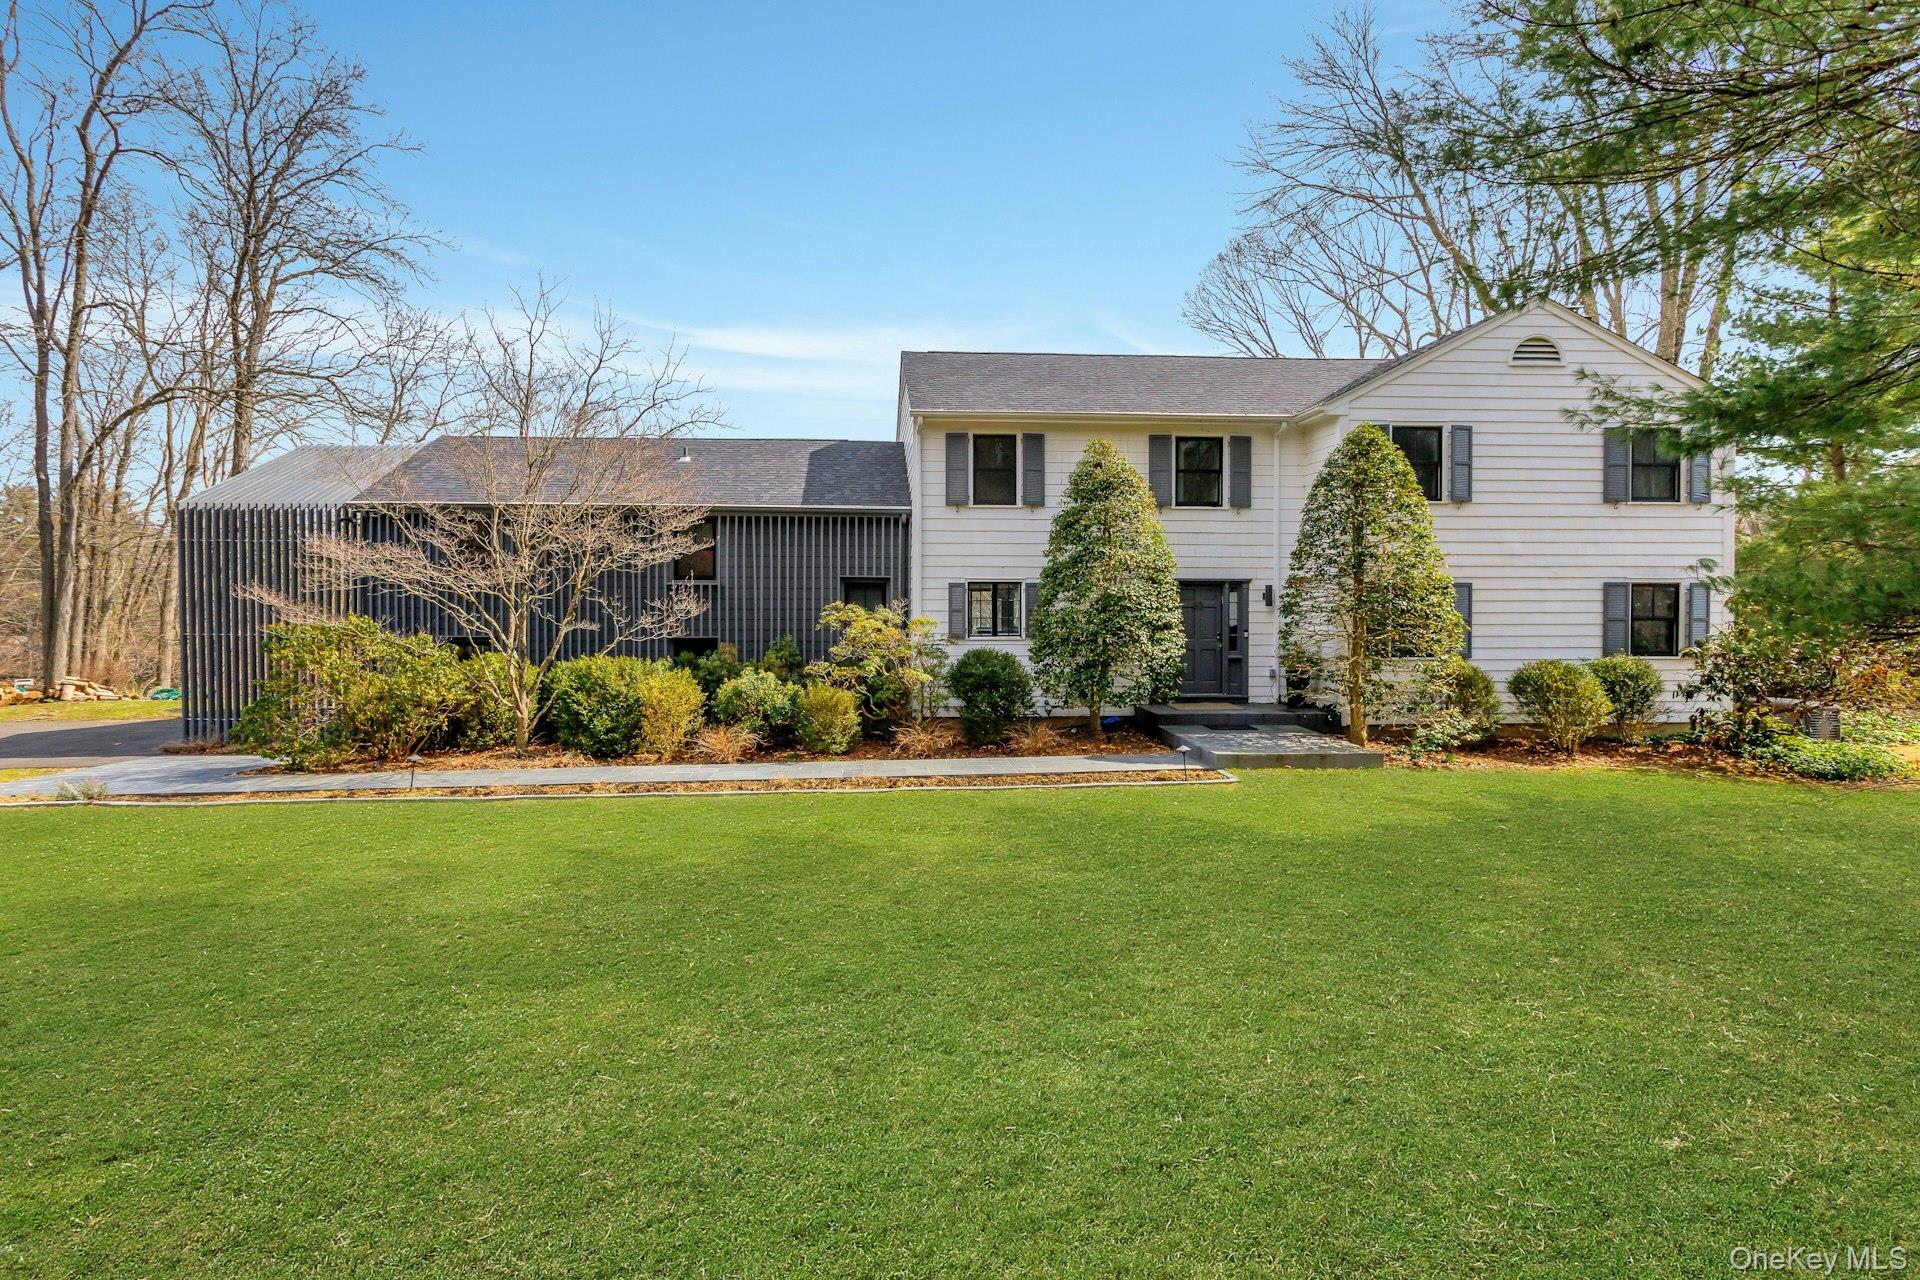
83 Burning Tree Rd, Greenwich, CT 06830
Out of Area County
Key Facts
Description
A unique blend of privacy, serenity, and endless lake activities. Welcome to Lakefront Living. Enjoying the tranquility of Frye Lake with stunning water views, a deck, and a private dock for kayaking, paddleboarding, swimming, and fishing. Located on a quiet cul-de-sac in backcountry Greenwich, this totally renovated 5 Bedroom home sits on 2.55 acres. The floor-to-ceiling windows create sun- drenched rooms and beautiful sunsets. The large island is the heart of the gourmet kitchen. The open floor plan provides ample space for entertaining. A short drive to downtown Greenwich for dining, shopping, and local beaches, and less than one hour to NYC. It's a place where you can enjoy the beauty of nature, unique outdoor activities, the luxury of spacious living, and the convenience of being close to NYC.
Property Information
Property Type
Residential Lease
Sub-Type
Single Family Residence
Style
Colonial / Contemporary
Year Built
1961
Living Area
3,714 sq ft
Lot Size
2.25 acres
Garage Spaces
2
Days on Market
8
MLS® Listing#
978370
Property Features
Interior
Appliances
Cooling
Heating
Flooring
Fireplace
Basement
Parking
Laundry
Construction
Windows
Utilities
Sewer
Water Source
Rooms
- Second
- Second
- Bathroom 2Second
- Bathroom 3Second
- Bathroom 4Second
- Bedroom 2Second
- Bedroom 3Second
- Bedroom 4Second
- Bedroom 5Second
- DenFirst
- Dining RoomFirst
- Family RoomLower
- KitchenFirst
- Living RoomFirst
- OfficeSecond
Schools
- Elementary:
- Contact Agent
- Middle:
- Call Listing Agent
- High:
- Contact Agent
Affordability Calculator
$5,600
Estimated monthly payment
$149/mo
Principal $22,400 · Est. interest $31,250 over 30 yrs
Neighborhood Market Statistics
How this home compares to active listings in Greenwich, CT
- $1,000,000
- Median Listing Price
- 45
- Median Days on Market
- 3,112
- Median Sq Ft
- $798
- Median Price / Sq Ft
- 63
- Active Listings
- This home’s price is 97% below the area median.
- Its price per sq ft is 99% below the area median.
Market statistics compiled from active EXIT Realty® and MLS listings in Greenwich, CT.
Location
Map is currently unavailable for this location.
Points of Interest in Greenwich, CT
Showing the Greenwich area map.
Commute Calculator
Nearby Homes


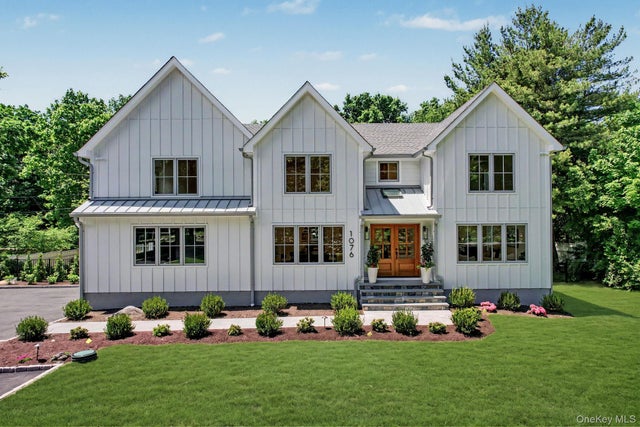
Similar Homes Nearby
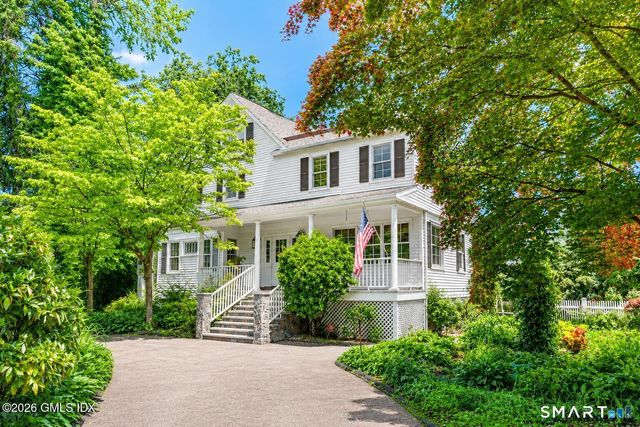
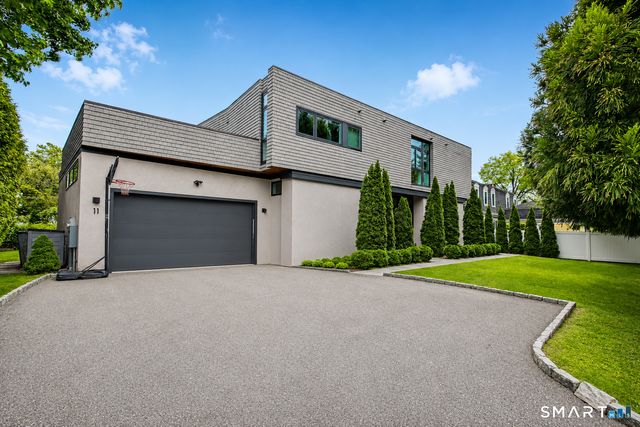
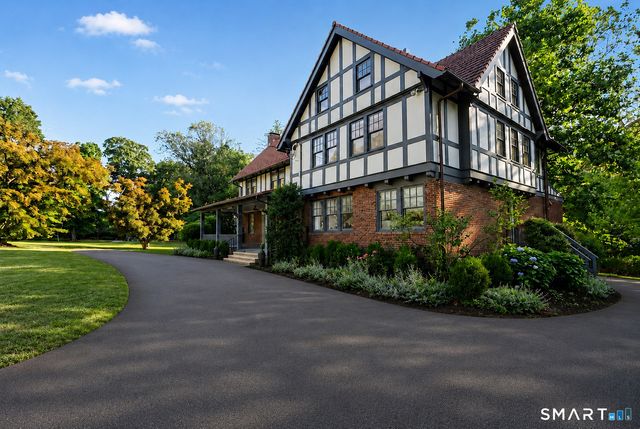
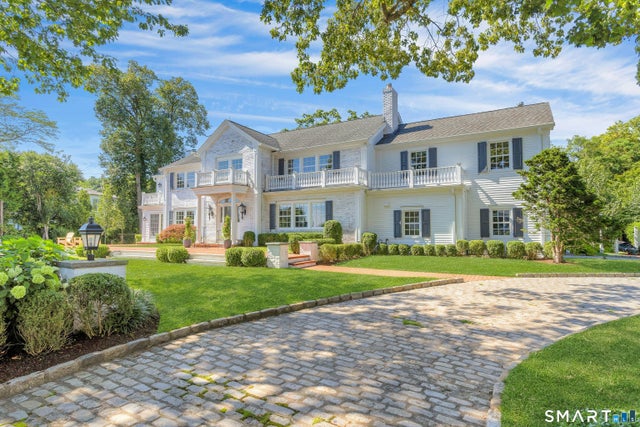
Similar Home Values
Comparable nearby listings and their asking prices.
| Address | Price | Beds | Baths | Sq Ft |
|---|---|---|---|---|
| 97 Riverside Avenue, Greenwich, CT | $20,000/mo | 4 | 3 | 3,517 |
| 11 Center Road, Greenwich, CT | $23,000/mo | 5 | 7 | 3,296 |
| 30 Brookridge Drive, Greenwich, CT | $25,000/mo | 4 | 6 | 4,972 |
| 40 Willowmere Circle, Greenwich, CT | $27,000/mo | 4 | 5 | 5,289 |
Moving Cost Estimate
EXIT Agents in Greenwich


Listing Courtesy: Coldwell Banker Realty - 9149670059
Presented by: Barbara Zaccagnini
 Fair Housing Notice