

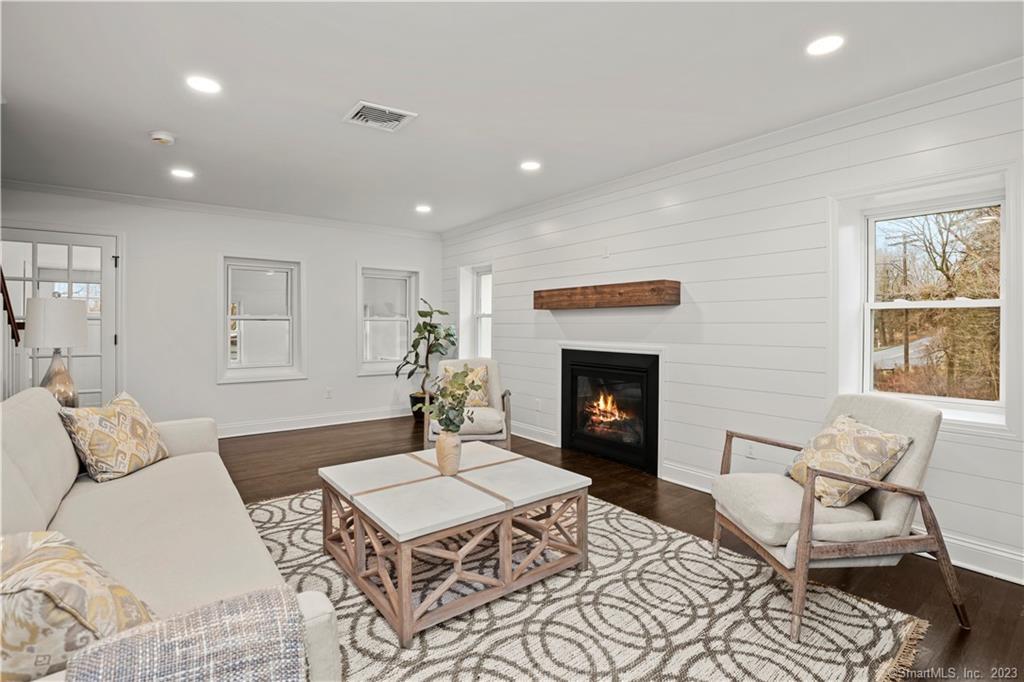
421 Shelton Road, Trumbull, CT 06611
Fairfield County
Key Facts
Description
421 Shelton Road, Trumbull - Income-Producing Colonial with Legal Studio Apartment. A rare find for investors and owner-occupants alike - this remodeled Colonial offers a legal studio apartment above the garage, creating flexible options to own and rent, or rent both units. The main residence features 4 bedrooms and 2.5 baths with a thoughtfully updated layout. The main level opens to a renovated kitchen with attached dining area, ideal for everyday living and entertaining. A heated enclosed front porch adds year-round charm - the perfect spot for a quiet morning coffee. Upstairs, the updated primary suite includes a walk-in closet and a private sun porch, a true retreat on warm summer days. Outside, a large back deck and level, partially fenced backyard is ready for barbecues, play, or gardening. Dual driveways on both sides of the property provide convenient access for both units. The beautifully renovated studio apartment above the garage is turnkey - ideal for rental income, an au pair, extended family, or visiting guests. All of this just minutes from Trumbull's award-winning schools, parks, shopping, and major commuter routes.
Property Information
Property Type
Residential
Sub-Type
Single Family Residence
Style
Colonial
Year Built
1925
Living Area
2,398 sq ft
Lot Size
0.88 acres
Garage Spaces
2
Zoning
AA
Days on Market
45
MLS® Listing#
24179668
Property Features
Interior
Appliances
Cooling
Heating
Basement
Laundry
Patio
Lot Features
Construction
Foundation
Roof
Community
Sewer
Water Source
Rooms
- Master Bedroom12 x 20Upper
Schools
- Elementary:
- Booth Hill
- Middle:
- Hillcrest
- High:
- Trumbull
Financial Details
HOA
None
Annual Taxes
$12,667
Parcel Number
400506
Directions
421 Shelton Road
Affordability Calculator
$169,800
Estimated monthly payment
$4,519/mo
Principal $679,200 · Est. interest $947,544 over 30 yrs
Neighborhood Market Statistics
How this home compares to active listings in Trumbull, CT
- $737,500
- Median Listing Price
- 22
- Median Days on Market
- 2,011
- Median Sq Ft
- $371
- Median Price / Sq Ft
- 48
- Active Listings
- This home’s price is 15% above the area median.
- Its price per sq ft is 5% below the area median.
Market statistics compiled from active EXIT Realty® and MLS listings in Trumbull, CT.
Location
Map is currently unavailable for this location.
Points of Interest in Trumbull, CT
Showing the Trumbull area map.
Commute Calculator
Nearby Homes

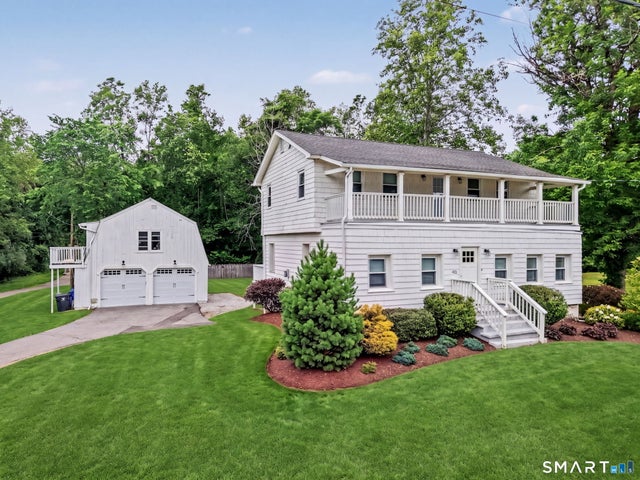


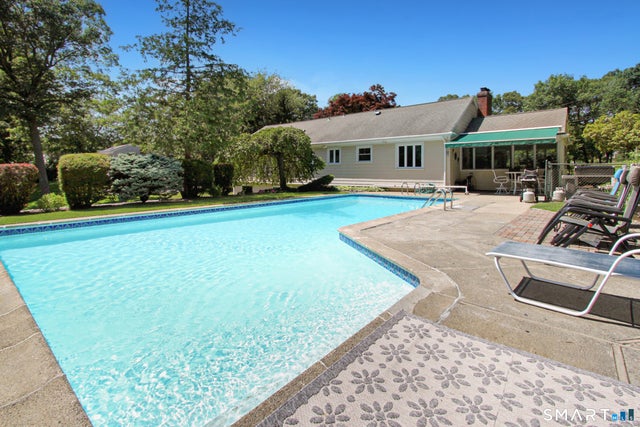
Similar Homes Nearby


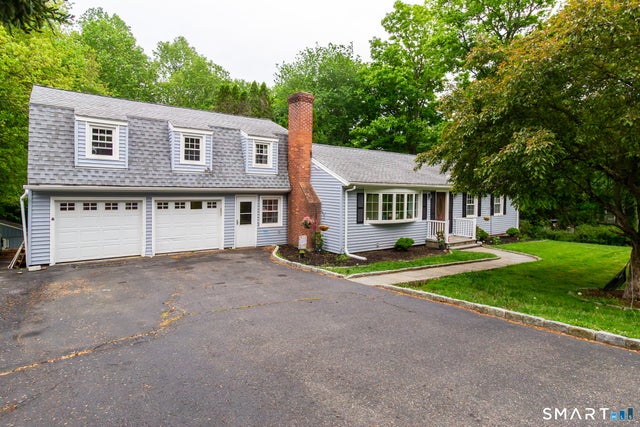
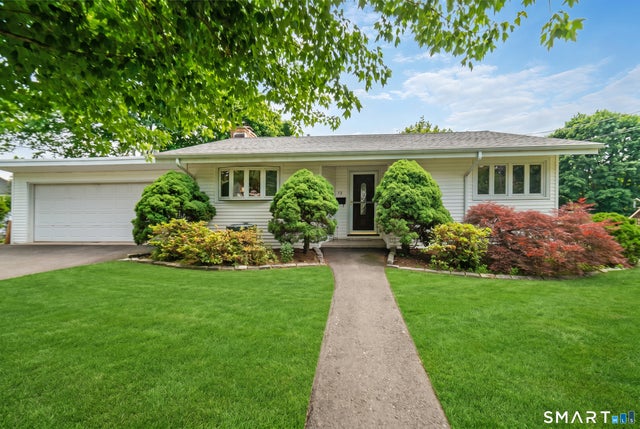

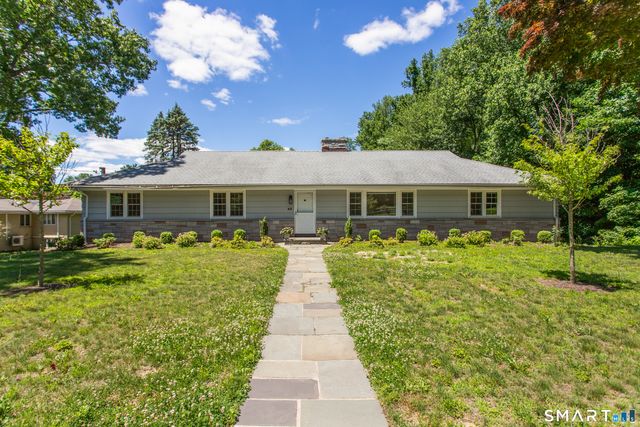
Similar Home Values
Comparable nearby listings and their asking prices.
| Address | Price | Beds | Baths | Sq Ft |
|---|---|---|---|---|
| 6162 Main Street, Trumbull, CT | $599,000 | 3 | 2 | 1,034 |
| 48 Linley Road, Trumbull, CT | $600,000 | 4 | 2 | 1,456 |
| 23 Great Neck Road, Trumbull, CT | $619,900 | 4 | 2 | 1,532 |
| 72 Calhoun Avenue, Trumbull, CT | $634,900 | 3 | 3 | 1,546 |
| 39 Morris Avenue, Trumbull, CT | $649,000 | 3 | 2 | 1,760 |
| 45 Frenchtown Road, Trumbull, CT | $649,999 | 3 | 2 | 2,220 |
Moving Cost Estimate
EXIT Agents in Trumbull


Listing Courtesy: William Raveis Real Estate - (646) 239-5676
Presented by: Christine Howard