

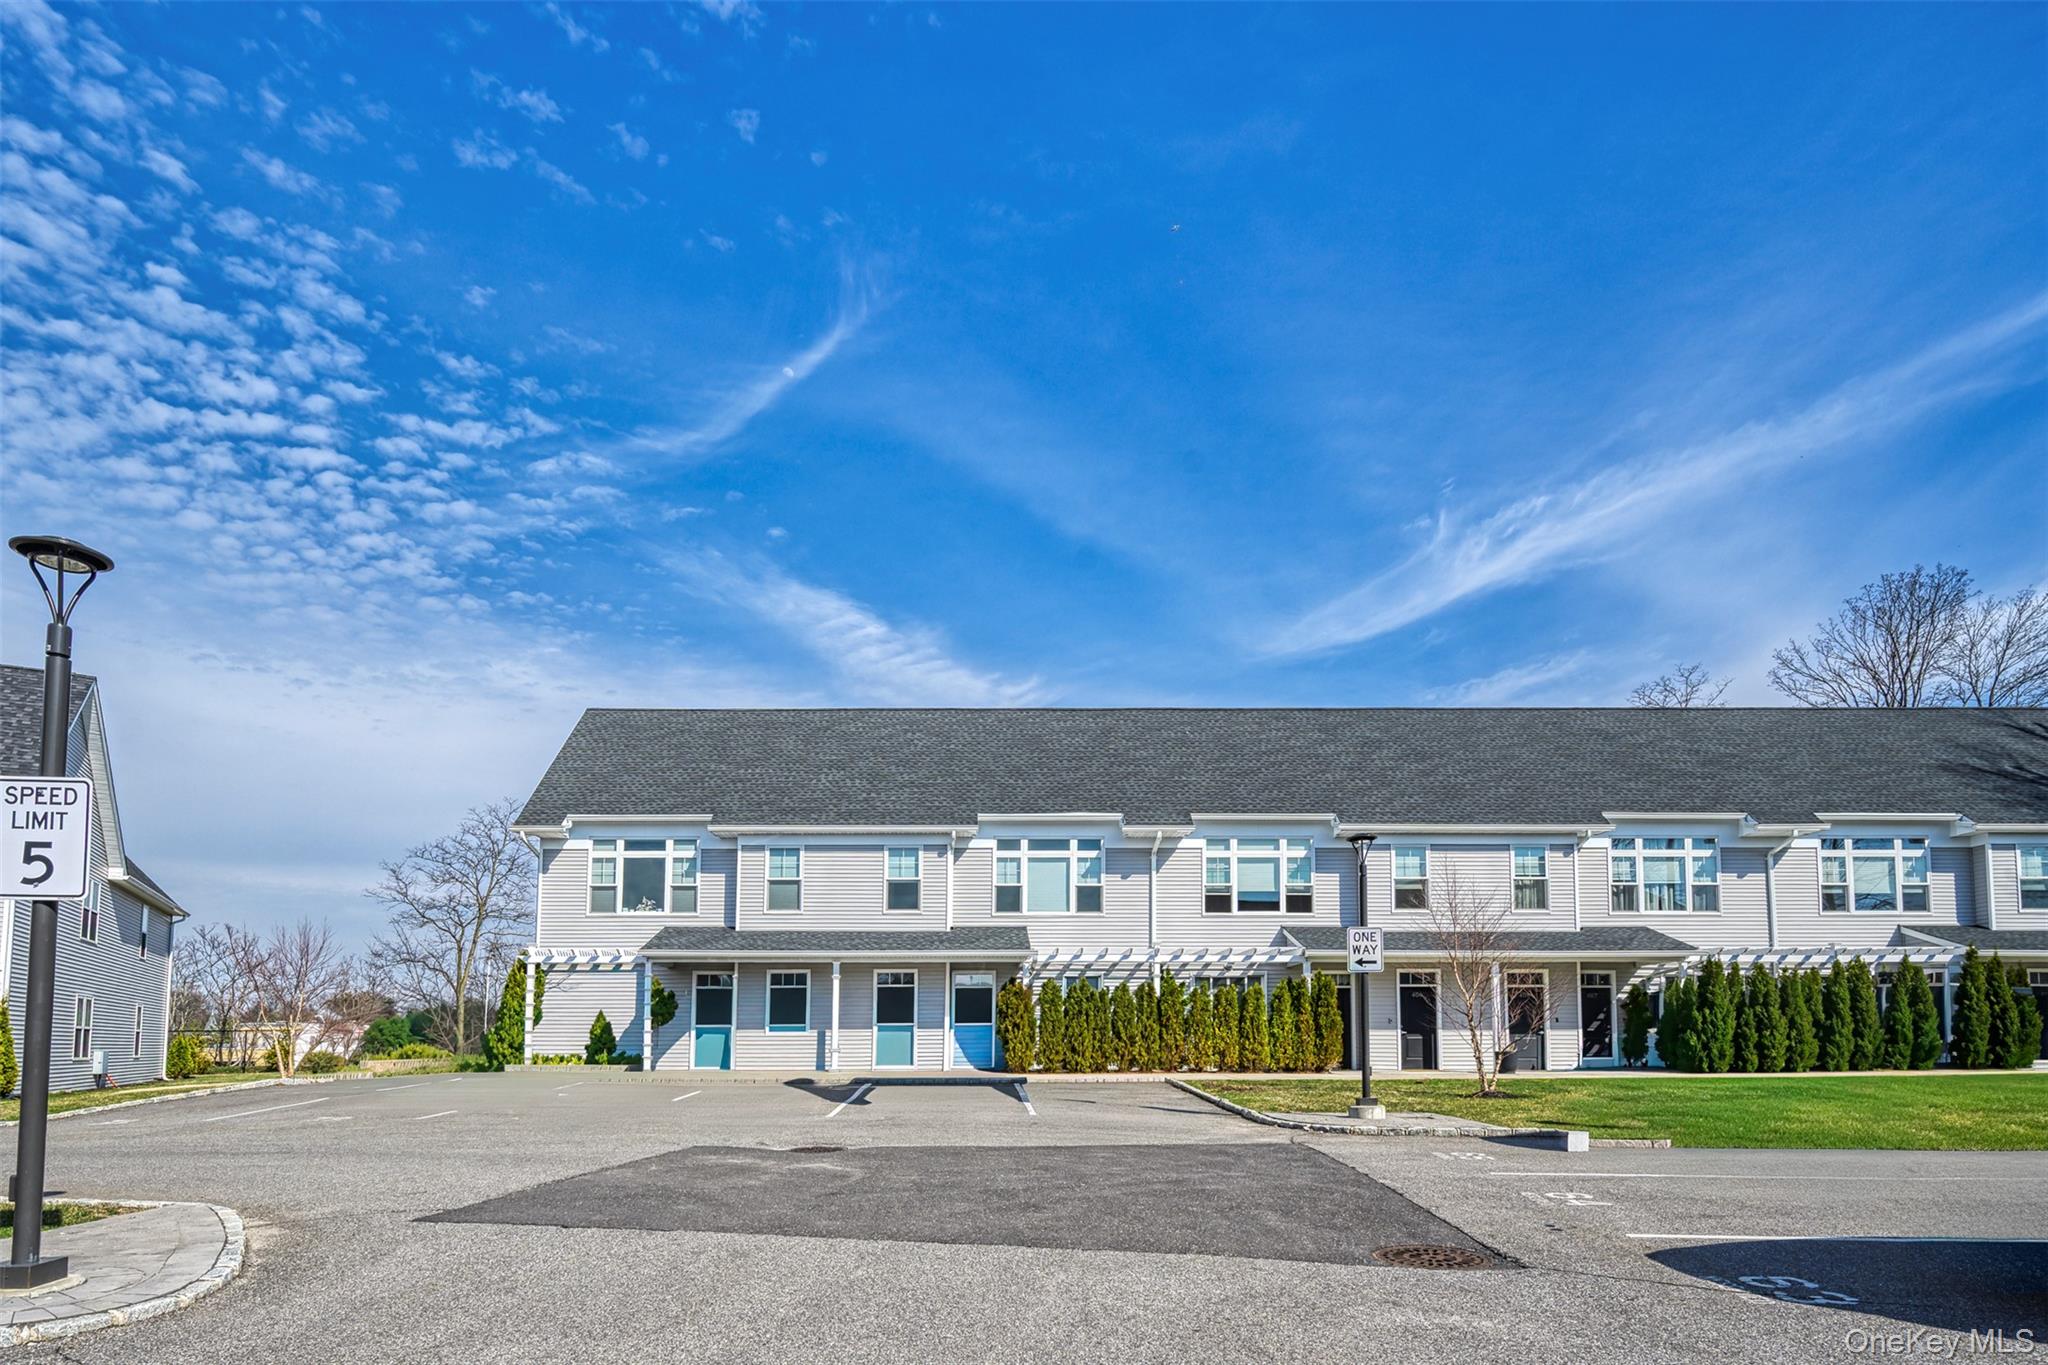
401 Breton Way Unit 401, Glen Cove, NY 11542
Nassau County
Key Facts
Description
Rare Lower-Level End Unit at Breton Hills – 55+ Enjoy Affordable Luxury Living! Experience the pinnacle of active-adult living in this pristine residence within the highly sought-after Breton Hills community of Glen Cove. Built just five years ago, this meticulously maintained two-bedroom, two-bathroom end unit combines modern efficiency with a suite of high-end custom upgrades and the rare advantage of private outdoor space. Premium Property Upgrades • Gourmet Kitchen: Equipped with top-of-the-line stainless steel appliances that perfectly complement the sleek, contemporary cabinetry. • Primary Suite: The bathroom has been meticulously upgraded with , moving beyond the standard builder grade to offer a sophisticated, retreat. • Enhanced Utilities: Enjoy maximum convenience with an oversized hot water heater and an extra-large washer and dryer suite. Distinctive Features • End-Unit Privacy: Additional windows wrap around the home, bathing the open-concept living and dining areas in abundant natural light. • Private Outdoor Oasis: A unique find for this community, this lower-level unit includes its own private patio area, perfect for morning coffee or fresh air. • Modern Conveniences: Benefit from the energy efficiency of a newer build, complete with a dedicated assigned parking spot and seamless, one-level living. The Breton Hills Lifestyle Living at Breton Hills means access to a vibrant community centered around a premier clubhouse: • State-of-the-Art Fitness: Fully equipped gym and fitness center. • Social Hub: A "Great Room" with a common area and full kitchen, ideal for hosting gatherings and neighborhood events. • Outdoor Amenities: An expansive common patio featuring a fire pit and professional-grade barbecues for entertaining. Conveniently located near Glen Cove’s finest shopping, dining, and transportation, this unit offers the perfect balance of luxury, comfort, and community.
Property Information
Property Type
Residential
Sub-Type
Condominium
Style
Garden
Year Built
2020
Stories
2
Living Area
1,300 sq ft
Lot Size
5.76 acres
Parking Spaces
1
Days on Market
85
MLS® Listing#
977339
Property Features
Interior
Appliances
Cooling
Heating
Flooring
Parking
Laundry
Patio
Construction
Community
Utilities
Sewer
Water Source
Rooms
- First
Schools
- Elementary:
- Deasy School
- Middle:
- Robert M Finley Middle School
- High:
- Glen Cove High School
Financial Details
HOA
$387 / Monthly
Annual Taxes
$9,852
Assessed Value
$532
Parcel Number
0600-31-F-00-1079-UCA030600401
Directions
Long Island Expressway Service Rd, Leave from Old Westbury Rd,Turn right onto Westwood Cir Turn right onto Deerpath. Turn right onto Great Oaks Rd, Turn left onto Glen Cove Rd Follow Glen Cove Rd, Turn right onto Town Path, Turn left onto Franklin Ave, Turn left onto Dosoris Way, Turn right onto Elliott Pl, Turn left onto Forest Ave,You have arrived at Forest Ave. Your destination is on the right
Affordability Calculator
$140,000
Estimated monthly payment
$3,726/mo
Principal $559,999 · Est. interest $781,249 over 30 yrs
Neighborhood Market Statistics
How this home compares to active listings in Glen Cove, NY
- $850,000
- Median Listing Price
- 52
- Median Days on Market
- 1,869
- Median Sq Ft
- $510
- Median Price / Sq Ft
- 169
- Active Listings
- This home’s price is 18% below the area median.
- Its price per sq ft is 6% above the area median.
Market statistics compiled from active EXIT Realty® and MLS listings in Glen Cove, NY.
Location
- 401 Breton Way Unit 401, Glen Cove, NY 11542
Points of Interest in Glen Cove, NY
Showing the Glen Cove area map.
Nearby Schools
Deasy School
Elementary · 0.3 mi away
St Paul's Nursery & Pre K School
School · 0.3 mi away
Robert M Finley Middle School
Secondary · 0.4 mi away
Landing Elementary School
Elementary · 0.7 mi away
All St Regional Catholic School
School · 0.8 mi away
Gribbin Elementary School
Elementary · 0.8 mi away
Glen Cove High School
Secondary · 1.0 mi away
North Shore Day School
School · 1.0 mi away
Tiegerman Middle School
Elementary · 1.0 mi away
Sea Cliff Elementary School
Elementary · 1.4 mi away
The Ladybug Playhouse Nursery School
School · 1.5 mi away
Connolly School
Elementary · 1.6 mi away
Tyree School
School · 2.0 mi away
Friends Academy
School · 2.0 mi away
North Shore High School
Secondary · 2.0 mi away
North Shore Middle School
Elementary · 2.1 mi away
Little Scholars Country Day School
Elementary · 2.2 mi away
Glen Head Elementary School
Elementary · 2.4 mi away
Portledge School
School · 2.5 mi away
Locust Valley Central School District
School · 2.6 mi away
Commute Calculator
Nearby Homes



Similar Homes Nearby
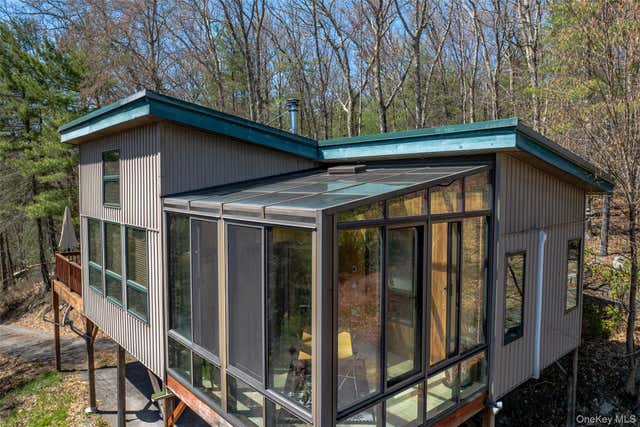
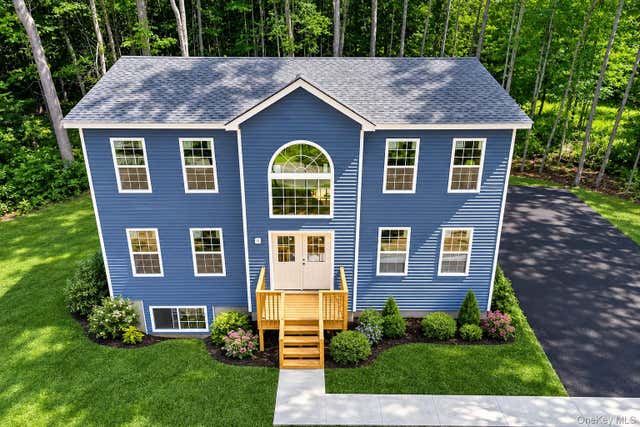
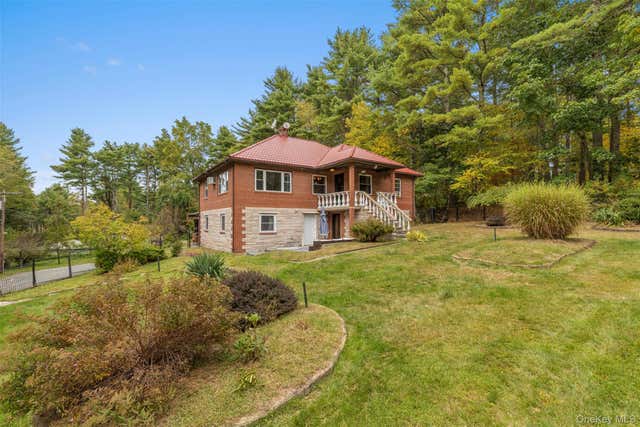
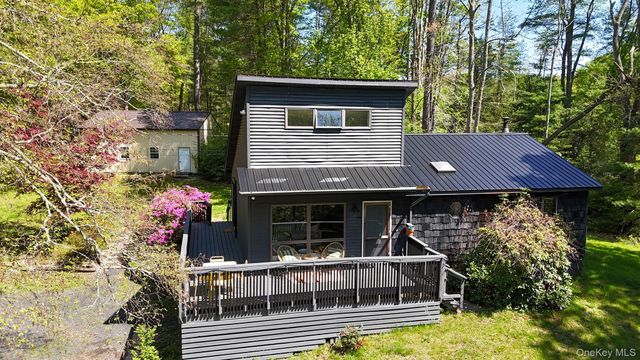


Similar Home Values
Comparable nearby listings and their asking prices.
| Address | Price | Beds | Baths | Sq Ft |
|---|---|---|---|---|
| 285 Upper Lumber Road, Glen Spey, NY | $490,000 | 2 | 2 | 992 |
| 677 Marsh Road, Glen Wild, NY | $499,000 | 4 | 3 | 2,313 |
| 2 May Place, Glen Spey, NY | $529,000 | 4 | 3 | 3,152 |
| 182 Rio Dam Road, Glen Spey, NY | $549,000 | 3 | 3 | 2,080 |
| 4 Terrace Place, Glen Cove, NY | $549,888 | 3 | 1 | 1,176 |
| 63 Geba Drive, Glen Spey, NY | $569,000 | 3 | 3 | 2,240 |
Moving Cost Estimate
EXIT Agents in Glen Cove


Listing Courtesy: LAFFEY REAL ESTATE - 5164821111
Presented by: Beth A. Sitzer
 Fair Housing Notice