

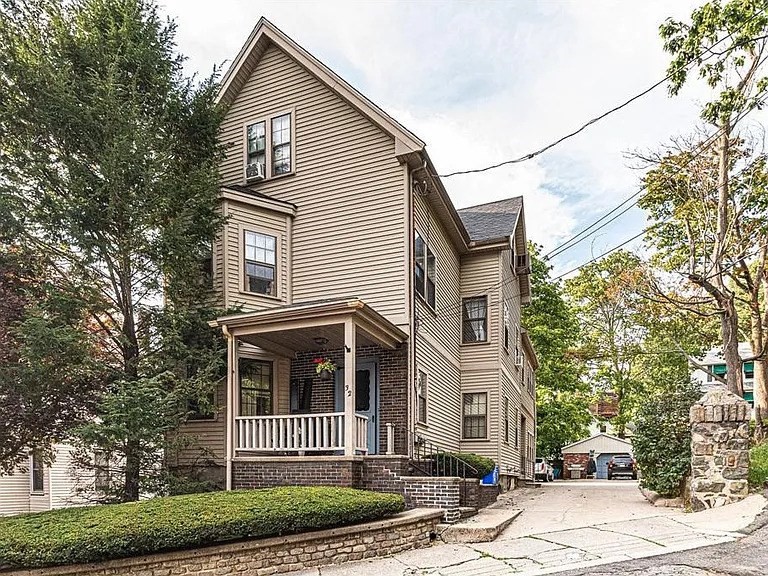
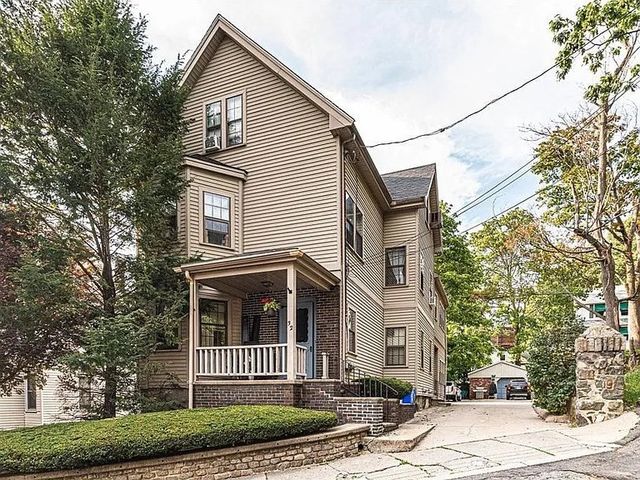
32 Park Ave Unit 2, Malden, MA 02148
Middlesex County
Key Facts
Description
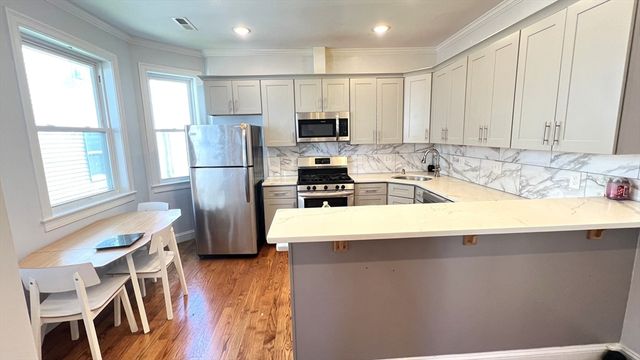
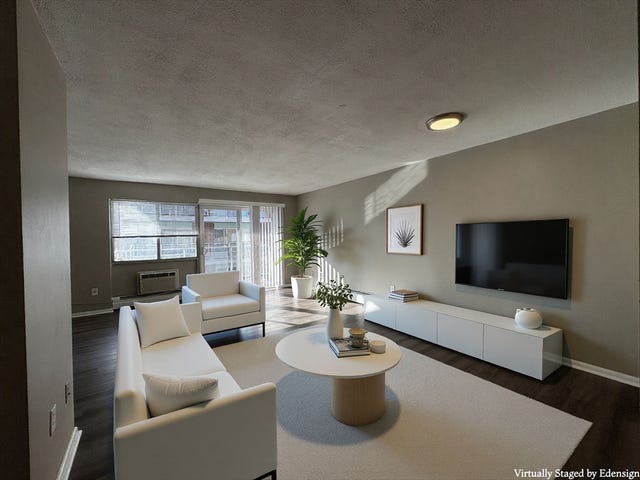
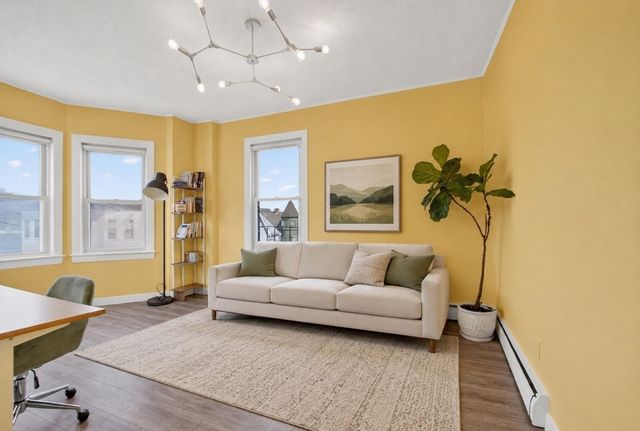
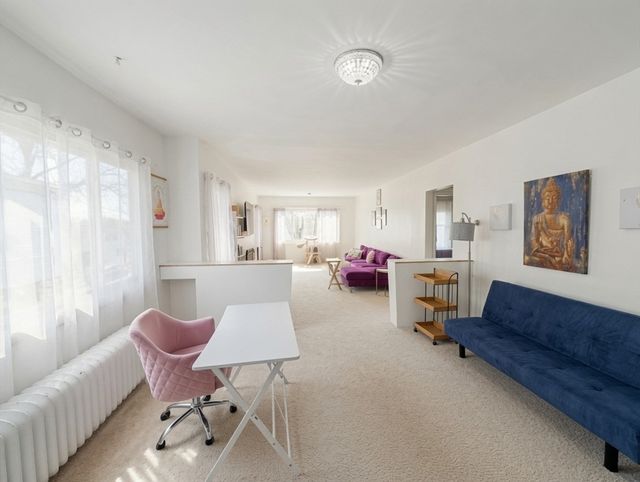
Unbeatable Malden location for September 1st move in that sits at the end of a dead end street with Waitt's Mount Park next door! Welcome home to your new spacious apartment with 2 floors of living. The two floors include 4 bedrooms, 2 full baths, eat-in kitchen with pantry, dining room, living room, laundry, and additional storage in unit. Unique features that you will not find anywhere else! Check out this unit's exposed wood beams, built in shelving, & 1900's charm, with modern refinished hardwood floors and newer appliances. This unit will also come with 3 dedicated off-street parking spots, and it is perfectly situated near 2 T stops (Oak Grove and Malden Center.) Perfect for those with a car, or the commuter. Rent will include water, sewer, landscaping & snow removal. *Please note that photos are from a previous listing before property was tenanted & some photos may be virtually staged
Property Information
Property Type
Residential Lease
Sub-Type
Apartment
Year Built
1900
Living Area
2,400 sq ft
Lot Size
2,400 sq ft
Parking Spaces
3
Days on Market
27
MLS® Listing#
73537528
Property Features
Exterior
Appliances
Cooling
Heating
Laundry
Patio
Community
Financial Details
HOA
None
Parcel Number
595346
Directions
GPS-- off of main street
Affordability Calculator
$750
Estimated monthly payment
$20/mo
Principal $3,000 · Est. interest $4,185 over 30 yrs
Neighborhood Market Statistics
How this home compares to active listings in Malden, MA
- $815,000
- Median Listing Price
- 31
- Median Days on Market
- 2,013
- Median Sq Ft
- $413
- Median Price / Sq Ft
- 63
- Active Listings
- This home’s price is 100% below the area median.
- Its price per sq ft is 100% below the area median.
Market statistics compiled from active EXIT Realty® and MLS listings in Malden, MA.
Location

Points of Interest in Malden, MA
Showing the Malden area map.
Nearby Schools
Malden High School
Secondary · 0.4 mi away
Malden Islamic Center
School · 0.4 mi away
Cheverus School
Secondary · 0.4 mi away
Beebe School
Elementary · 0.8 mi away
Lincoln Middle School
School · 0.8 mi away
Ferryway School
Elementary · 0.8 mi away
Community City Church
Elementary · 0.8 mi away
Salemwood Elementary School
Elementary · 0.8 mi away
Forestdale
Elementary · 0.8 mi away
Ripley School
Elementary · 0.9 mi away
Lafayette School
Elementary · 1.1 mi away
Malden Catholic High School
Secondary · 1.1 mi away
Champions at Mystic Valley Regional Charter
School · 1.2 mi away
Mystic Valley Regional Charter School Alumni Page
Secondary · 1.2 mi away
Madeline English School
Elementary · 1.3 mi away
Lincoln
Elementary · 1.4 mi away
Hoover Elementary School
Elementary · 1.5 mi away
Ferry English School
School · 1.5 mi away
Linden School
Elementary · 1.6 mi away
Webster School Extension
School · 1.6 mi away
Commute Calculator
Nearby Homes


Similar Homes Nearby



Similar Home Values
Comparable nearby listings and their asking prices.
| Address | Price | Beds | Baths | Sq Ft |
|---|---|---|---|---|
| 81 Linden Ave 2, Malden, MA | $2,700/mo | 3 | 1 | 1,000 |
| 113 Oliver St 2, Malden, MA | $2,800/mo | 3 | 1 | 1,108 |
| 403 Ferry Street 2, Malden, MA | $2,800/mo | 3 | 1 | 1,445 |
| 19 Clark Street 3, Malden, MA | $2,800/mo | 3 | 1 | 1,150 |
| 10 Folsom Ct, 1, Malden, MA | $2,850/mo | 3 | 1 | 1,200 |
| 36 Albion St 2, Malden, MA | $2,850/mo | 3 | 1 | 1,120 |
Moving Cost Estimate
EXIT Agents in Malden


Listing Courtesy: William Raveis R.E. & Home Services - 9784755100
Presented by: Fay Grzybowski