

118 Bennett Street, Grovetown, GA 30813
Other · Columbia County
Key Facts
Description
***Welcome to Your Dream Home in Sought-After Grovetown, GA! This beautifully designed 3-bedroom, 2-bath home offers the perfect blend of comfort, style, and functionality. This home provides added privacy for the primary suite while maintaining a spacious and open layout, featuring a desirable split-bedroom floor plan. Enjoy entertaining in the open-concept living area, where the family room flows seamlessly into a formal dining room and a cozy breakfast area -- ideal for both everyday living and special occasions. The kitchen overlooks the main living space, making it easy to stay connected with family and guests. A tastefully finished bath is located between the two bedrooms. Owner's bedroom features separate tubs and shower with a water closet to provide extra privacy. Additional highlights include a 2-car garage, ample storage, and a location that can't be beat -- nestled in the heart of Grovetown, one of the area's most sought-after communities known for its charm, schools, and convenience to Fort Gordon, shopping, and dining. Don't miss your chance to own this exceptional home -- schedule your showing today!
Property Information
Property Type
Residential
Sub-Type
Single Family Residence
Year Built
2025
Stories
1
Living Area
1,630 sq ft
Lot Size
0.19 acres
Lot Dimensions
97x85
Garage Spaces
2
Parking Spaces
2
Zoning
R
Days on Market
305
MLS® Listing#
98202526
Property Features
Interior
Appliances
Cooling
Heating
Flooring
Basement
Parking
Laundry
Patio
Fencing
Lot Features
Construction
Foundation
Roof
Security
Utilities
Sewer
Water Source
Rooms
- 12.0x10.0Main
- Bathroom 111.0x10.0Main
- Bedroom 212.0x11.0Main
- Bedroom 312.0x11.0Main
- Dining Room12.0x11.0Main
- Great Room18.0x14.0Main
- Kitchen12.0x12.0Main
- Master Bedroom15.0x14.0Main
Schools
- Elementary:
- Grovetown
- Middle:
- Grovetown
- High:
- Grovetown High
Financial Details
HOA
None
Assessed Value
$289,900
Parcel Number
G08030b
Directions
E. Robinson Ave to Katherine St. Turn Right on 5th Ave. Make left on William St. then Right on Bennett St. Property on the Right.
Affordability Calculator
$56,980
Estimated monthly payment
$1,516/mo
Principal $227,920 · Est. interest $317,969 over 30 yrs
Neighborhood Market Statistics
How this home compares to active listings in Grovetown, GA
- $334,818
- Median Listing Price
- 62
- Median Days on Market
- 2,230
- Median Sq Ft
- $163
- Median Price / Sq Ft
- 343
- Active Listings
- This home’s price is 15% below the area median.
- Its price per sq ft is 7% above the area median.
Market statistics compiled from active EXIT Realty® and MLS listings in Grovetown, GA.
Location
Map is currently unavailable for this location.
Points of Interest in Grovetown, GA
Showing the Grovetown area map.
Commute Calculator
Nearby Homes

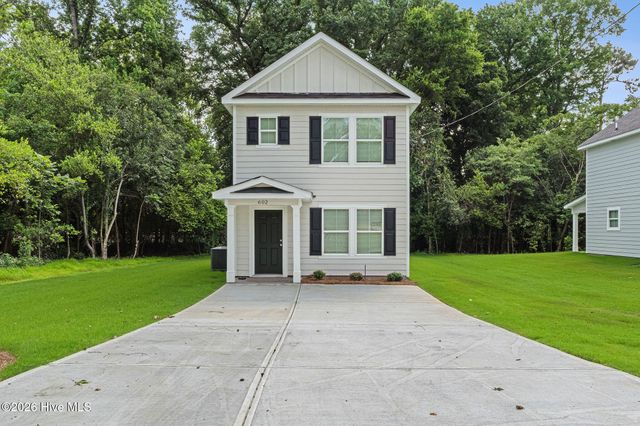
Similar Homes Nearby
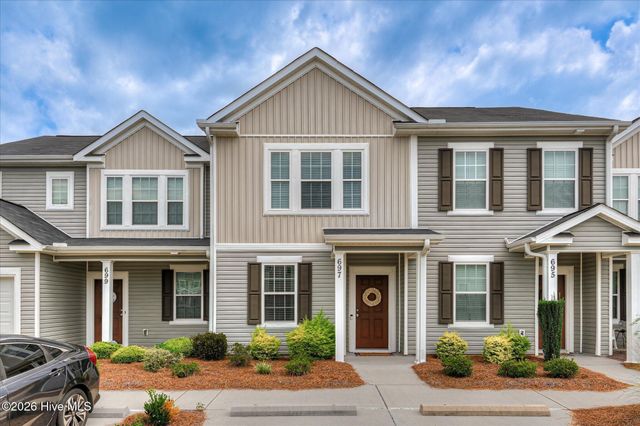
Similar Home Values
Comparable nearby listings and their asking prices.
| Address | Price | Beds | Baths | Sq Ft |
|---|---|---|---|---|
| 121 Hollingsworth Drive, Grovetown, GA | $199,900 | 3 | 2 | 1,215 |
| 5077 Samuel Road, Grovetown, GA | $208,500 | 2 | 2 | 1,100 |
| 5051 Reilly Road, Grovetown, GA | $208,500 | 2 | 2 | 1,100 |
| 5067 Samuel Road, Grovetown, GA | $208,500 | 2 | 2 | 1,100 |
| 697 Aberdeen Circle, Grovetown, GA | $209,000 | 2 | 3 | 1,162 |
| 1912 Butternut Drive 12-B, Grovetown, GA | $212,000 | 2 | 3 | 1,268 |
Moving Cost Estimate
EXIT Agents in Grovetown


Presented by: Aidel Rivera