

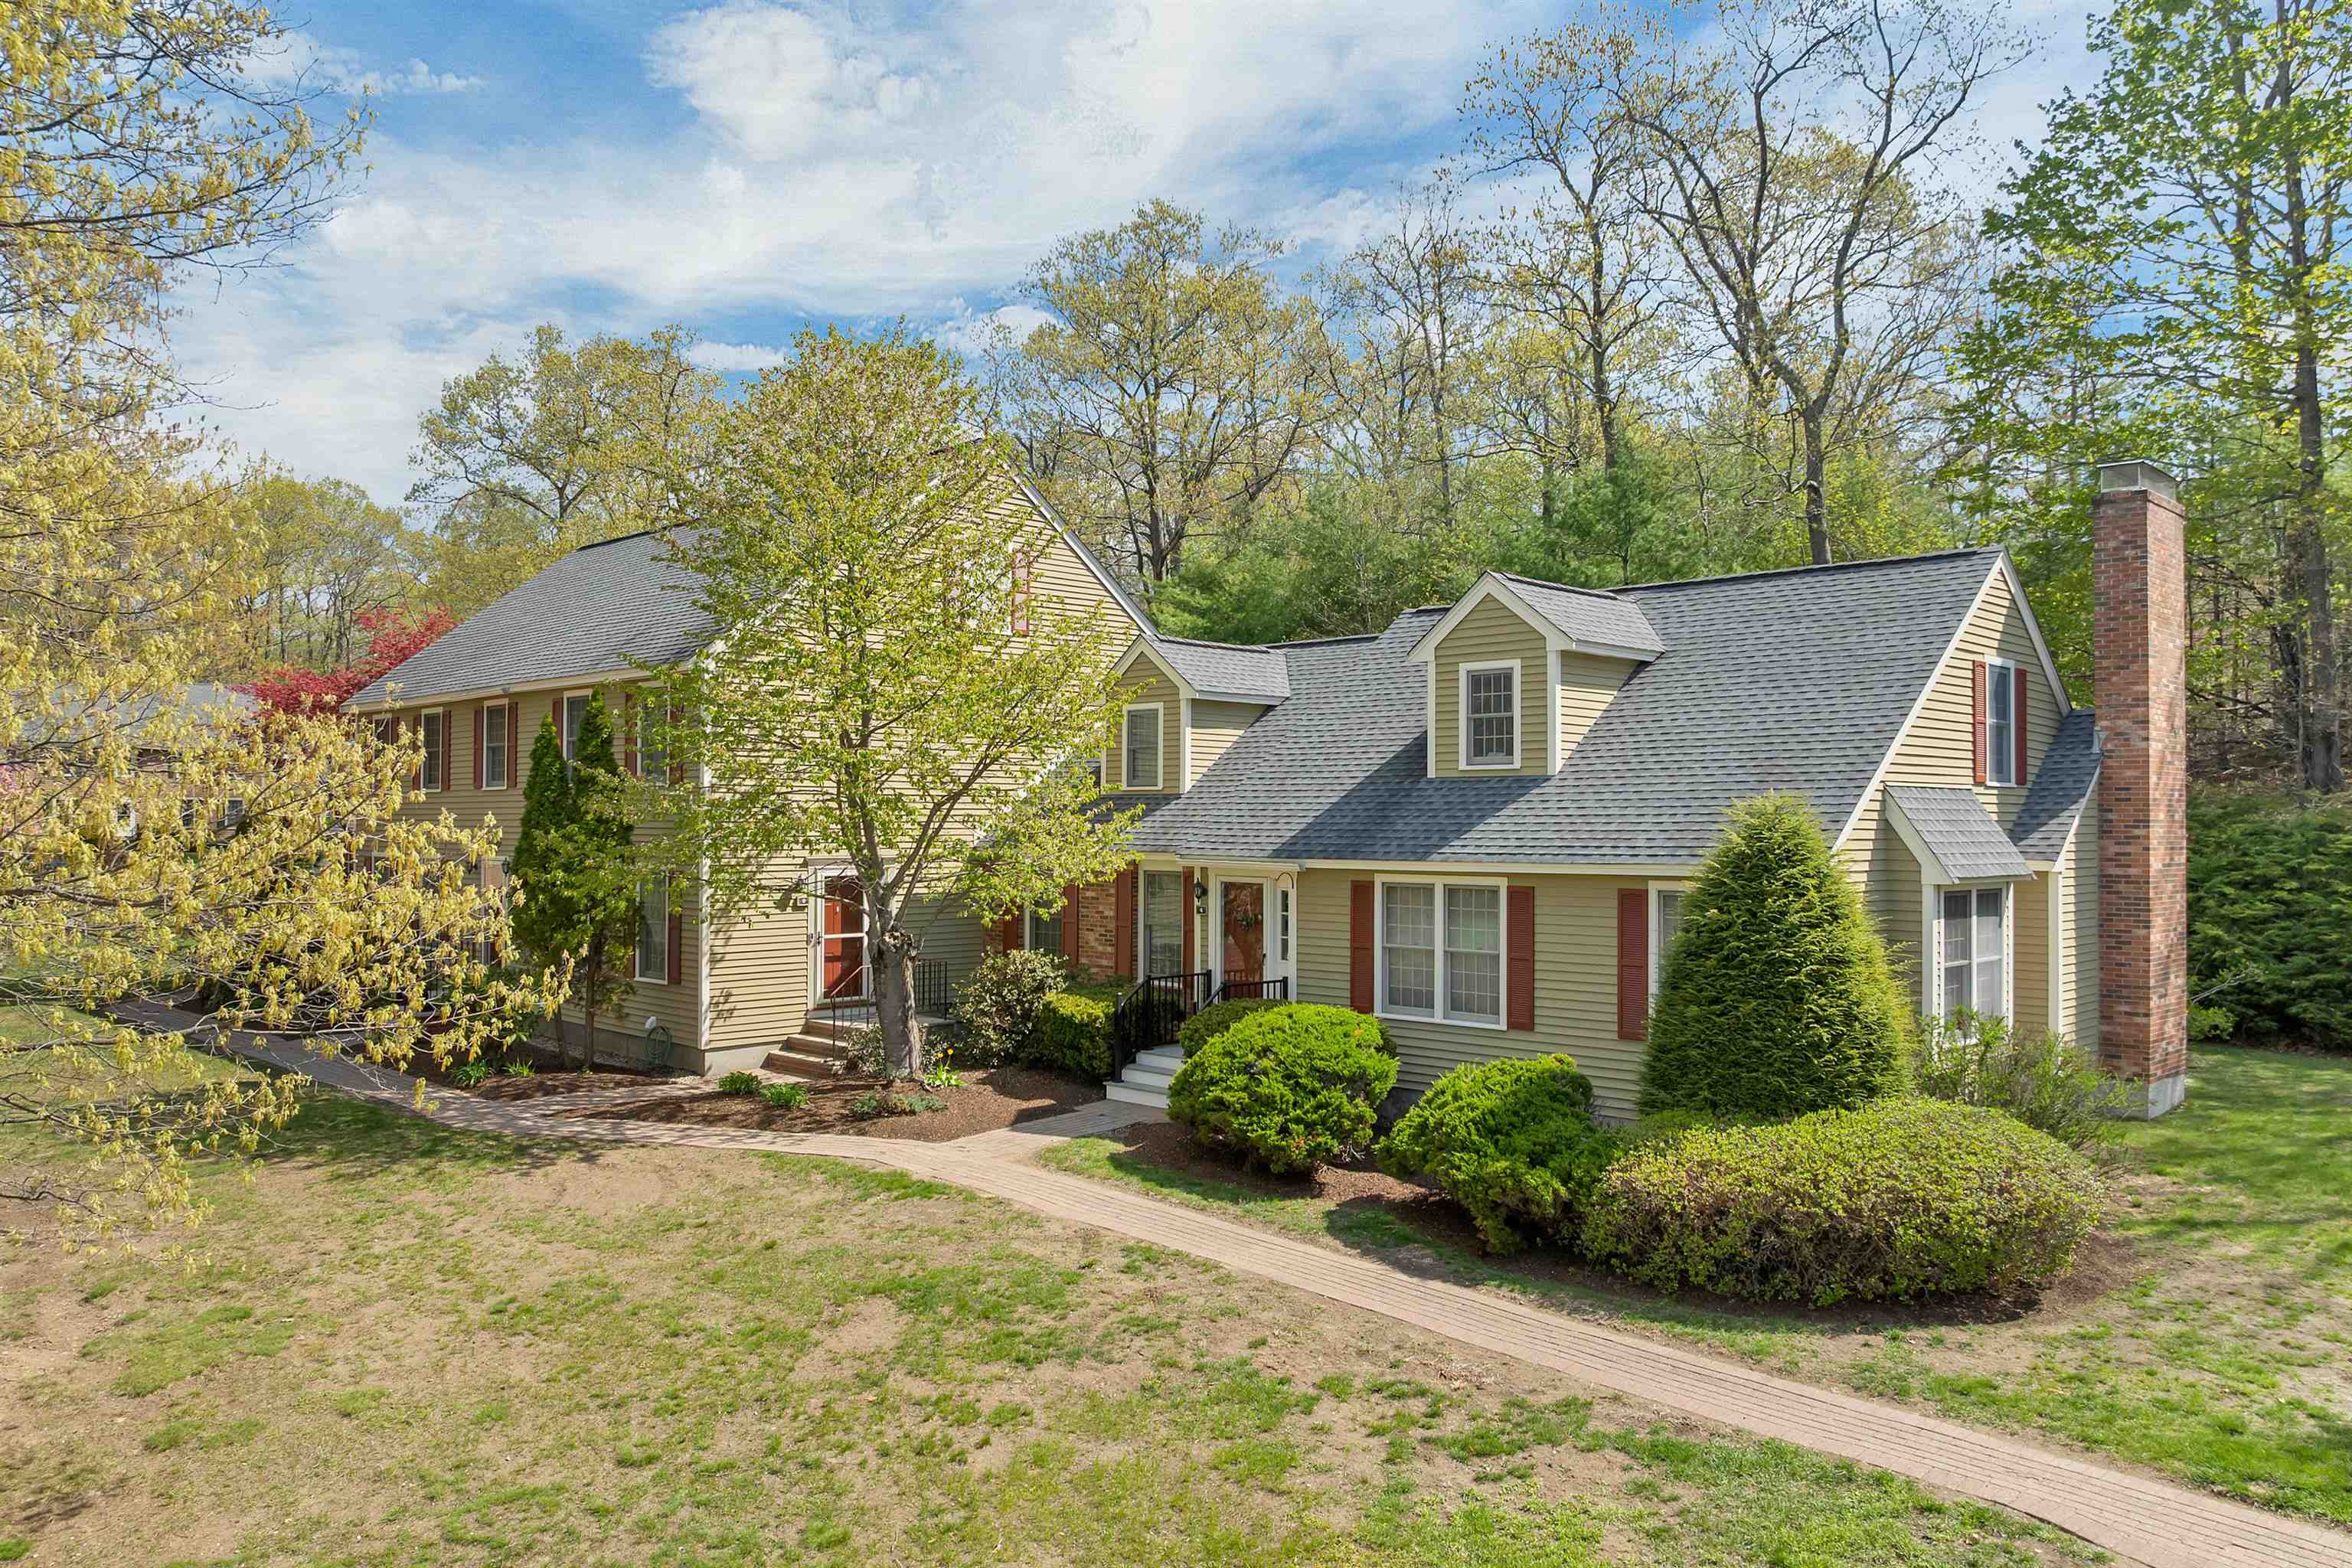
3 Seaver Brook Lane, Plaistow, NH 03865
Moongate Farms · NH-Rockingham County
Key Facts
Description
Offers Due Tuesday May 19th at Noon - Beautifully updated townhouse in the highly desirable Moongate Farm community offering an exceptional blend of comfort, flexibility, and convenience! This move in ready home features a spacious and versatile floor plan with finished living space across multiple levels, including a fully finished basement and finished walk up third floor attic with windows, providing endless possibilities for today’s lifestyle needs. Step inside to discover a sun filled main living area with an open concept layout designed for both everyday living and entertaining. The modern kitchen is sure to impress with granite countertops, stainless steel appliances, abundant cabinet space, and seamless flow into the dining and living areas. A sliding glass door leads to a private deck overlooking peaceful wooded surroundings, creating the perfect setting to relax and enjoy the outdoors. The second floor offers two generously sized bedrooms and a full bath. The primary bedroom features direct access to the shared full bathroom. The second bedroom includes two large closets, providing excellent storage space. The finished third floor attic serves as an ideal home office, guest area, hobby room, or additional living space. The fully finished basement adds even more flexibility and can easily accommodate a recreation room, fitness area, media room, workspace, or additional lounge space. Additional highlights include central air conditioning, 1.5 baths, ample storage, and a detached one car garage. Enjoy the best of both worlds with a peaceful setting surrounded by nature while remaining just minutes from shopping, dining, and commuter routes including Routes 495, 125, and 111. Moongate Farm offers a welcoming atmosphere with pet friendly living and no age restrictions. This thoughtfully updated townhouse offers space, style, and convenience in a fantastic location. Don’t miss the opportunity to make it yours!
Property Information
Property Type
Residential
Sub-Type
Condominium
Style
Townhouse
Year Built
1993
Stories
2
Living Area
2,050 sq ft
Garage Spaces
1
Parking Spaces
1
Zoning
MDR
Days on Market
3
MLS® Listing#
5088470
Property Features
Interior
Appliances
Cooling
Heating
Flooring
Basement
Parking
Patio
Construction
Roof
Utilities
Sewer
Water Source
Schools
- Elementary:
- Pollard Elementary School
- Middle:
- Timberlane Regional Middle
- High:
- Timberlane Regional High Sch
- District:
- Timberlane Regional
Financial Details
HOA
$403 / Monthly
Annual Taxes
$5,497
Tax year 2025
Affordability Calculator
$88,000
Estimated monthly payment
$2,342/mo
Principal $352,000 · Est. interest $491,071 over 30 yrs
Neighborhood Market Statistics
How this home compares to active listings in Plaistow, NH
- $614,286
- Median Listing Price
- 71
- Median Days on Market
- 2,365
- Median Sq Ft
- $298
- Median Price / Sq Ft
- 19
- Active Listings
- This home’s price is 28% below the area median.
- Its price per sq ft is 28% below the area median.
Market statistics compiled from active EXIT Realty® and MLS listings in Plaistow, NH.
Location
Map is currently unavailable for this location.
Points of Interest in Plaistow, NH
Showing the Plaistow area map.
Commute Calculator
Nearby Homes


Similar Homes Nearby


Similar Home Values
Comparable nearby listings and their asking prices.
| Address | Price | Beds | Baths | Sq Ft |
|---|---|---|---|---|
| 17 Blossom Road, Plaistow, NH | $419,995 | 2 | 2 | 1,417 |
| 11 Stonebridge Dr 11, Plaistow, NH | $452,000 | 3 | 2 | 1,713 |
| 11 Stonebridge Drive 11, Plaistow, NH | $452,000 | 3 | 2 | 1,713 |
| 4 Autumn Circle, Plaistow, NH | $499,999 | 3 | 1 | 1,190 |


