

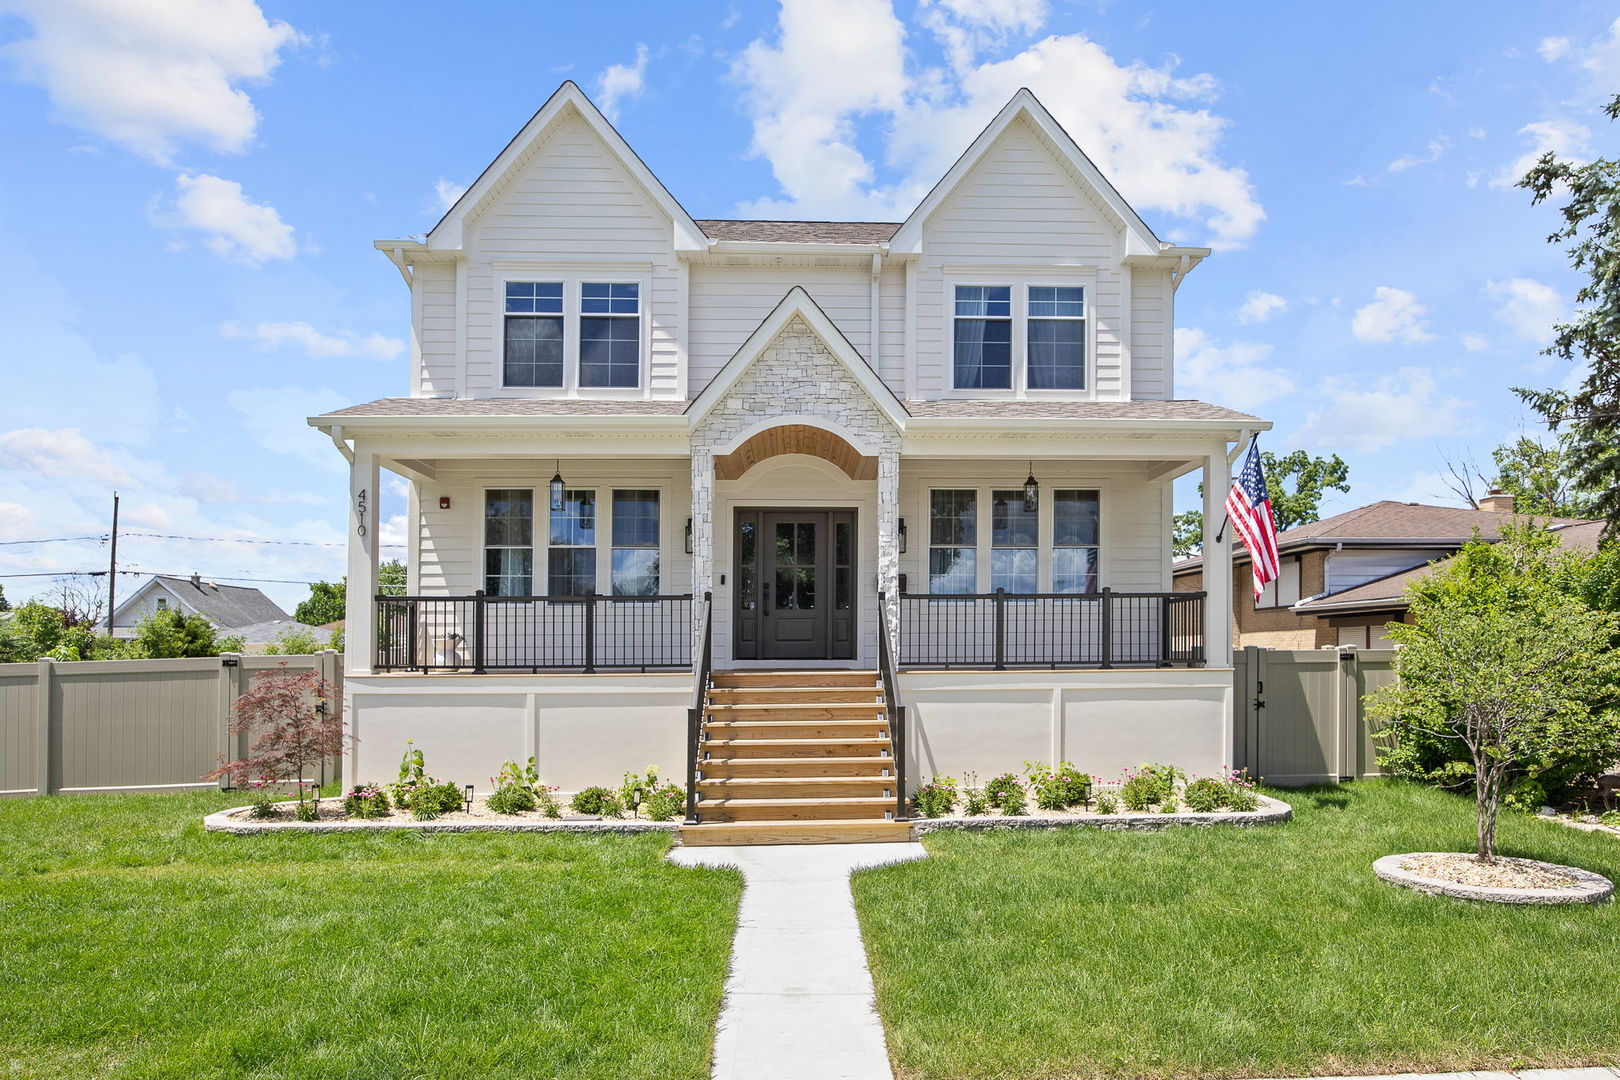
4510 Raymond Avenue, Brookfield, IL 60513
Cook County
Key Facts
Description
Welcome to this 2025-built IMX Home in Brookfield, offering over 4,400 square feet of finished living space along with 3/4 of an acre (0.72). This residence features 5 bedrooms, 4.5 bathrooms, a finished basement, and a 2-car attached garage. The main level offers an open-concept layout with natural light throughout and a seamless flow between the living, dining, and kitchen areas. The design supports both everyday living and entertaining. This home is absolutely stunning and shows exceptional craftsmanship.The finished basement provides additional living space suitable for a recreation room, media area, home gym, or guest space. Recent exterior improvements within the last few months include a new full perimeter fence with back access gate, an expanded concrete patio, new sod and updated landscaping, and extended gutter drainage. The home is located near Brookfield Zoo, Salt Creek Trail, local parks, and shopping and dining in downtown La Grange. It is served by the La Grange school district. Convenient access to downtown Chicago and major expressways provides an easy commute while maintaining suburban residential living. Don't miss out on this home. Schedule your showing TODAY!
Property Information
Property Type
Residential
Sub-Type
Single Family Residence
Year Built
2025
Living Area
4,400 sq ft
Lot Size
0.72 acres
Lot Dimensions
75 X 126
Garage Spaces
2
Parking Spaces
2
Ownership
Fee Simple
Days on Market
24
MLS® Listing#
12685405
Property Features
Interior
Cooling
Heating
Flooring
Fireplace
Basement
Parking
Laundry
Patio
Construction
Foundation
Roof
Sewer
Rooms
- Bedroom 210X13Second
- Bedroom 312X13Second
- Bedroom 412X13Second
- Bedroom 514X15Basement
- Dining Room13X14Main
- Family Room20X15Main
- Kitchen13X16Main
- Laundry9X7Second
- Living Room13X14Main
- Master Bedroom17X16Second
Schools
- High:
- Lyons Twp High School
- District:
- Lyons Twp High School
Financial Details
Annual Taxes
$675
Tax year 2024
Parcel Number
18033190280000
Directions
Ogden west to Raymond Ave South to Home. Home is on West side
Affordability Calculator
$192,000
Estimated monthly payment
$5,110/mo
Principal $768,000 · Est. interest $1,071,428 over 30 yrs
Neighborhood Market Statistics
How this home compares to active listings in Brookfield, IL
- $462,500
- Median Listing Price
- 22
- Median Days on Market
- 1,465
- Median Sq Ft
- $260
- Median Price / Sq Ft
- 19
- Active Listings
- This home’s price is 108% above the area median.
- Its price per sq ft is 16% below the area median.
Market statistics compiled from active EXIT Realty® and MLS listings in Brookfield, IL.
Location

Points of Interest in Brookfield, IL
Showing the Brookfield area map.
Nearby Schools
Congress Park School
Elementary · 0.2 mi away
Lincoln Elementary School
Elementary · 0.8 mi away
La Grange District 105
School · 0.8 mi away
Seventh Ave Elementary School
Elementary · 0.8 mi away
Cossitt Elementary School
Elementary · 0.9 mi away
St Barbara School
School · 0.9 mi away
St Francis Xavier School
Secondary · 1.1 mi away
St. Paul's Lutheran School
Elementary · 1.1 mi away
Kensington School
School · 1.2 mi away
School District 95
Secondary · 1.2 mi away
St. John's Lutheran Church and School
School · 1.3 mi away
Lyons Township High School
Secondary · 1.3 mi away
Ogden Avenue School
Elementary · 1.3 mi away
Montessori Childrens Community
Elementary · 1.4 mi away
Spring Avenue Elementary School
Elementary · 1.4 mi away
WM F Gurrie Middle School
Secondary · 1.4 mi away
Costello Elementary School
Elementary · 1.4 mi away
Park Junior High School
Secondary · 1.5 mi away
La Grange School District 102
School · 1.6 mi away
Creative World Montessori School
Elementary · 1.6 mi away
Commute Calculator
Nearby Homes
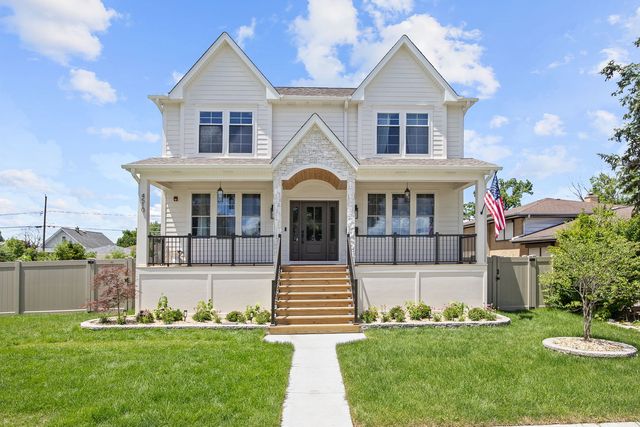

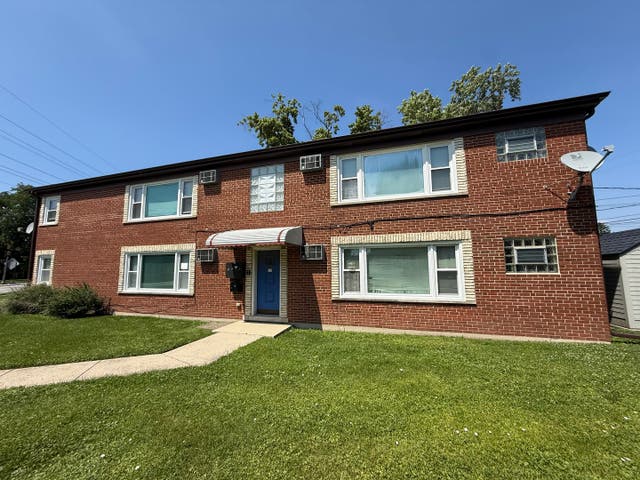


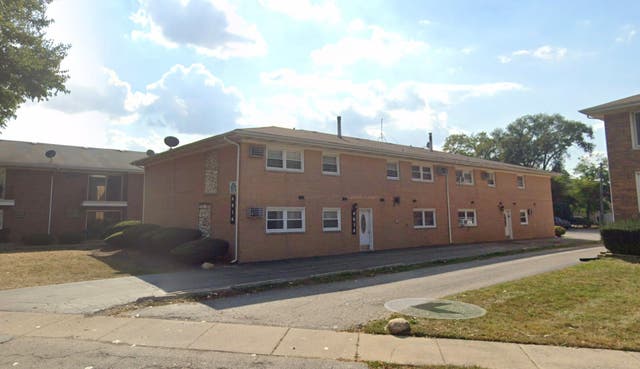
Similar Homes Nearby
Similar Home Values
Comparable nearby listings and their asking prices.
| Address | Price | Beds | Baths | Sq Ft |
|---|---|---|---|---|
| 4435 Eberly Avenue, Brookfield, IL | $789,000 | 7 | 4 | — |
Moving Cost Estimate
EXIT Agents in Brookfield


Listing Courtesy: HomeSmart Realty Group - 7083200002
Last Updated: 2026-06-22