

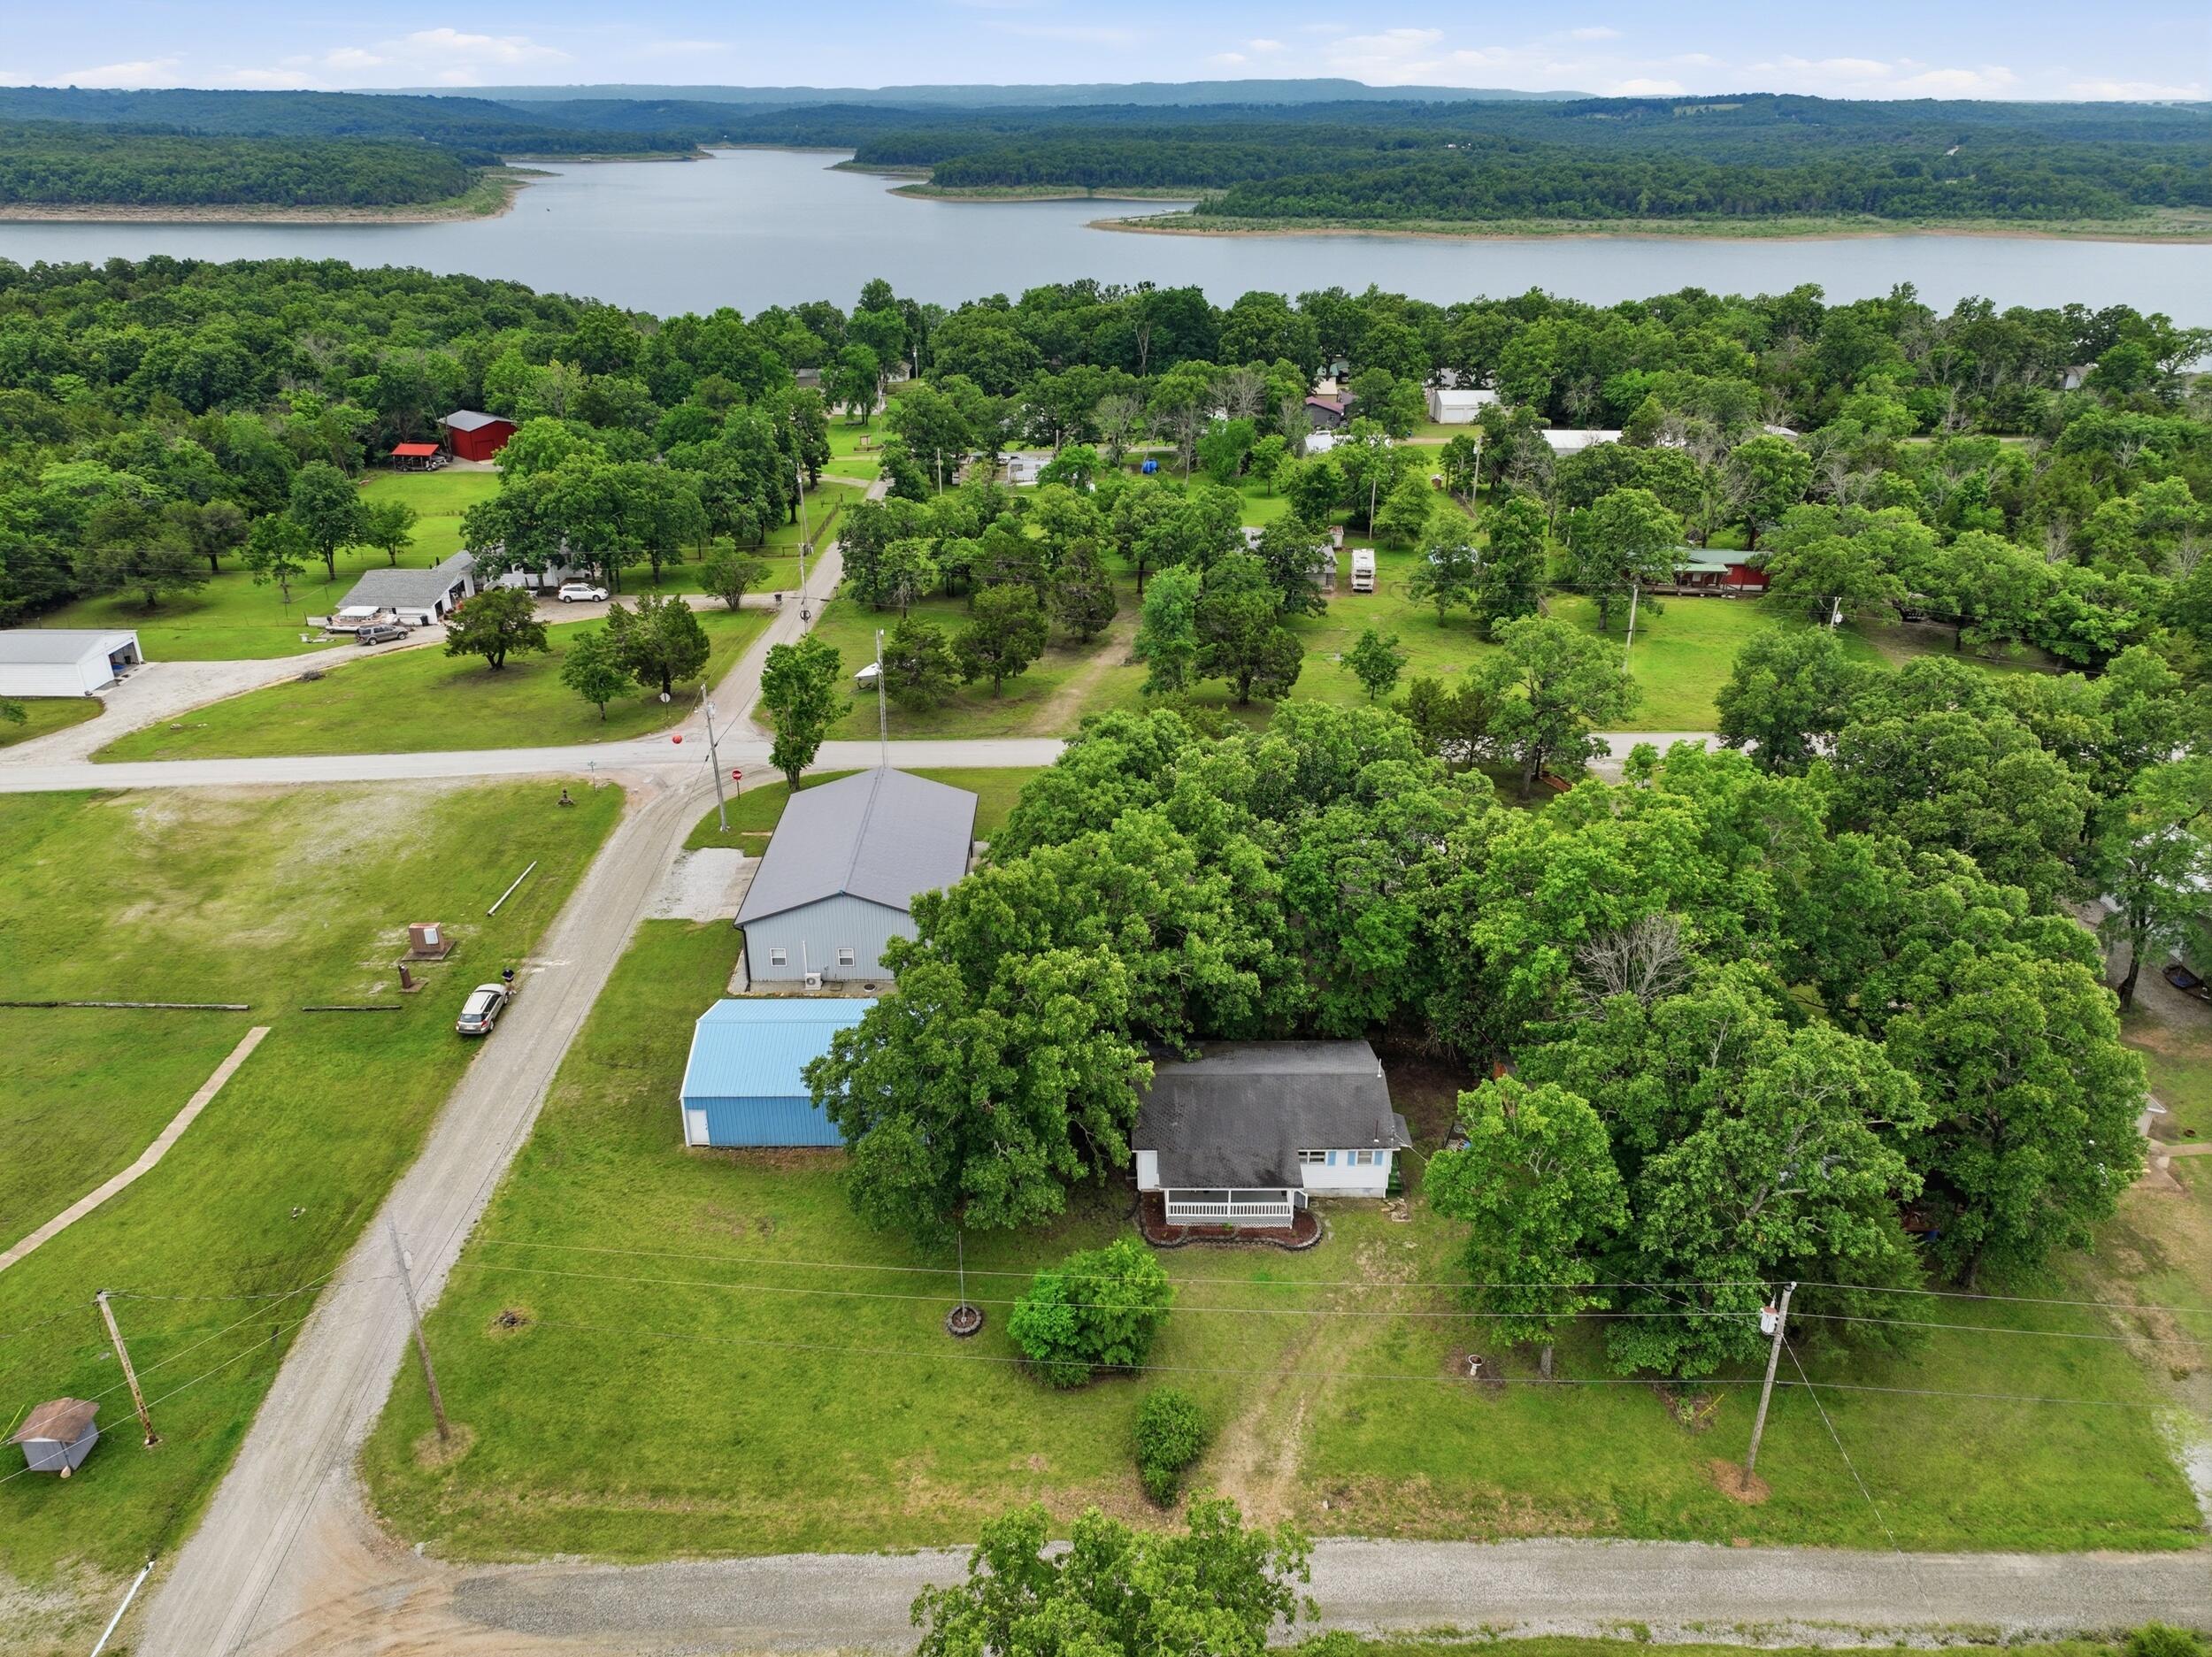
121 Paula Avenue, Peel, AR 72668
Marion-Not in List · Marion County
Key Facts
Description
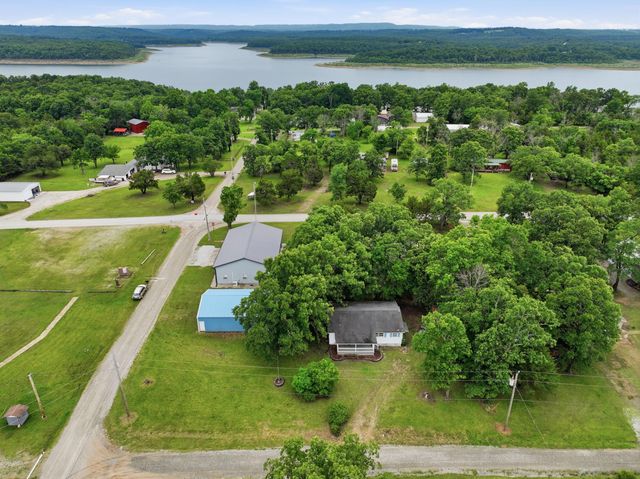
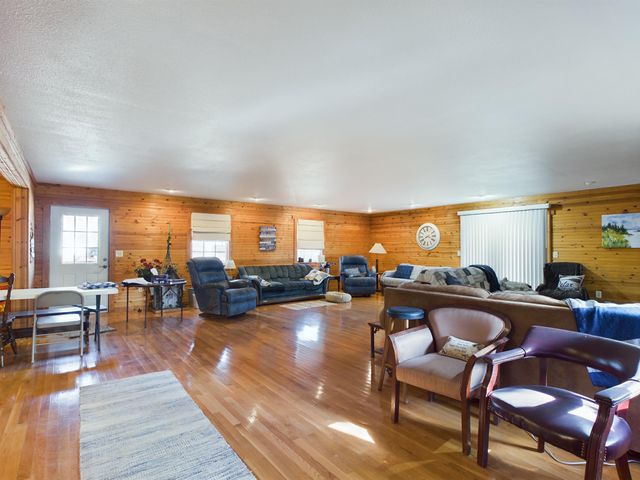
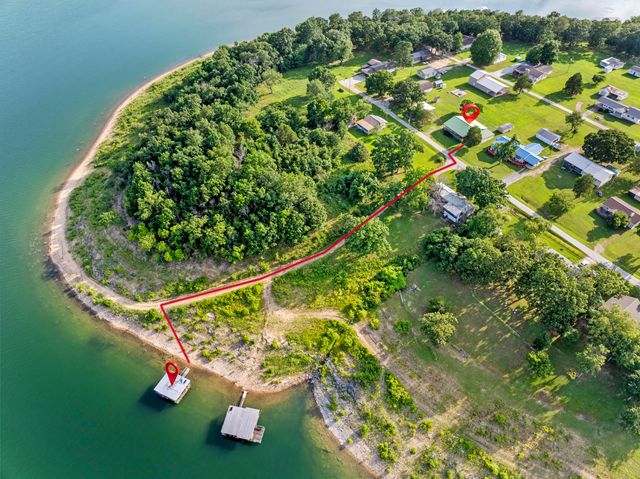
Welcome to 121 Paula Avenue in Peel, Arkansas -- a cozy and affordable Ozarks home just minutes from the beauty and recreation of Bull Shoals Lake. This charming 3-bedroom, 1-bath home offers comfortable living spaces, practical updates, and a peaceful setting perfect for full-time living, a weekend getaway, or an investment property.Inside, the home features a functional layout with a bright living area, an eat-in kitchen, and a convenient laundry room. Each bedroom provides comfortable space for family, guests, or a home office.Out back, you'll appreciate the shop building, ideal for storage, hobbies, lake gear, or small-scale projects. The yard offers room to garden, relax, or simply enjoy the quiet surroundings that make Peel such a desirable place to unwind.Located near marinas, fishing, boating, and scenic Ozark landscapes, this property delivers small-town charm with easy access to outdoor adventure.Property Highlights:3 bedrooms, 1 bathroomConvenient laundry roomShop building for storage or projectsQuiet neighborhood settingClose to Bull Shoals Lake, marinas, and outdoor recreationGreat option for full-time living, vacation use, or rental potential.
Property Information
Property Type
Residential
Sub-Type
Single Family Residence
Style
Traditional
Year Built
2002
Living Area
1,120 sq ft
Lot Size
0.50 acres
MLS® Listing#
60325549
Property Features
Exterior
Appliances
Cooling
Heating
Flooring
Fireplace
Parking
Laundry
Patio
Lot Features
Construction
Roof
Utilities
Sewer
Water Source
Rooms
- 12.2 x 14.9
- 8 x 6.9
- Bedroom 111.5 x 13.9
- Bedroom 210.7 x 13.1
- Bedroom 311.5 x 13.1
- Laundry8 x 7.8
- Living Room18.2 x 14.9
Schools
- Elementary:
- Mark Twain
- Middle:
- MarkTwain
- High:
- Forsyth
Financial Details
Annual Taxes
$556
Tax year 2025
Parcel Number
315-00043-000
Directions
From Gainesville MO take US Hwy 160 West 27.2 miTurn left onto MO-125 S 6.9 miTurn right onto Lazy Acres RdEntering Arkansas 4.1 miTurn left onto Paula AveDestination will be on the right.Look for signs.
Affordability Calculator
$50,000
Estimated monthly payment
$1,331/mo
Principal $200,000 · Est. interest $279,018 over 30 yrs
Neighborhood Market Statistics
How this home compares to active listings in Peel, AR
- $300,000
- Median Listing Price
- 54
- Median Days on Market
- 2,238
- Median Sq Ft
- $119
- Median Price / Sq Ft
- 5
- Active Listings
- This home’s price is 17% below the area median.
- Its price per sq ft is 88% above the area median.
Market statistics compiled from active EXIT Realty® and MLS listings in Peel, AR.
Location
Map is currently unavailable for this location.
Points of Interest in Peel, AR
Showing the Peel area map.
Commute Calculator
Nearby Homes

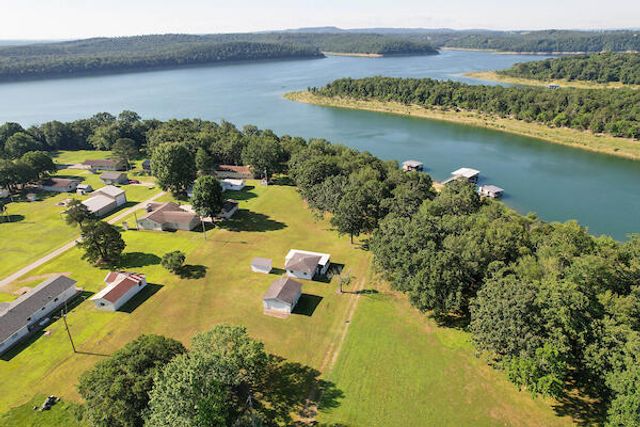

Similar Homes Nearby

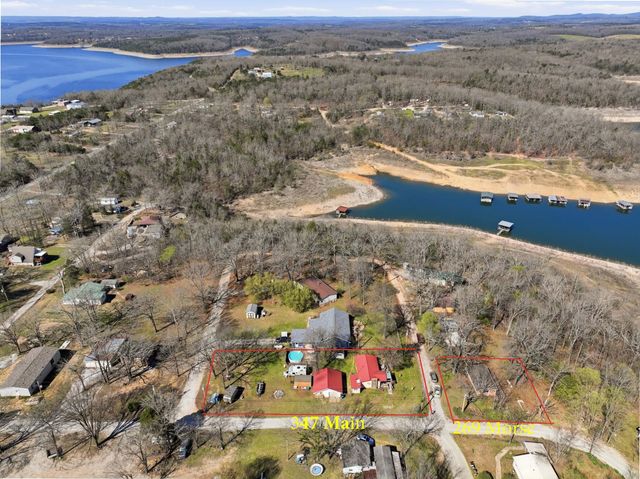

Similar Home Values
Comparable nearby listings and their asking prices.
| Address | Price | Beds | Baths | Sq Ft |
|---|---|---|---|---|
| 465 Marion County 8042, Peel, AR | $195,000 | 3 | 2 | 1,352 |
| 347 & 269 Main Street, Peel, AR | $215,000 | 5 | — | — |
| 223 MC 8015 Road, Peel, AR | $295,000 | 4 | 4 | 3,124 |
| 223 Marion County 8015, Peel, AR | $295,000 | 4 | 4 | 3,124 |
Moving Cost Estimate
EXIT Agents in Peel


Listing Courtesy: United Country Missouri Ozarks Realty Inc. - 4172561000
Presented by: Debra Schilling Smith