

10224 S Princeton Avenue, Chicago, IL 60628
Cook County
Key Facts
Description
Investor opportunity in the heart of Roseland! This spacious 2-story property offers over 2,700 square feet of living space across three levels and is packed with income-producing potential. Featuring 5 bedrooms, 3 full bathrooms, and a kitchen on each level, the flexible floor plan is well suited for a variety of investment strategies, including multigenerational living, shared housing, or a value-add renovation. The main level offers spacious formal living and dining rooms with gleaming hardwood floors, generously sized bedrooms, and a functional layout. The expansive basement provides additional living and entertaining space, further increasing the property's versatility. Outside, the large backyard with a concrete patio and newer 2-car detached garage adds to the home's appeal. With only cosmetic updates needed, this property presents an excellent opportunity to add value and maximize returns. Whether you're looking to renovate and resell, expand your rental portfolio, or create a high-demand living arrangement, the possibilities are endless. Property is being sold as-is. FHA 203(k) financing welcomed. Don't miss this exceptional value-add opportunity in an established neighborhood with strong upside potential.
Property Information
Property Type
Residential
Sub-Type
Single Family Residence
Year Built
1927
Living Area
2,515 sq ft
Lot Size
0.11 acres
Lot Dimensions
37 X 125
Garage Spaces
2
Parking Spaces
2
Ownership
Fee Simple
Days on Market
24
MLS® Listing#
12679099
Property Features
Cooling
Heating
Flooring
Basement
Parking
Patio
Lot Features
Construction
Foundation
Roof
Sewer
Water Source
Rooms
- 11X7Second
- 20X25Basement
- Bedroom 212X11Second
- Bedroom 312X13Second
- Bedroom 412X10Main
- Bedroom 512X10Main
- Dining Room15X11Main
- Family Room13X13Second
- Kitchen12X12Main
- Laundry8X8Basement
- Living Room16X15Main
- Master Bedroom12X12Second
- Office14X11Second
Financial Details
Annual Taxes
$3,595
Tax year 2024
Parcel Number
25094240390000
Directions
103rd street to Princeton to property
Affordability Calculator
$46,000
Estimated monthly payment
$1,224/mo
Principal $184,000 · Est. interest $256,696 over 30 yrs
Neighborhood Market Statistics
How this home compares to active listings in Chicago, IL
- $389,049
- Median Listing Price
- 46
- Median Days on Market
- 1,422
- Median Sq Ft
- $277
- Median Price / Sq Ft
- 4,620
- Active Listings
- This home’s price is 41% below the area median.
- Its price per sq ft is 67% below the area median.
Market statistics compiled from active EXIT Realty® and MLS listings in Chicago, IL.
Location
- 10224 S Princeton Avenue, Chicago, IL 60628
Points of Interest in Chicago, IL
Showing the Chicago area map.
Nearby Schools
Langston Hughes Elementary School
Elementary · 0.2 mi away
Chicago Public Schools
School · 0.3 mi away
St Helena of the Cross Elementary School
Elementary · 0.3 mi away
Kohn Elementary School
Elementary · 0.4 mi away
Community Learning Center
School · 0.5 mi away
Fernwood Elementary School
Elementary · 0.5 mi away
Evers Elementary School
Elementary · 0.7 mi away
Roseland Christian School
School · 0.7 mi away
Bennett Elementary School
Elementary · 0.7 mi away
Board of Education Schools Service Centers
School · 0.8 mi away
Chicago Public Schools
School · 0.8 mi away
Banner School
School · 0.8 mi away
Mildred Lavizzo Ibmyp World School
Elementary · 0.8 mi away
Marcus Garvey Elementary School
Elementary · 0.8 mi away
Harlan Community Academy
School · 0.9 mi away
Discovery Academy 2
School · 0.9 mi away
Dunne Stem Academy
School · 0.9 mi away
Edward F Dunne School
Elementary · 0.9 mi away
St. John de La Salle Catholic Academy
School · 0.9 mi away
Mount Vernon Elementary School
Elementary · 1.0 mi away
Commute Calculator
Nearby Homes
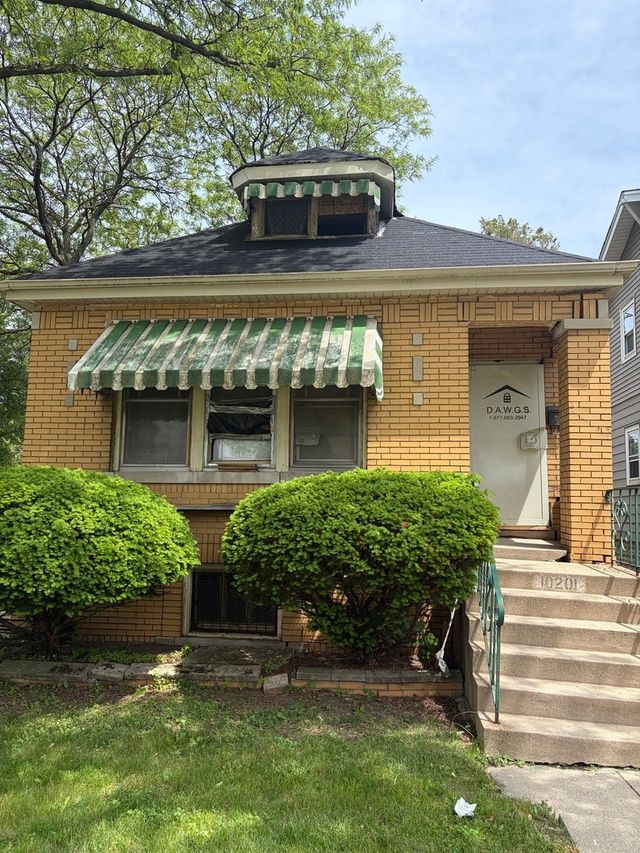


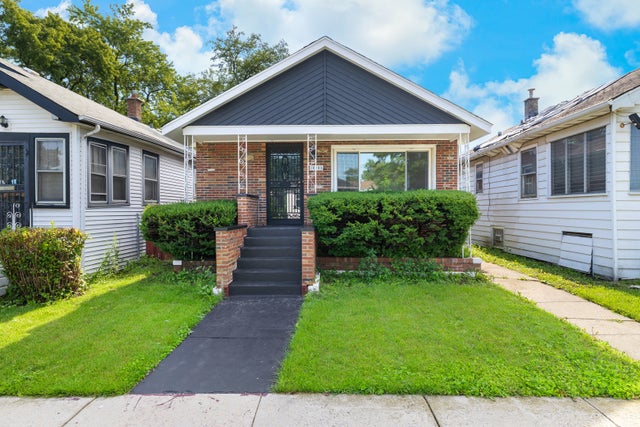
Similar Homes Nearby

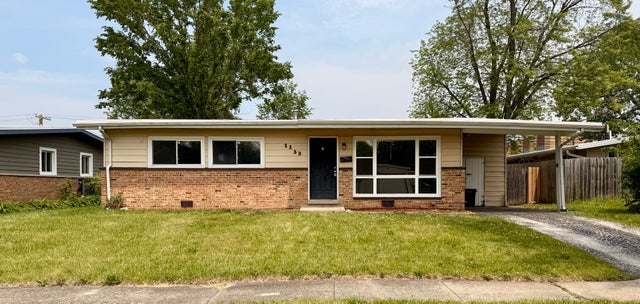


Similar Home Values
Comparable nearby listings and their asking prices.
| Address | Price | Beds | Baths | Sq Ft |
|---|---|---|---|---|
| 5338 S Wood Street, Chicago, IL | $164,000 | 8 | 3 | — |
| 265 W 107th Street, Chicago, IL | $165,000 | 4 | 2 | 1,050 |
| 1133 Parkview Avenue, Chicago Heights, IL | $165,000 | 4 | 2 | 1,463 |
| 7130 S Green Street, Chicago, IL | $166,000 | 4 | 2 | — |
| 531 W 61st Place, Chicago, IL | $169,000 | 5 | 2 | — |
| 4329 S Wood Street, Chicago, IL | $169,000 | 5 | 3 | — |
Moving Cost Estimate
EXIT Agents in Chicago


Listing Courtesy: Keller Williams Preferred Rlty - 7087981111
Last Updated: 2026-06-15