

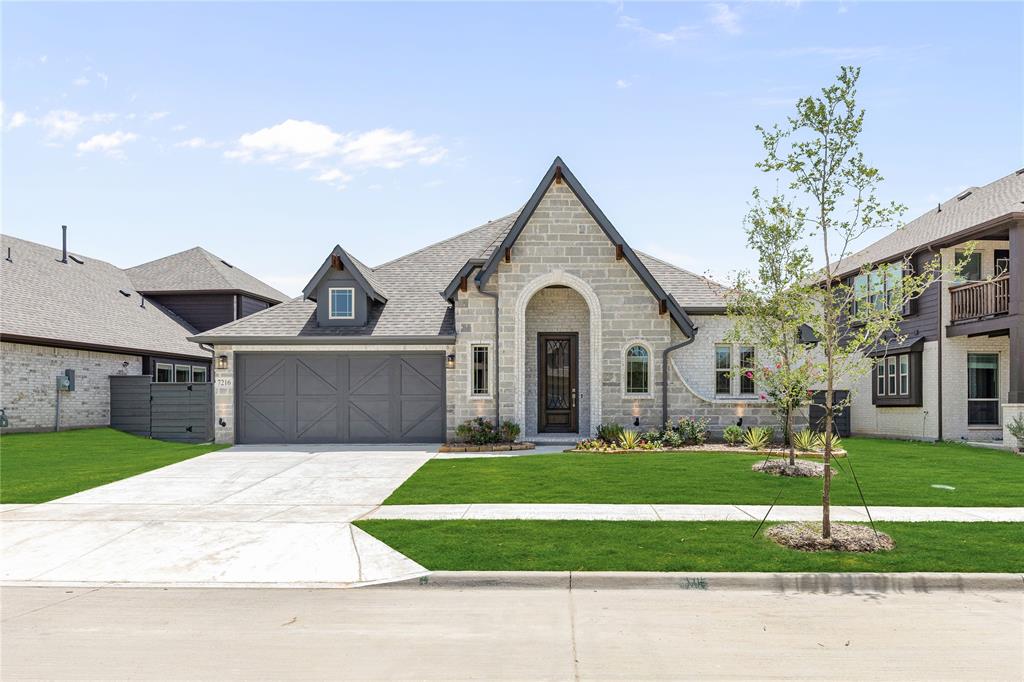
7216 Cherry Blossom Lane, Little Elm, TX 76227
Union Park Classic 55 · Denton County
Key Facts
Description
NEW! NEVER LIVED IN! READY NOW! This Hawthorne by Bloomfield Homes in Union Park showcases 4 bedrooms, 2 baths, and a 2-car garage on a northwest-facing homesite with a large backyard. An impressive 8-foot front door welcomes you inside, where vaulted ceilings emphasize vertical space and natural light. Near the front of the home, a private study with glass French doors creates a dedicated space for work, reading, or hobbies. RevWood flooring flows through the main living areas, offering a warm, durable foundation that complements the home’s contemporary finish package. The open layout connects the family room, breakfast area, and Deluxe Kitchen into one cohesive gathering space. Quartz countertops pair beautifully with modern cabinetry, while the island sink placement keeps the cook connected to the living area. Thoughtful upgrades such as pot and pan drawers and abundant storage enhance everyday function without sacrificing style. The primary suite features a spacious bedroom and bath with a dual-sink vanity, soaking tub, and separate shower, while 3 additional bedrooms are arranged to provide flexibility for guests or growing households. Practical features include a HomePro security system for added peace of mind and full rain gutters for long-term performance. Out back, a covered patio overlooks the large backyard, offering plenty of room to relax or entertain. Union Park is known for its vibrant community atmosphere and extensive amenities, including a 30-acre wooded central park, resort-style pools, a community center, open-air pavilion, playgrounds, sports fields, a dog park, food truck park, pickleball courts, fitness areas, and miles of scenic trails. Visit the Bloomfield Homes model in Union Park to learn more about this upcoming Hawthorne!
Property Information
Property Type
Residential
Sub-Type
Single Family Residence
Style
Traditional
Year Built
2026
Living Area
2,243 sq ft
Lot Size
0.19 acres
Garage Spaces
2
Days on Market
138
MLS® Listing#
21195996
Property Features
Interior
Exterior
Appliances
Cooling
Heating
Flooring
Parking
Laundry
Patio
Fencing
Lot Features
Construction
Foundation
Roof
Windows
Security
Community
Utilities
Sewer
Water Source
Rooms
- 15 x 9First
- Bedroom13 x 10First
- Bedroom12 x 12First
- Bedroom10 x 10First
- Kitchen14 x 6First
- Living Room16 x 16First
- Master Bedroom17 x 14First
- Office13 x 12First
Schools
- Elementary:
- Union Park
- Middle:
- Navo
- High:
- Ray Braswell
- District:
- Denton ISD
Financial Details
HOA
$1,466 / Annually
First Service Residential
Parcel Number
R1004835
Directions
From Dallas North Tollway heading North, take Hwy 380 (E. University Drive) West to FM 1385. Take a Right on FM 1385. Turn left on Union Park Boulevard, then take an immediate right on Crosstimbers Drive, and finally a quick left on Running Creek Trl.
Affordability Calculator
$99,800
Estimated monthly payment
$2,656/mo
Principal $399,200 · Est. interest $556,920 over 30 yrs
Neighborhood Market Statistics
How this home compares to active listings in Little Elm, TX
- $451,240
- Median Listing Price
- 57
- Median Days on Market
- 2,455
- Median Sq Ft
- $187
- Median Price / Sq Ft
- 548
- Active Listings
- This home’s price is 11% above the area median.
- Its price per sq ft is 19% above the area median.
Market statistics compiled from active EXIT Realty® and MLS listings in Little Elm, TX.
Location

Points of Interest in Little Elm, TX
Showing the Little Elm area map.
Nearby Schools
Union Park Elementary School
Elementary · 0.6 mi away
Denton Isd
School · 0.9 mi away
Navo Panther Band
School · 0.9 mi away
Paloma Creek Elementary
Elementary · 0.9 mi away
Savannah Elementary
Elementary · 1.0 mi away
Braswell High School
Secondary · 1.4 mi away
Aubrey Montessori School
Elementary · 1.6 mi away
Goddard School
School · 1.7 mi away
Catherine Bell Elementary
Elementary · 1.8 mi away
Sandbrock Ranch Elementary Pta
Elementary · 1.9 mi away
Miller Elementary
Elementary · 2.4 mi away
Primrose Schools
Elementary · 2.5 mi away
The Kid's Corral
School · 2.6 mi away
Dan Christie Elementary
Elementary · 2.7 mi away
Providence Elementary School
Elementary · 2.7 mi away
James A Monaco
Elementary · 2.8 mi away
Windsong Ranch Elementary
Elementary · 3.1 mi away
Crossroads Montessori
Elementary · 3.2 mi away
Friendship Corner Christian Preschool
School · 3.3 mi away
MRS. Jerry Bryant Elementary School
Elementary · 3.3 mi away
Commute Calculator
Nearby Homes
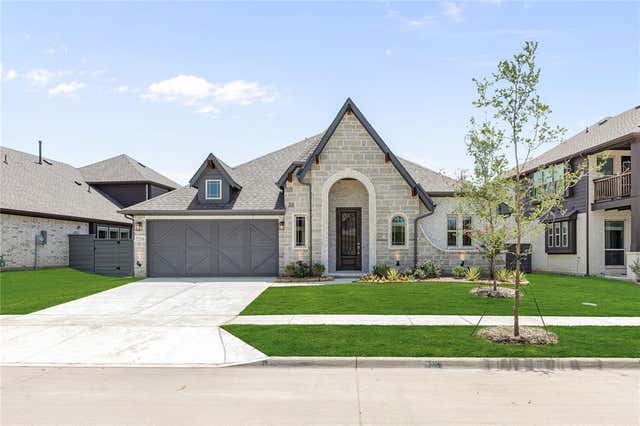


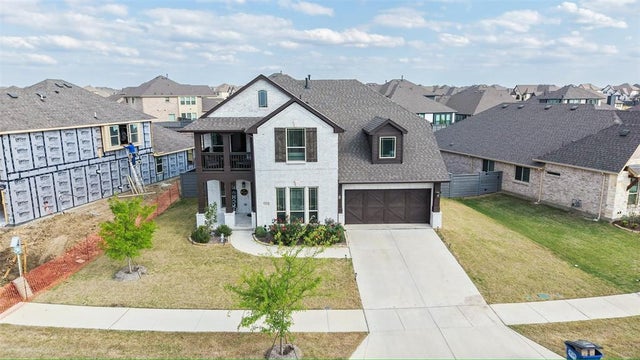
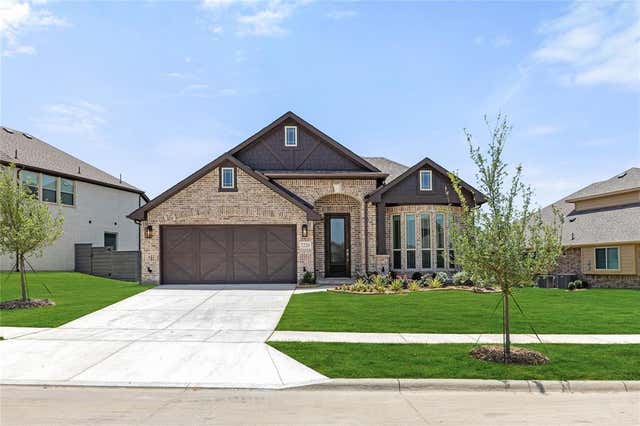
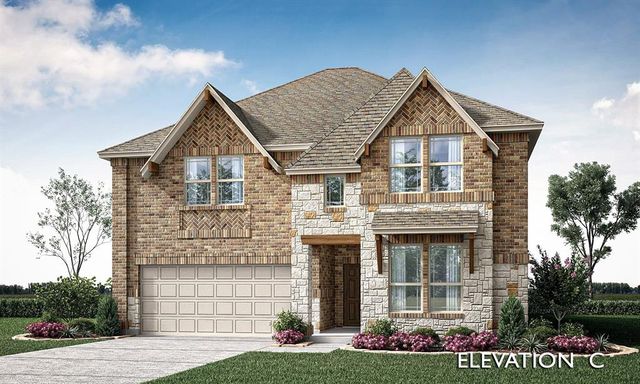
Similar Homes Nearby

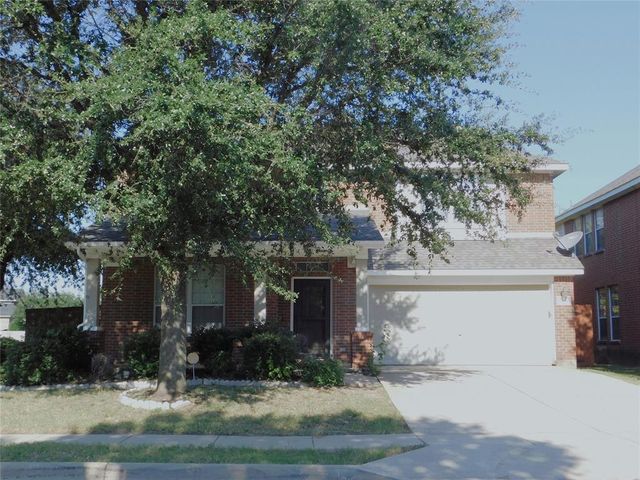
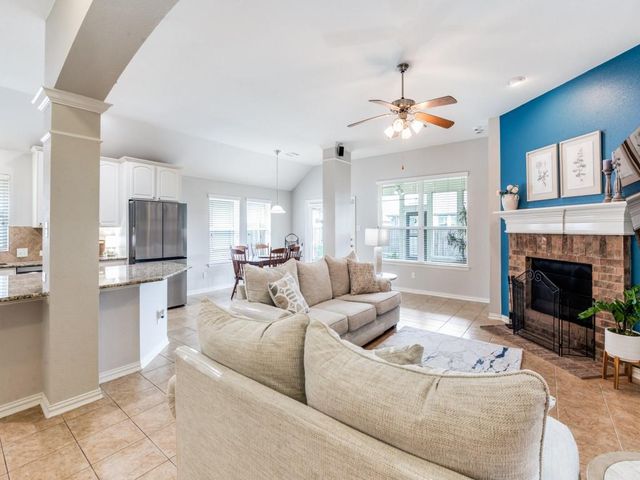
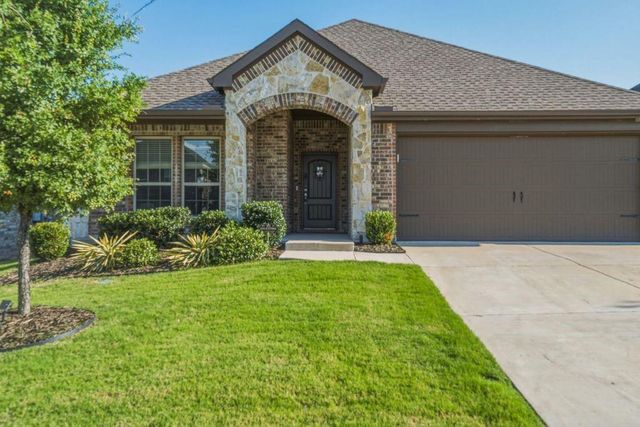


Similar Home Values
Comparable nearby listings and their asking prices.
| Address | Price | Beds | Baths | Sq Ft |
|---|---|---|---|---|
| 3148 Harper Street, Little Elm, TX | $349,900 | 4 | 3 | 1,779 |
| 316 Hummingbird Drive, Little Elm, TX | $349,900 | 4 | 4 | 2,928 |
| 705 Lovebird Lane, Little Elm, TX | $349,900 | 3 | 2 | 2,108 |
| 2921 Frio Road, Little Elm, TX | $349,900 | 3 | 2 | 1,683 |
| 857 Birdie Drive, Little Elm, TX | $349,990 | 3 | 2 | 1,536 |
| 1268 Revolution Drive, Little Elm, TX | $350,000 | 3 | 2 | 1,607 |
Moving Cost Estimate
EXIT Agents in Little Elm


Listing Courtesy: Visions Realty & Investments - 817-288-5510
Presented by: Marsha Ashlock
Last Updated: 2026-03-03