

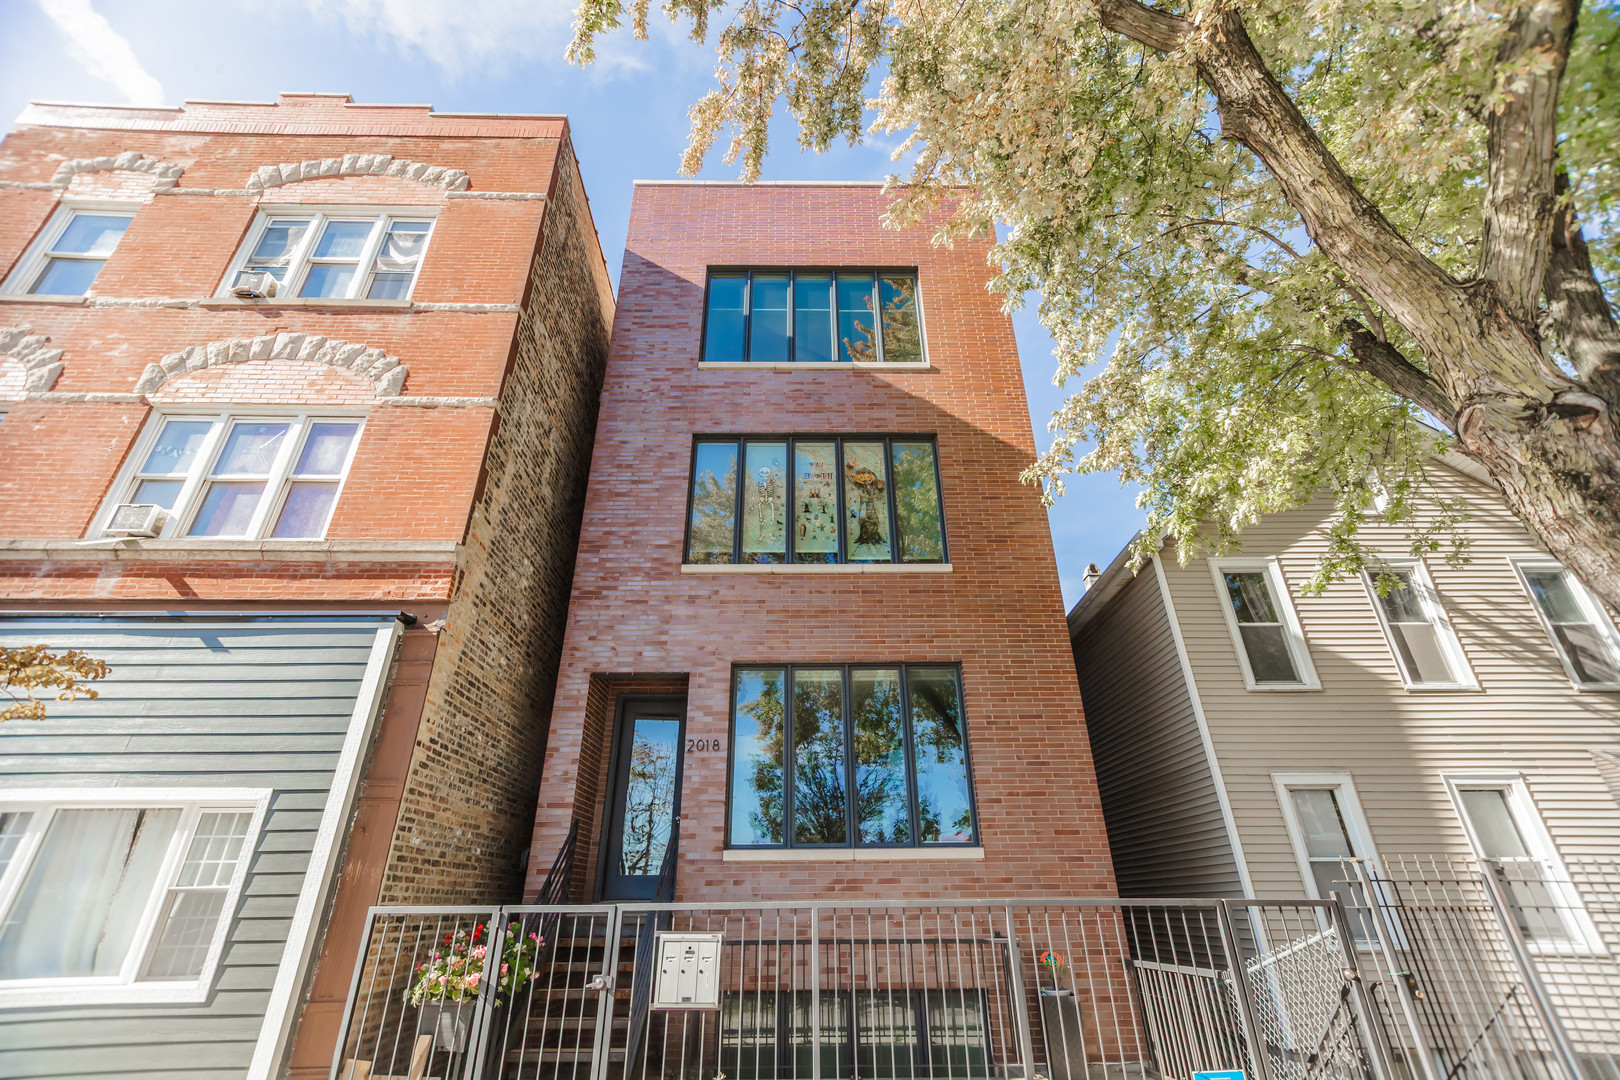
2018 S Loomis Street 3, Chicago, IL 60608
Cook County
Key Facts
Description
Stunning Top-Floor Penthouse in the Heart of Booming Pilsen! Welcome to your dream home in one of Chicago's most vibrant neighborhoods! This bright and elegant 3 bed, 2 bath penthouse spans 1,500 sqft and features an interior staircase to a private rooftop deck with breathtaking 360 views-including sweeping panoramas of the iconic Chicago skyline. Enjoy luxury city living with an open-concept layout showcasing a spacious living room and a chef-inspired kitchen with a large island and professional-grade stainless steel appliances. The primary suite boasts a generous walk-in closet and a spa-like bath complete with an oversized walk-in shower, dual vanity, and porcelain tile finishes. Additional highlights include:Expansive rear deck for grilling and entertaining;10-foot ceilings and 7' solid-core doors throughout;Rich hardwood floors;In-unit laundry;Garage parking included. Unbeatable location-just minutes to downtown, public transit, acclaimed restaurants, and all that Pilsen has to offer. This is city living at its finest! Don't miss your opportunity to own a skyline view!
Property Information
Property Type
Residential
Sub-Type
Condominium
Year Built
2017
Stories
3
Living Area
1,500 sq ft
Lot Dimensions
CONDO
Garage Spaces
1
Parking Spaces
1
Ownership
Condo
Days on Market
120
MLS® Listing#
12595660
Property Features
Cooling
Heating
Flooring
Basement
Parking
Laundry
Patio
Construction
Foundation
Roof
Sewer
Water Source
Rooms
- Bedroom 210X12Main
- Bedroom 310X12Main
- Bedroom 4
- Dining RoomCOMBOMain
- Family Room
- Kitchen9X12Main
- Laundry
- Living Room17X19Main
- Master Bedroom14X15Main
Schools
- Elementary:
- Pilsen Elementary School Communi
- High:
- Juarez High School
- District:
- Juarez High School
Financial Details
HOA
$347 / Monthly
Annual Taxes
$5,281
Tax year 2023
Parcel Number
17203220371003
Directions
East or West on 18th ST to Loomis. Head South to property address.
Affordability Calculator
$128,800
Estimated monthly payment
$3,428/mo
Principal $515,200 · Est. interest $718,750 over 30 yrs
Neighborhood Market Statistics
How this home compares to active listings in Chicago, IL
- $389,049
- Median Listing Price
- 46
- Median Days on Market
- 1,422
- Median Sq Ft
- $277
- Median Price / Sq Ft
- 4,620
- Active Listings
- This home’s price is 66% above the area median.
- Its price per sq ft is 55% above the area median.
Market statistics compiled from active EXIT Realty® and MLS listings in Chicago, IL.
Location
- 2018 S Loomis Street 3, Chicago, IL 60608
Points of Interest in Chicago, IL
Showing the Chicago area map.
Nearby Schools
Juarez High School
Secondary · 0.2 mi away
Chicago Public Schools
Elementary · 0.2 mi away
St Pius V School
Elementary · 0.2 mi away
Chicago Public Schools
School · 0.3 mi away
St Procopius School
Secondary · 0.4 mi away
Bartolome de las Casas School
School · 0.5 mi away
Chicago Public Schools
Elementary · 0.5 mi away
Schools Public
Elementary · 0.6 mi away
Cristo Rey Jesuit High School
Secondary · 0.6 mi away
City Garden Waldorf School
School · 0.7 mi away
Chicago Public Schools
Elementary · 0.7 mi away
Chicago Public Schools
Elementary · 0.7 mi away
Urban Prairie Waldorf School
School · 0.7 mi away
Urban Prairie Waldorf School
Elementary · 0.7 mi away
Chicago Public Schools
School · 0.7 mi away
Orozco Academy
Elementary · 0.7 mi away
Simpson Alternative School
School · 0.8 mi away
Chicago Public Schools
Elementary · 0.9 mi away
Jane Addams High School
Secondary · 0.9 mi away
St Paul Our Lady of Vilna
School · 0.9 mi away
Commute Calculator
Nearby Homes
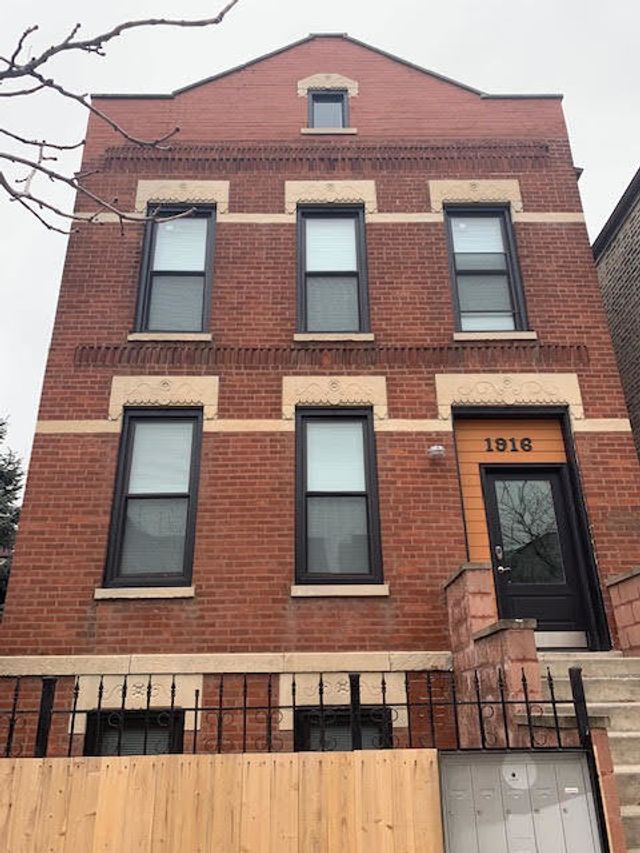
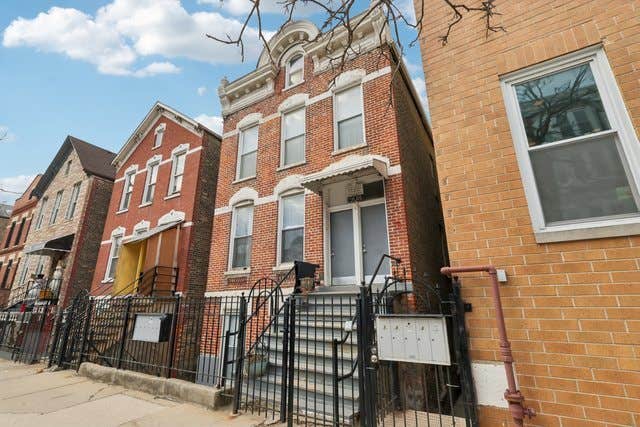
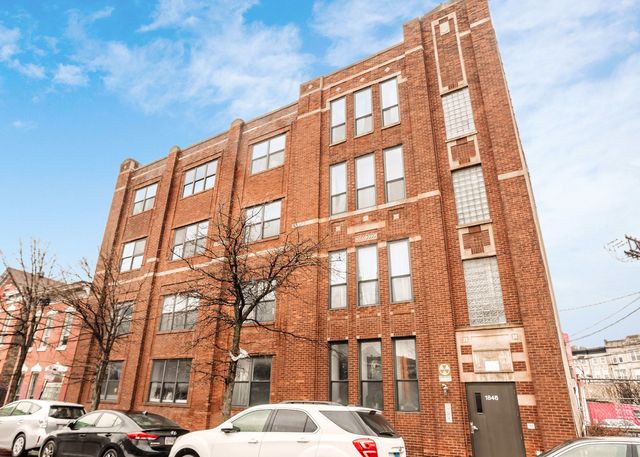
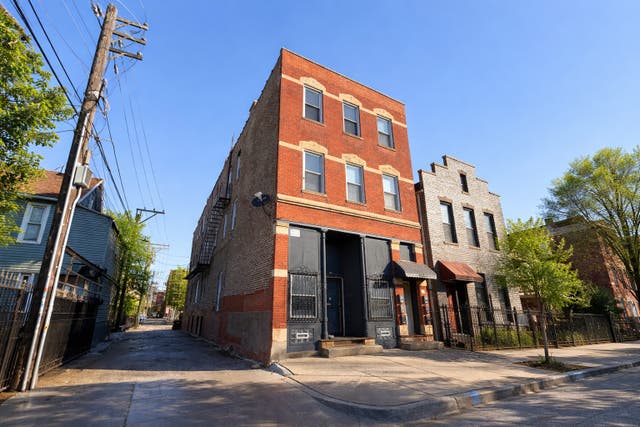

Similar Homes Nearby


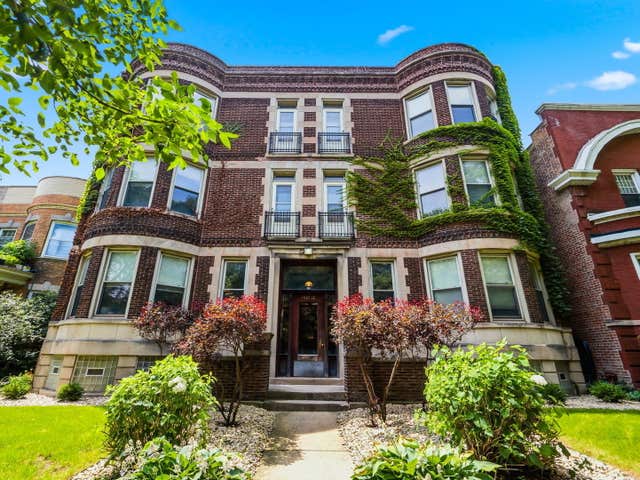
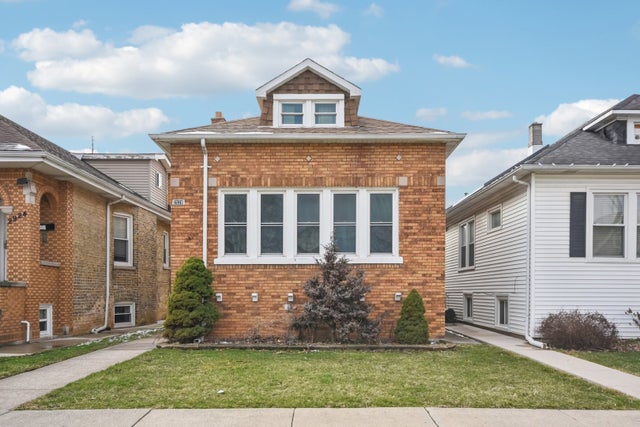


Similar Home Values
Comparable nearby listings and their asking prices.
| Address | Price | Beds | Baths | Sq Ft |
|---|---|---|---|---|
| 9553 S Hamilton Avenue, Chicago, IL | $455,000 | 3 | 3 | 2,241 |
| 5555 N SHERIDAN Road 316, Chicago, IL | $455,000 | 2 | 3 | 1,800 |
| 5412 S University Avenue 3S, Chicago, IL | $455,000 | 3 | 2 | 1,000 |
| 2928 N Rutherford Avenue, Chicago, IL | $455,000 | 3 | 3 | 1,750 |
| 5414 N Menard Avenue, Chicago, IL | $455,995 | 3 | 3 | 1,821 |
| 7644 S Cornell Avenue, Chicago, IL | $456,500 | 6 | 3 | — |
Moving Cost Estimate
EXIT Agents in Chicago


Listing Courtesy: Baird & Warner - 3122421000
Last Updated: 2026-03-18