

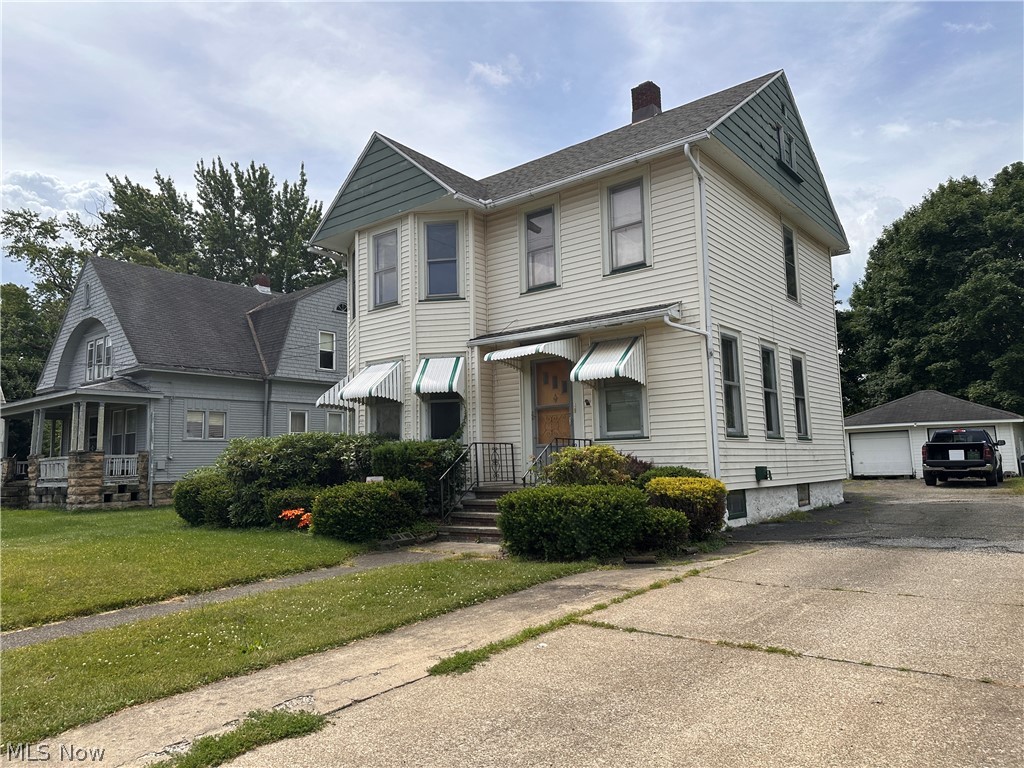
3323 Lake Avenue, Ashtabula, OH 44004
Fassett & Hall · Ashtabula County
Key Facts
Description
Welcome to this well-maintained 4-bedroom, 1.5-bath home in a convenient Ashtabula location. The main level offers an inviting living area accented by attractive hardwood floors, along with a versatile bedroom and half bath that can serve as a guest room, home office, or main-floor sleeping space. Upstairs, three additional bedrooms and a full bath provide comfortable, well-defined private spaces. There is also a bonus room upstairs that could be a 5th bedroom, office, additional storage, or anything you can imagine. The property is just minutes from Ashtabula County Medical Center, local marinas including Jack’s Marina, and a variety of nearby restaurants and waterfront attractions, providing quick access to healthcare, recreation, and dining. This blend of character finishes, functional layout, and proximity to everyday amenities makes this home a very appealing choice.”
Property Information
Property Type
Residential
Sub-Type
Single Family Residence
Style
Colonial
Year Built
1897
Living Area
1,805 sq ft
Lot Size
0.23 acres
Garage Spaces
2
Days on Market
34
MLS® Listing#
5215034
Property Features
Cooling
Heating
Basement
Parking
Construction
Roof
Sewer
Water Source
Financial Details
HOA
None
Annual Taxes
$1,088
Tax year 2025
Parcel Number
052190016000
Directions
Rte 20 to Lake Ave to address heading towards ACMC
Affordability Calculator
$26,980
Estimated monthly payment
$718/mo
Principal $107,920 · Est. interest $150,558 over 30 yrs
Neighborhood Market Statistics
How this home compares to active listings in Ashtabula, OH
- 44
- Median Days on Market
- 1,584
- Median Sq Ft
- $133
- Median Price / Sq Ft
- 88
- Active Listings
- Its price per sq ft is 44% below the area median.
Market statistics compiled from active EXIT Realty® and MLS listings in Ashtabula, OH.
Location

Points of Interest in Ashtabula, OH
Showing the Ashtabula area map.
Nearby Schools
St John and Paul High School
Secondary · 0.1 mi away
Lakeside Junior High School
Secondary · 0.6 mi away
Christian Faith Academy
School · 0.6 mi away
St John & Paul School
School · 0.8 mi away
Buckeye Local Schools
Secondary · 1.0 mi away
Edgewood Public School
Secondary · 1.0 mi away
Schools Ashtabula Area City Schools
School · 1.1 mi away
Huron Primary School
Elementary · 1.3 mi away
Ridgeview Elementary School
Elementary · 1.3 mi away
Ontario Primary School
Elementary · 1.3 mi away
Michigan Primary School
Elementary · 1.4 mi away
Superior Intermediate School
Elementary · 1.4 mi away
Erie Intermediate School
Secondary · 1.4 mi away
After School Discovery
School · 1.4 mi away
Happy Hearts Special School
School · 1.7 mi away
Aacs Early Learning Center
School · 1.8 mi away
Schools Ashtabula Area City Schools
School · 1.8 mi away
Lakeside High School
Secondary · 2.7 mi away
Buckeye Local School
School · 3.1 mi away
Edgewood High School
Secondary · 3.1 mi away
Commute Calculator
Nearby Homes
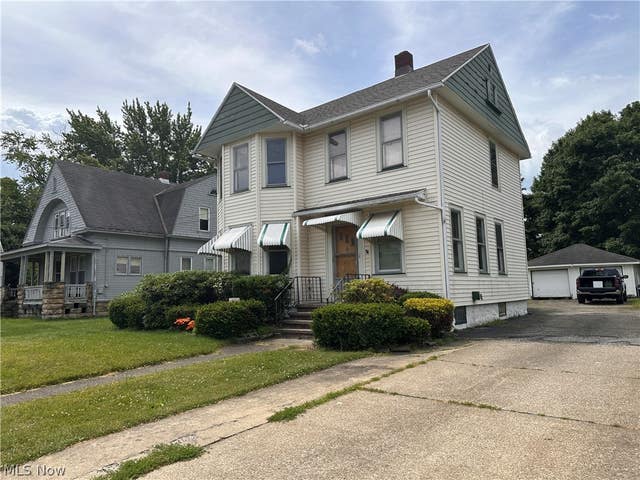


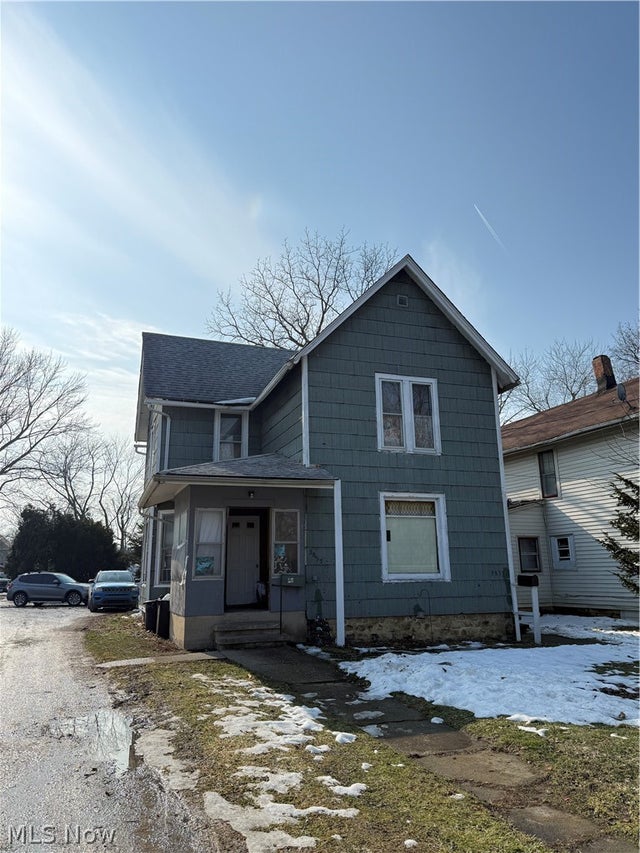
Similar Homes Nearby
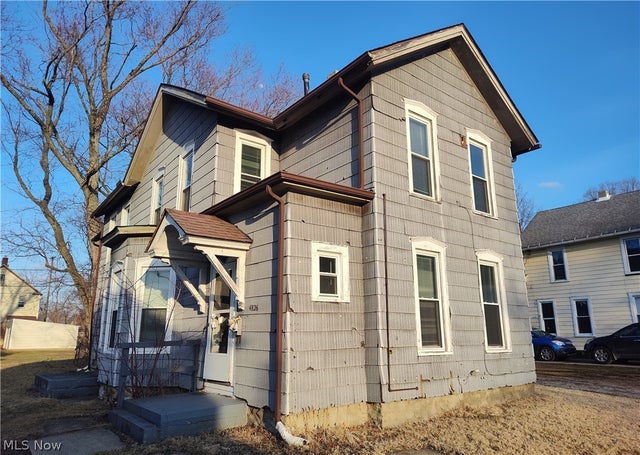
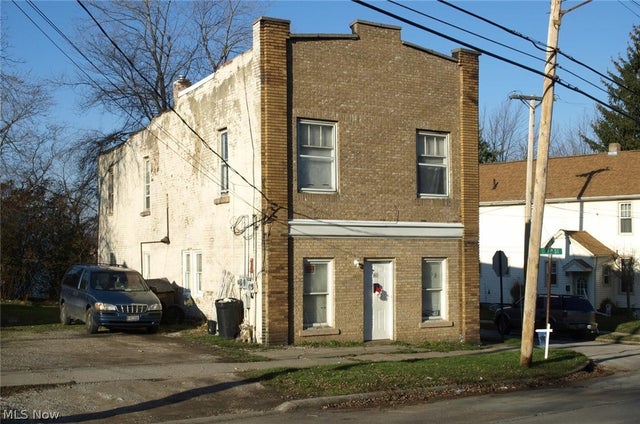

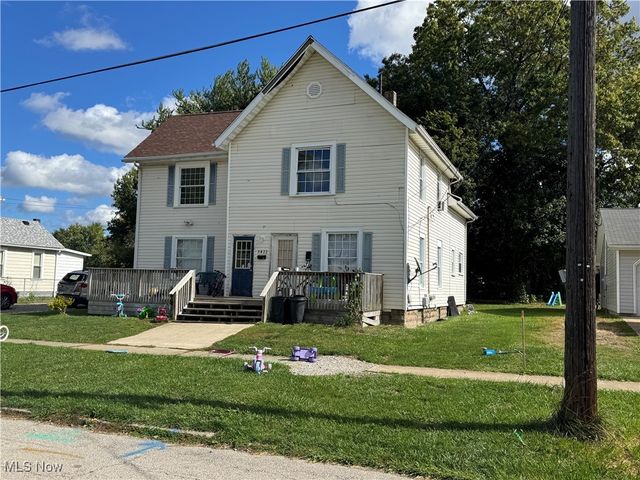

Similar Home Values
Comparable nearby listings and their asking prices.
| Address | Price | Beds | Baths | Sq Ft |
|---|---|---|---|---|
| 4826 Cornell Avenue, Ashtabula, OH | $109,900 | 4 | 2 | 1,926 |
| 903 Columbus Avenue, Ashtabula, OH | $115,700 | 4 | 2 | 2,376 |
| 137 Grove Drive, Ashtabula, OH | $139,700 | 4 | 3 | 1,856 |
| 3835 Lake Avenue, Ashtabula, OH | $144,000 | 4 | 2 | 1,727 |
| 5422 Madison Avenue, Ashtabula, OH | $144,900 | 5 | 2 | 2,192 |
| 631 Bunker Hill Road, Ashtabula, OH | $150,000 | 4 | 2 | 1,392 |
Moving Cost Estimate
EXIT Agents in Ashtabula


Listing Courtesy: All Points Realty - 440-703-6339, Kathy@allpointsrealty.us
Last Updated: 2026-06-17