

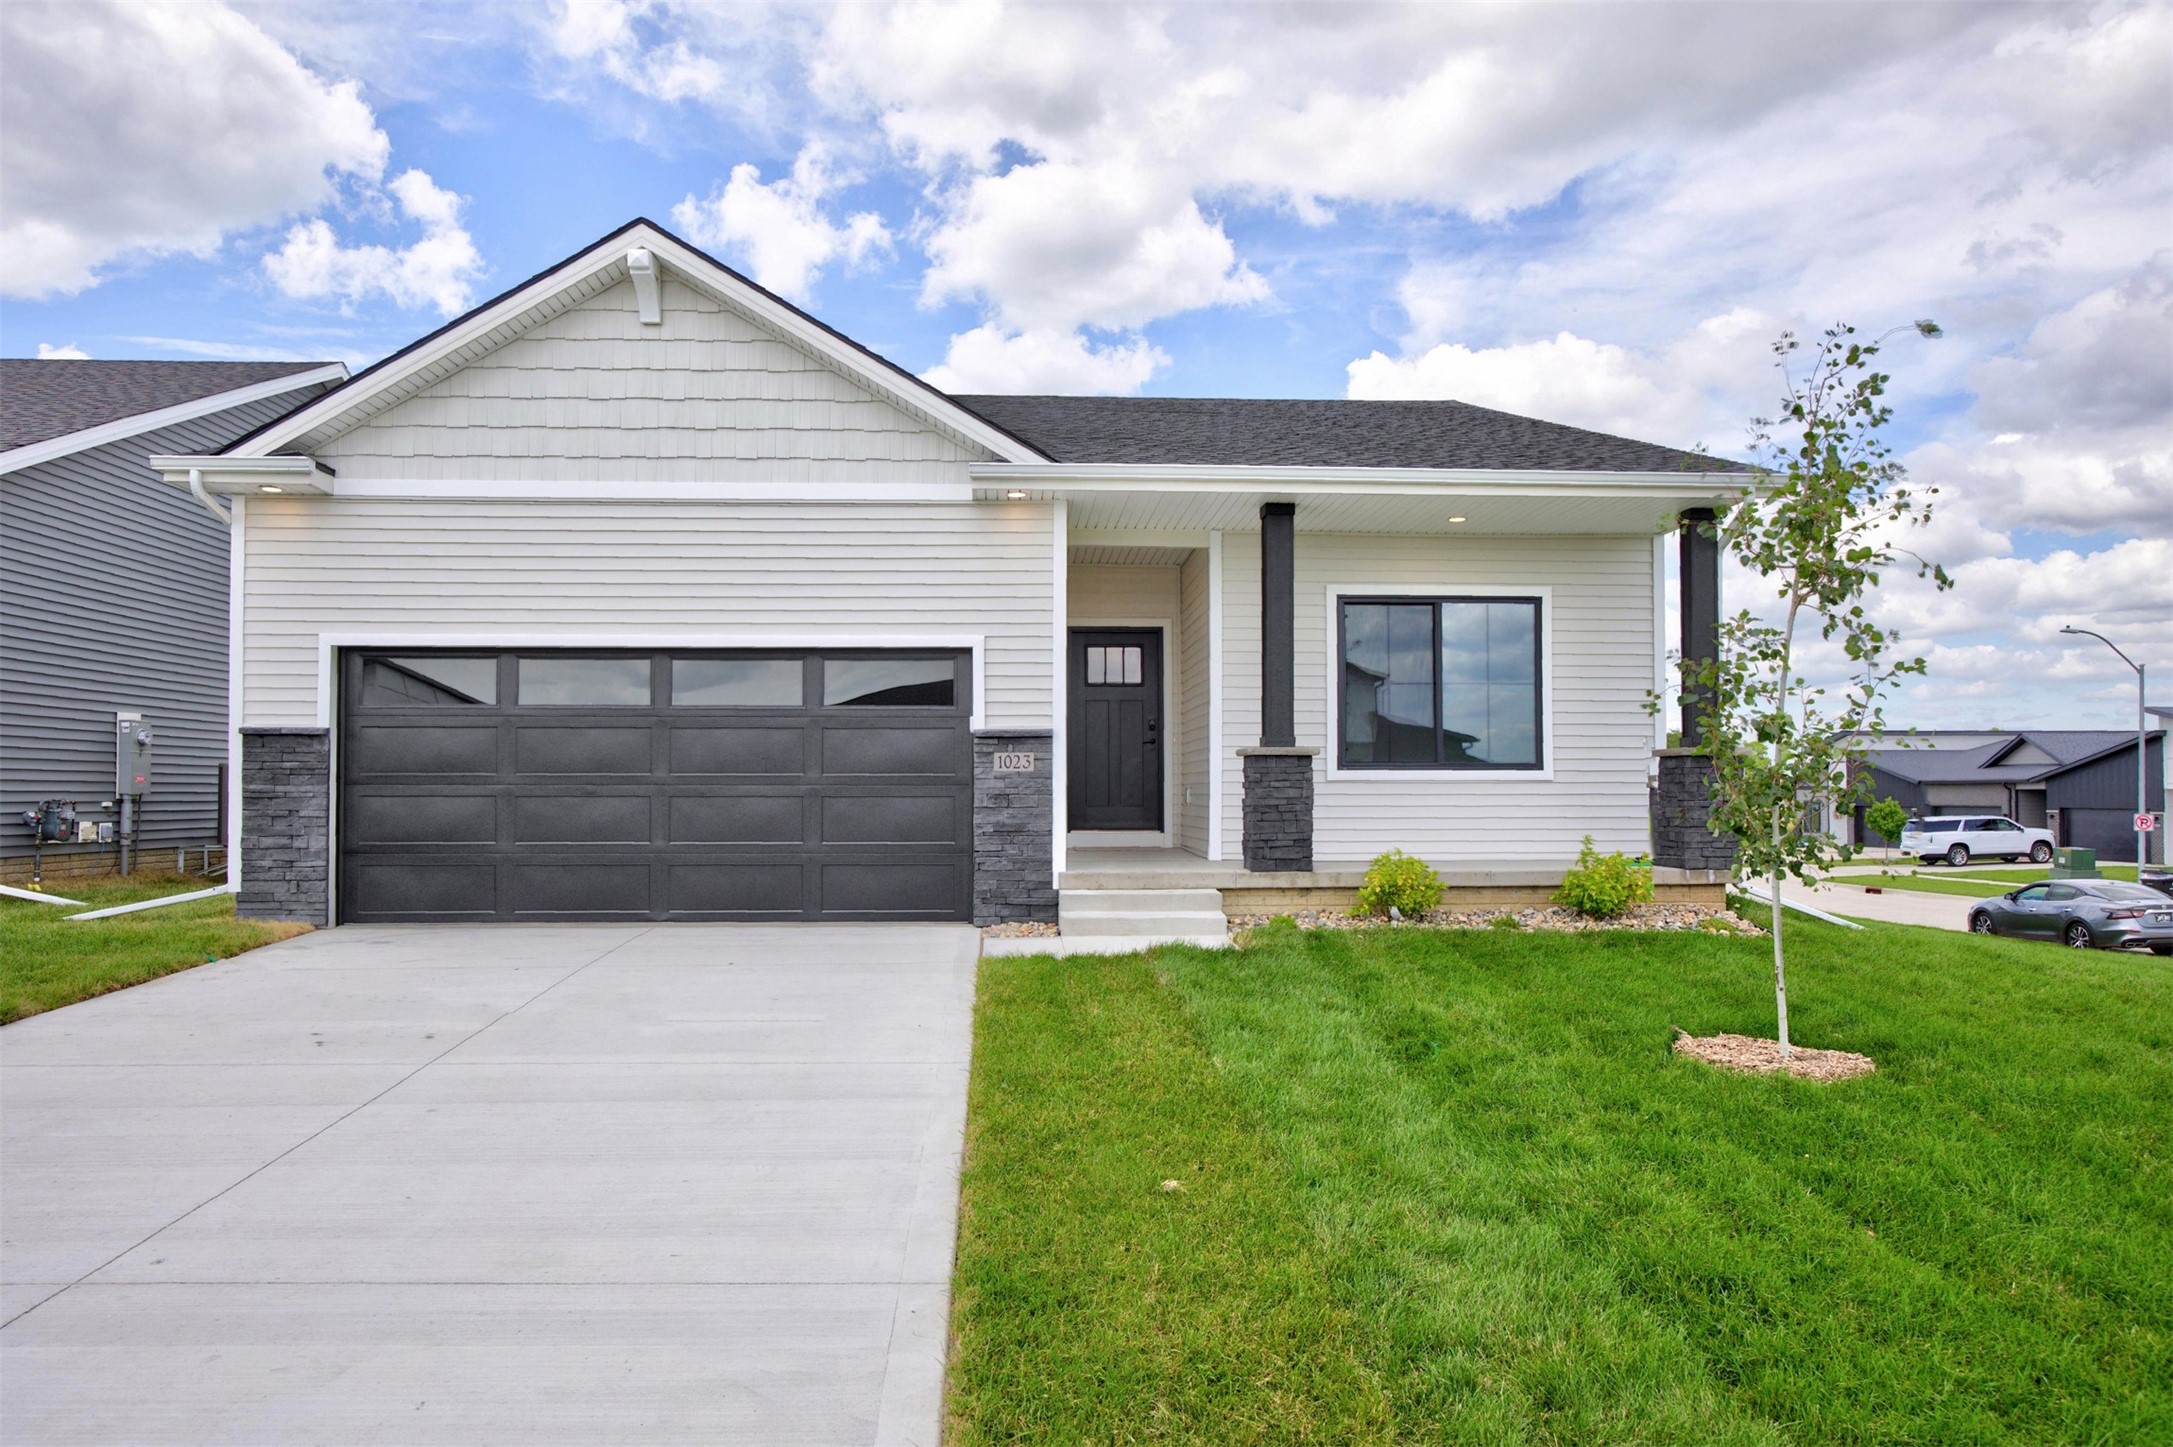
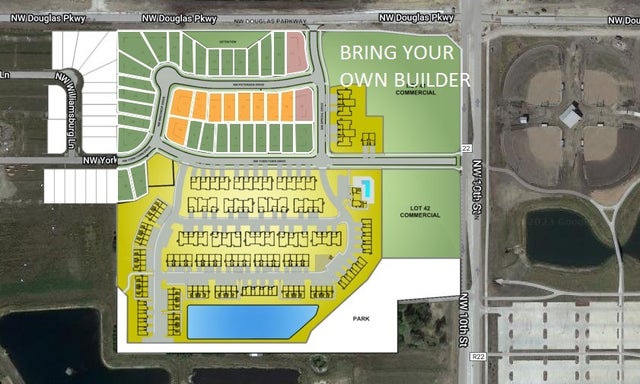
1023 NW Yorktown Drive, Waukee, IA 50263
Dallas County
Key Facts
Description
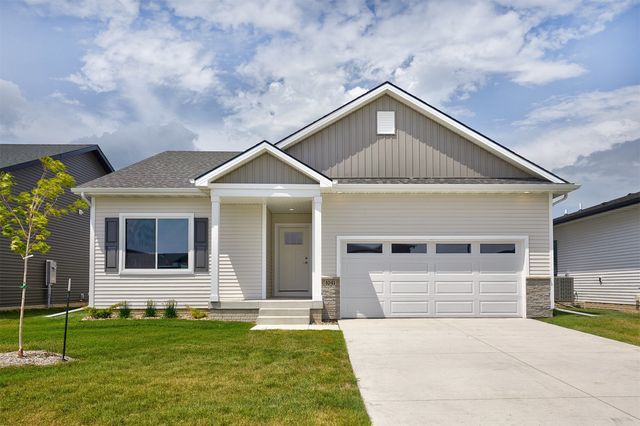
More than a new construction home; this is a lifestyle upgrade in the heart of Alder Point. This Hubbell Homes Cedar ranch delivers elevated finishes, flexible living, and an unbeatable Waukee location just moments from Triumph Park and Northwest Waukee High School. The open-concept main level makes an immediate impression with vaulted ceilings, an electric fireplace, and a stunning kitchen featuring quartz countertops, tile backsplash, pendant lighting, cabinet pulls, and upgraded finishes rarely found in new construction homes. The primary suite offers a private retreat with a walk-in closet and spa-inspired bathroom with a tile shower. The finished lower level expands your living space with a spacious family room, fourth bedroom, full bathroom, and storage. With premium upgrades, modern comfort, and a location surrounded by everything Waukee has to offer, this home delivers a lifestyle that feels elevated from the moment you walk in.
Property Information
Property Type
Residential
Sub-Type
Single Family Residence
Style
Ranch, Traditional
Year Built
2026
Stories
1
Living Area
1,499 sq ft
Lot Size
0.20 acres
Garage Spaces
2
Zoning
R
Days on Market
95
MLS® Listing#
737212
Property Features
Interior
Appliances
Cooling
Heating
Flooring
Fireplace
Basement
Parking
Laundry
Patio
Construction
Roof
Security
Sewer
Water Source
Financial Details
HOA
$390 / Annually
Alder Point OA
Parcel Number
1229229019
Directions
Take NW Douglas Ave West to NW Sproul Ln, South to NW Yorktown, West to home
Affordability Calculator
$81,980
Estimated monthly payment
$2,182/mo
Principal $327,920 · Est. interest $457,478 over 30 yrs
Neighborhood Market Statistics
How this home compares to active listings in Waukee, IA
- $426,050
- Median Listing Price
- 90
- Median Days on Market
- 1,580
- Median Sq Ft
- $257
- Median Price / Sq Ft
- 353
- Active Listings
- This home’s price is 4% below the area median.
- Its price per sq ft is 6% above the area median.
Market statistics compiled from active EXIT Realty® and MLS listings in Waukee, IA.
Location

Getting Around
Points of Interest in Waukee, IA
Showing the Waukee area map.
Nearby Schools
Northwest High School
Secondary · 1.0 mi away
Goddard School
School · 1.5 mi away
Grant Ragan Elementary
Elementary · 1.5 mi away
Waukee Elementary
Elementary · 1.6 mi away
Waukee Middle School
Secondary · 2.0 mi away
Waukee High School
Secondary · 2.4 mi away
Prairieview School
Secondary · 2.5 mi away
Waukee Community School District
Secondary · 2.5 mi away
Shuler Elementary School
Elementary · 2.6 mi away
Radiant Elementary School
Elementary · 2.6 mi away
Timberline School
Secondary · 2.8 mi away
Walnut Hills Elementary
Elementary · 3.1 mi away
South Middle School
Secondary · 3.2 mi away
Webster Elementary School
Elementary · 3.4 mi away
Eason Elementary
Elementary · 3.5 mi away
Maple Grove Elementary
Elementary · 3.8 mi away
Apple Tree Children's Center
School · 4.1 mi away
Little Friends of Living Faith Early Learning Center
School · 4.2 mi away
Dallas Center Elementary
Elementary · 4.6 mi away
Des Moines Christian School
Secondary · 5.0 mi away
Commute Calculator
Nearby Homes
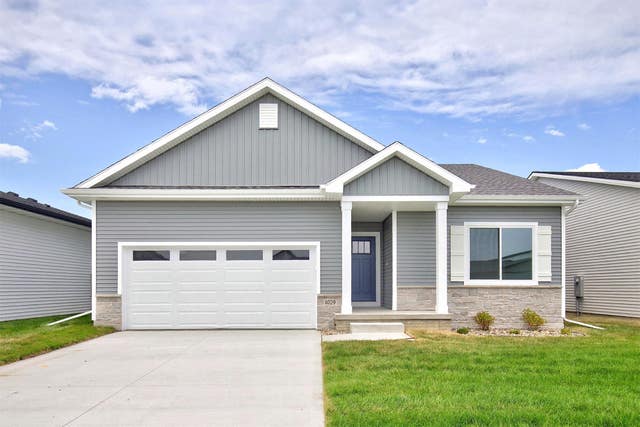
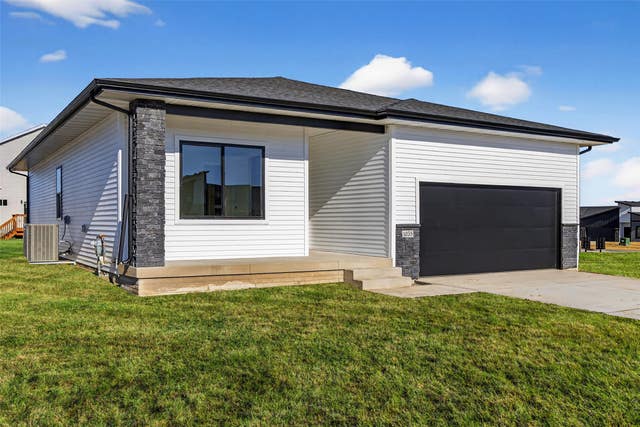

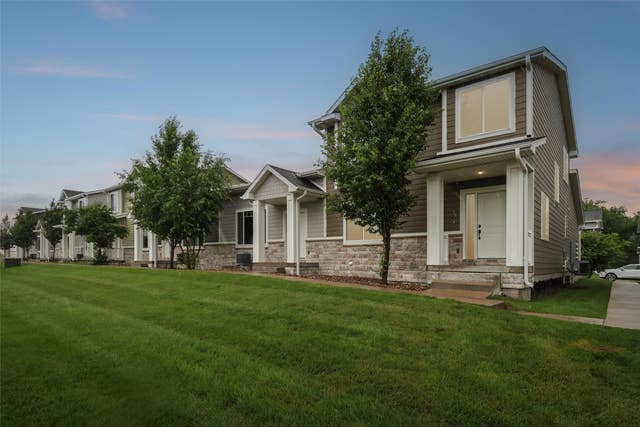
Similar Homes Nearby

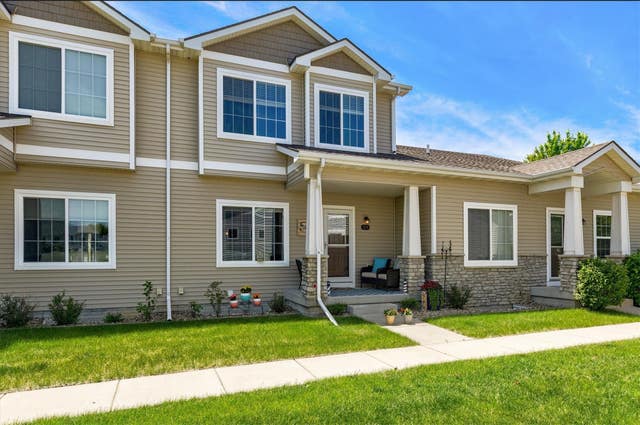
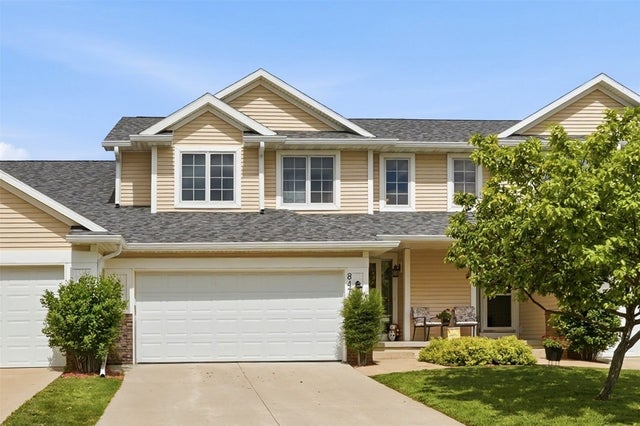


Similar Home Values
Comparable nearby listings and their asking prices.
| Address | Price | Beds | Baths | Sq Ft |
|---|---|---|---|---|
| 515 10th Street, Waukee, IA | $289,900 | 4 | 4 | 1,706 |
| 505 10th Street, Waukee, IA | $289,900 | 3 | 4 | 1,445 |
| 1276 SE Williams Court, Waukee, IA | $289,900 | 3 | 3 | 1,761 |
| 847 SE Williams Court, Waukee, IA | $299,900 | 3 | 4 | 1,538 |
| 260 Ashworth Drive, Waukee, IA | $299,900 | 3 | 3 | 1,186 |
| 265 NW Charlestown Lane, Waukee, IA | $304,990 | 4 | 3 | 1,798 |
Moving Cost Estimate
EXIT Agents in Waukee


Listing Courtesy: Hubbell Homes of Iowa, LLC - 5157783699