

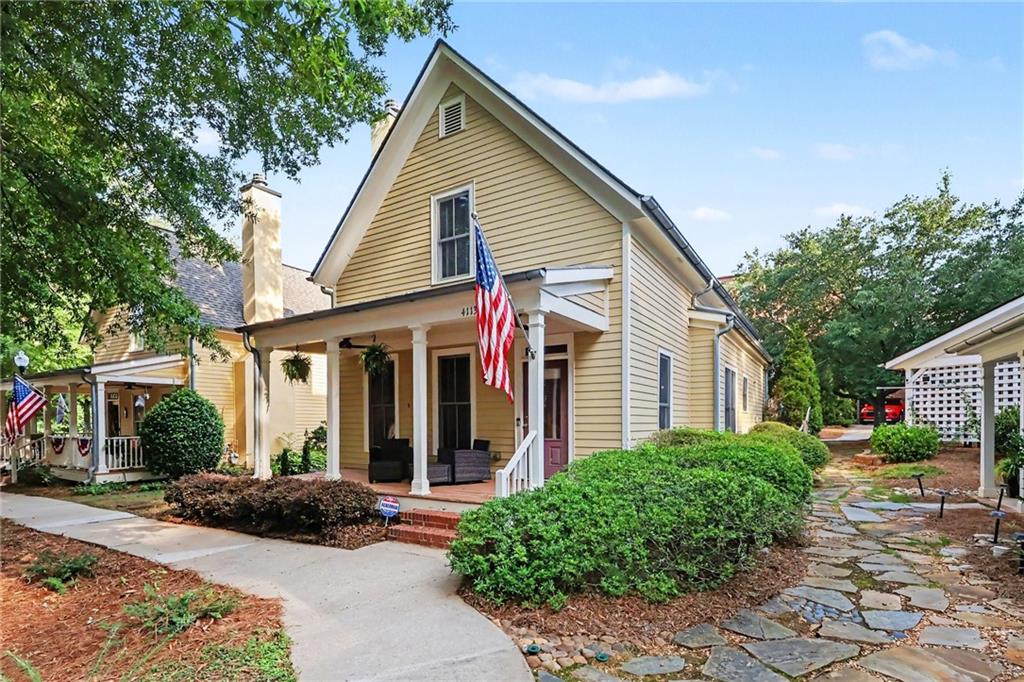
4113 Summers Street, Covington, GA 30014
Clarks Grove · Newton County
Key Facts
Description
Experience unmatched in-town living in Prestigious Clarks Grove! Just a golf-cart ride from Historic Covington Square, this beautifully updated 3-bedroom Craftsman offers a luxurious primary-on-main, a rocking-chair front porch, and direct access to the Cricket Frog Walking Trails. Perfectly blending timeless Craftsman character with stunning modern updates, this move-in-ready home features a seamless open-concept floor plan designed for effortless entertaining. The chef’s kitchen boasts pristine white cabinetry, premium Corian countertops, a breakfast bar, and high-end stainless appliances including a gas range. Retreat to the newly renovated, spa-like primary suite on the main level, complete with a luxurious soaking tub, a massive walk-in closet, and a custom separate shower. Upstairs, generous secondary bedrooms provide fantastic flexibility for family, guests, or a dedicated home office. Located in a vibrant, golf-cart-friendly neighborhood with community pool access, this home puts you less than a mile from the dining, shopping, and year-round events of downtown Covington. Schedule your private showing today before this rare gem is gone!
Property Information
Property Type
Residential
Sub-Type
Single Family Residence
Style
Other
Year Built
2003
Living Area
1,710 sq ft
Lot Size
0.09 acres
Lot Dimensions
85x94x31x80
Days on Market
10
MLS® Listing#
7801223
Property Features
Interior
Exterior
Appliances
Cooling
Heating
Flooring
Fireplace
Basement
Pool
Parking
Laundry
Patio
Fencing
Lot Features
Construction
Foundation
Roof
Windows
Security
Other Structures
Community
Utilities
Sewer
Water Source
Schools
- Elementary:
- Porterdale
- Middle:
- Clements
- High:
- Newton
Financial Details
HOA
$245 / Quarterly
Annual Taxes
$4,014
Tax year 2025
Parcel Number
C035000070011000
Directions
I-20 to Exit 90, Right on Turner Lake circle round about to Clark Street to Right on Hunt, left on Summers Street pass the school, home is located directly across from the pool facilities in back left corner.
Affordability Calculator
$85,000
Estimated monthly payment
$2,262/mo
Principal $340,000 · Est. interest $474,330 over 30 yrs
Neighborhood Market Statistics
How this home compares to active listings in Covington, GA
- $348,073
- Median Listing Price
- 47
- Median Days on Market
- 2,262
- Median Sq Ft
- $162
- Median Price / Sq Ft
- 861
- Active Listings
- This home’s price is 22% above the area median.
- Its price per sq ft is 53% above the area median.
Market statistics compiled from active EXIT Realty® and MLS listings in Covington, GA.
Location
Map is currently unavailable for this location.
Points of Interest in Covington, GA
Showing the Covington area map.
Commute Calculator
Nearby Homes


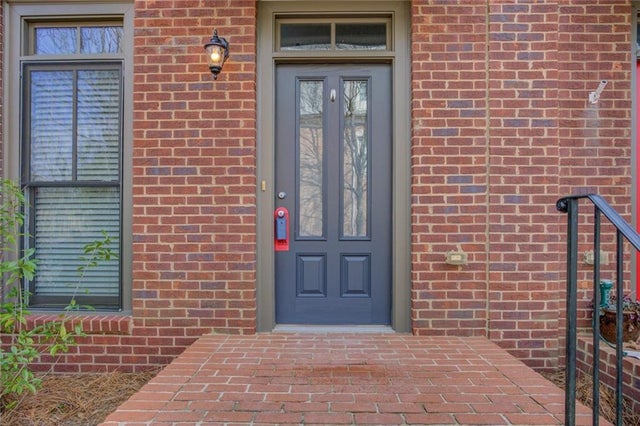

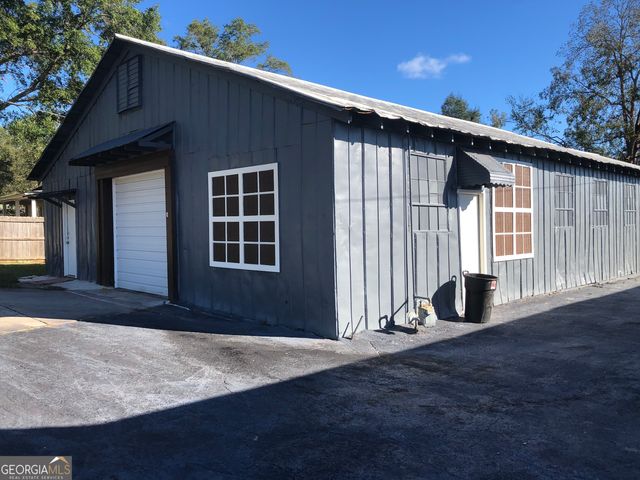

Similar Homes Nearby

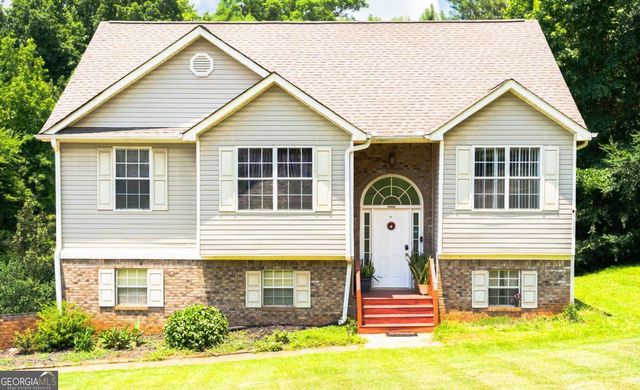
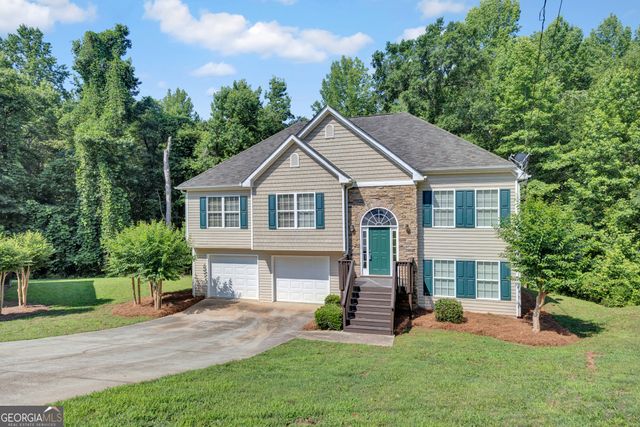
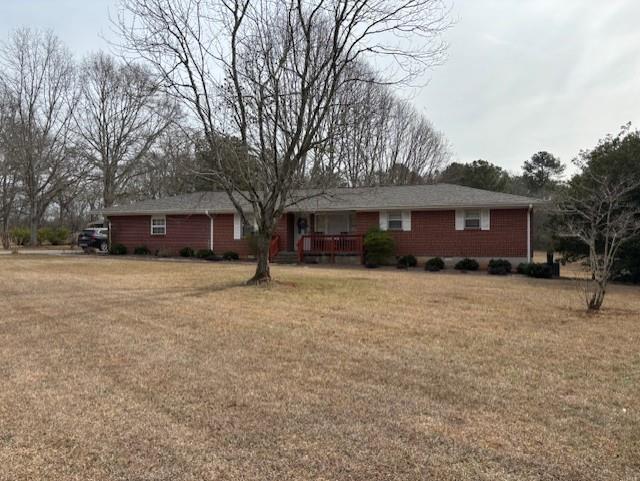


Similar Home Values
Comparable nearby listings and their asking prices.
| Address | Price | Beds | Baths | Sq Ft |
|---|---|---|---|---|
| 45 Avery Drive, Covington, GA | $298,000 | 4 | 3 | 1,446 |
| 45 Avery DR, Covington, GA | $298,000 | 4 | — | 1,446 |
| 175 River North CT, Covington, GA | $299,000 | 5 | — | 1,933 |
| 2215 Oak Hill Road, Covington, GA | $299,000 | 3 | 2 | 1,478 |
| 2215 Oak Hill RD, Covington, GA | $299,000 | 3 | — | 1,478 |
| 175 River North Court, Covington, GA | $299,000 | 5 | 3 | 1,933 |
Moving Cost Estimate
EXIT Agents in Covington


Listing Courtesy: Mark Spain Real Estate - 770-886-9000
Last Updated: 2026-07-09