

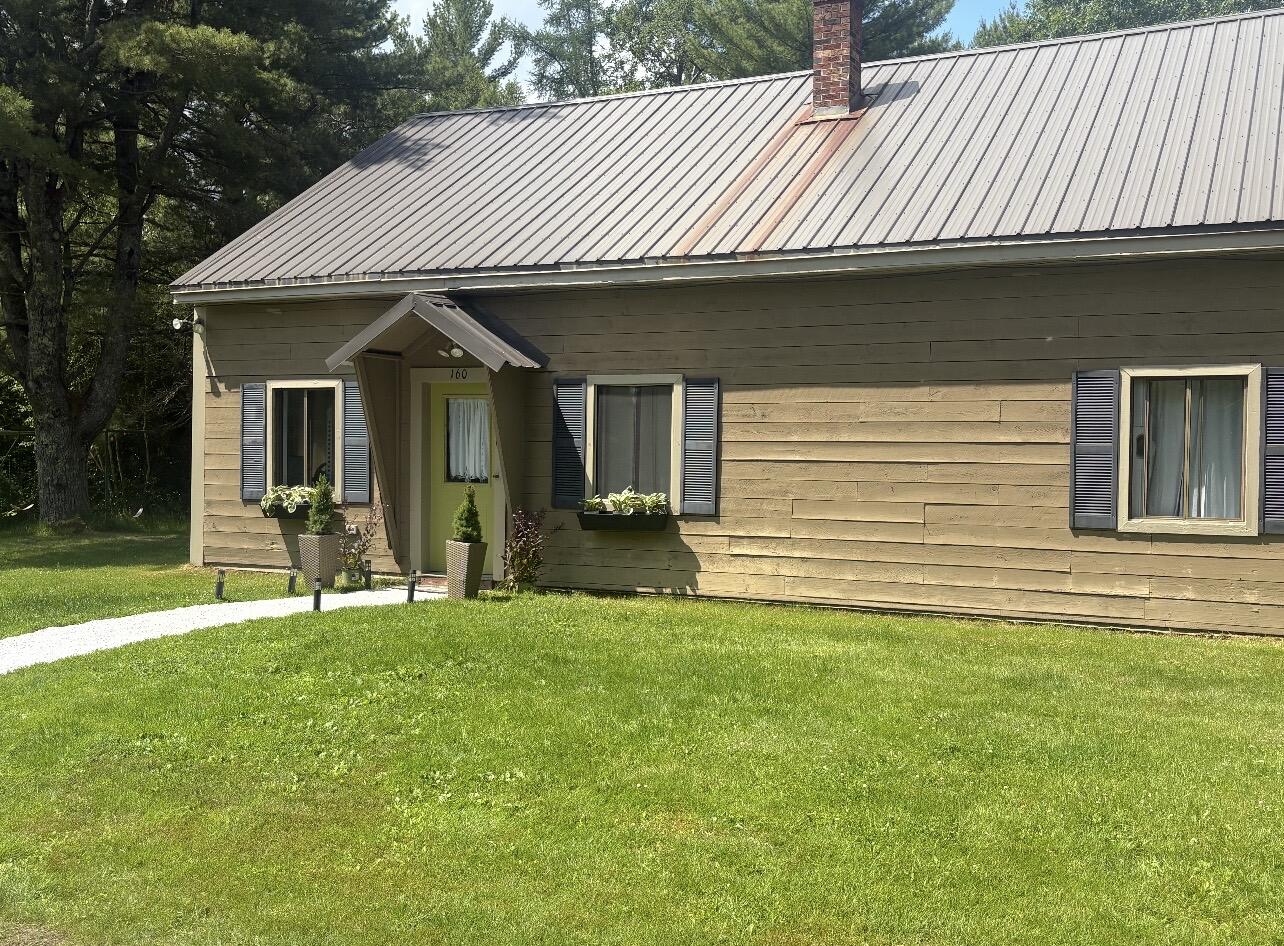
160 Boggy Brook Road, Ellsworth, ME 04605
Hancock County
Key Facts
Description
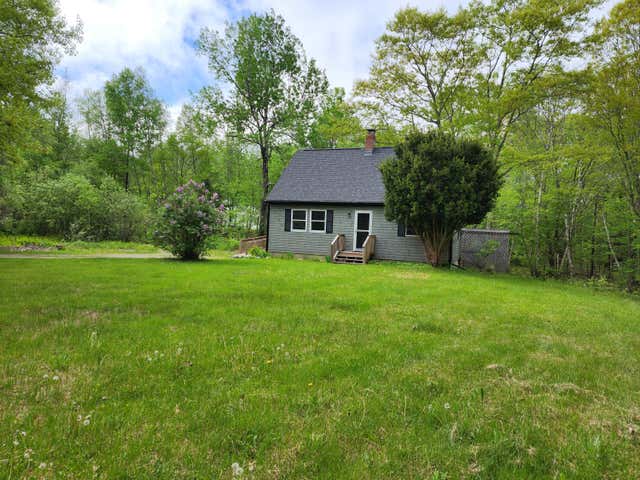
This cape style home has the charm of a cottage and an open concept design that makes it ideal for country living. The first floor living/dining areas are spacious yet cozy with a wood beamed ceiling and a toasty stove on a brick heath. The efficient galley kitchen is just off the dining room and has a window to the outside as well as a window to the dining room. A full bath (no tub), a bonus room, and an ample mud room complete the first floor. The second floor has two bedrooms, a full bath (no shower), and a laundry room. Two bedroom septic system. The lovely large yard affords you privacy while being close to Ellsworth and its amenities. This little piece of Maine will not be available for long.
Property Information
Property Type
Residential
Sub-Type
Single Family Residence
Style
Cape Cod
Year Built
1978
Living Area
1,680 sq ft
Lot Size
1.49 acres
Zoning
Residential
MLS® Listing#
1669346
Property Features
Interior
Appliances
Cooling
Heating
Flooring
Parking
Laundry
Lot Features
Construction
Foundation
Roof
Other Structures
Utilities
Sewer
Water Source
Rooms
- First
- Bedroom 1Second
- Bedroom 2Second
- Bonus RoomFirst
- Dining RoomFirst
- KitchenFirst
- LaundrySecond
- Living RoomFirst
Financial Details
HOA
None
Annual Taxes
$3,368
Tax year 2026
Affordability Calculator
$59,700
Estimated monthly payment
$1,589/mo
Principal $238,800 · Est. interest $333,147 over 30 yrs
Location

Points of Interest in Ellsworth, ME
Showing the Ellsworth area map.
Nearby Schools
Hancock County Technical Center
School · 0.2 mi away
Small World Nursery School
School · 1.2 mi away
Ellsworth High School
Secondary · 2.2 mi away
Ellsworth Elementary Middle School
Elementary · 2.4 mi away
Surry Elementary School
Elementary · 5.9 mi away
Beech Hill School
Elementary · 6.8 mi away
Lamoine Consolidated School
Elementary · 9.0 mi away
Trenton Elementary School
Elementary · 9.6 mi away
Hancock Grammar School
Elementary · 10.8 mi away
Cave Hill School
Elementary · 11.3 mi away
Mountain View School
Elementary · 12.8 mi away
Blue Hill Consolidated School
Elementary · 13.0 mi away
Dedham School
Elementary · 13.1 mi away
School Union 93
School · 13.5 mi away
Regional School Unit No. 24
School · 13.8 mi away
Holbrook School
Secondary · 13.9 mi away
Penobscot Elementary School
Elementary · 14.4 mi away
Sumner Memorial High School
Secondary · 15.1 mi away
Bucksport Middle School
Secondary · 15.6 mi away
Holden School
Elementary · 15.7 mi away
Commute Calculator
Nearby Homes





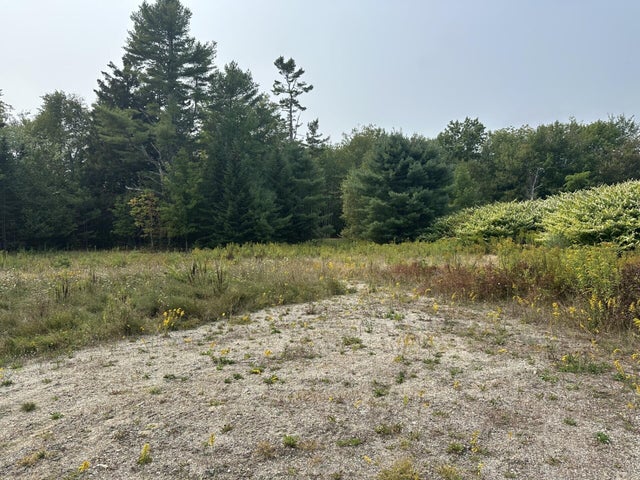
Similar Homes Nearby
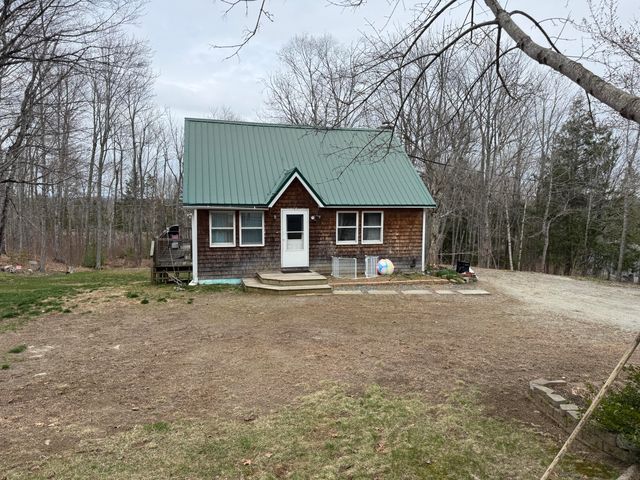
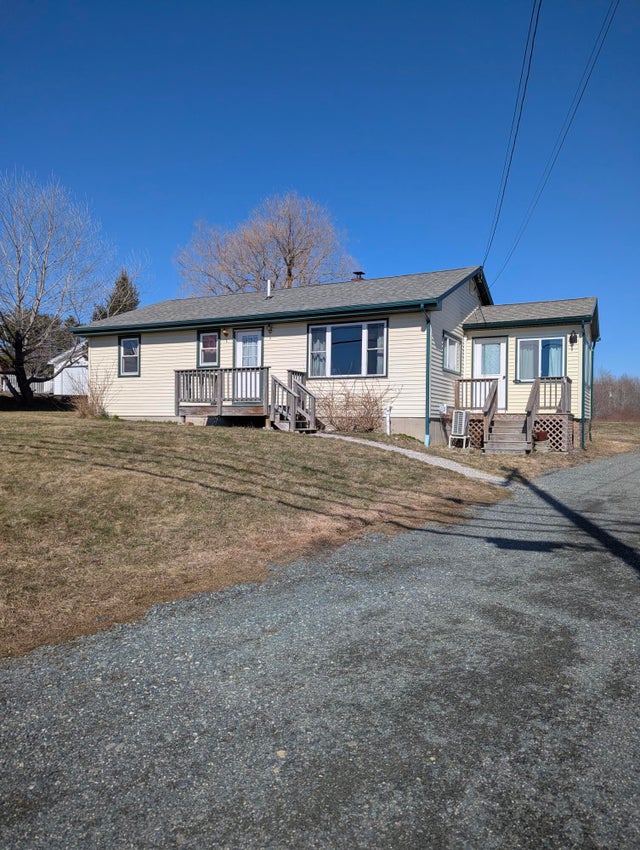
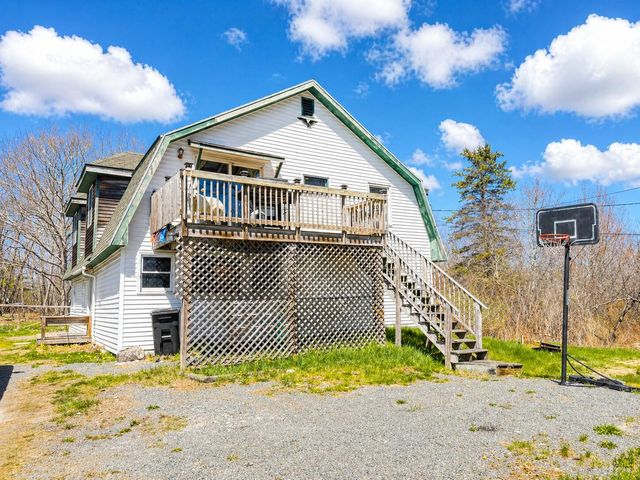


Similar Home Values
Comparable nearby listings and their asking prices.
| Address | Price | Beds | Baths | Sq Ft |
|---|---|---|---|---|
| 29 Woodland Road, Ellsworth, ME | $260,000 | 3 | 1 | 1,000 |
| 382 Main Street, Ellsworth, ME | $315,000 | 3 | 1 | 988 |
| 34 Eagle Road, Ellsworth, ME | $324,900 | 3 | 1 | 1,248 |
| 16 Infant Street, Ellsworth, ME | $324,900 | 3 | 2 | 1,979 |
| 12 Mcdonald Avenue, Ellsworth, ME | $329,000 | 2 | 1 | 1,080 |
| 12 Mcdonald Avenue, Ellsworth, ME | $334,900 | 2 | 1 | 1,080 |
Moving Cost Estimate
EXIT Agents in Ellsworth


