

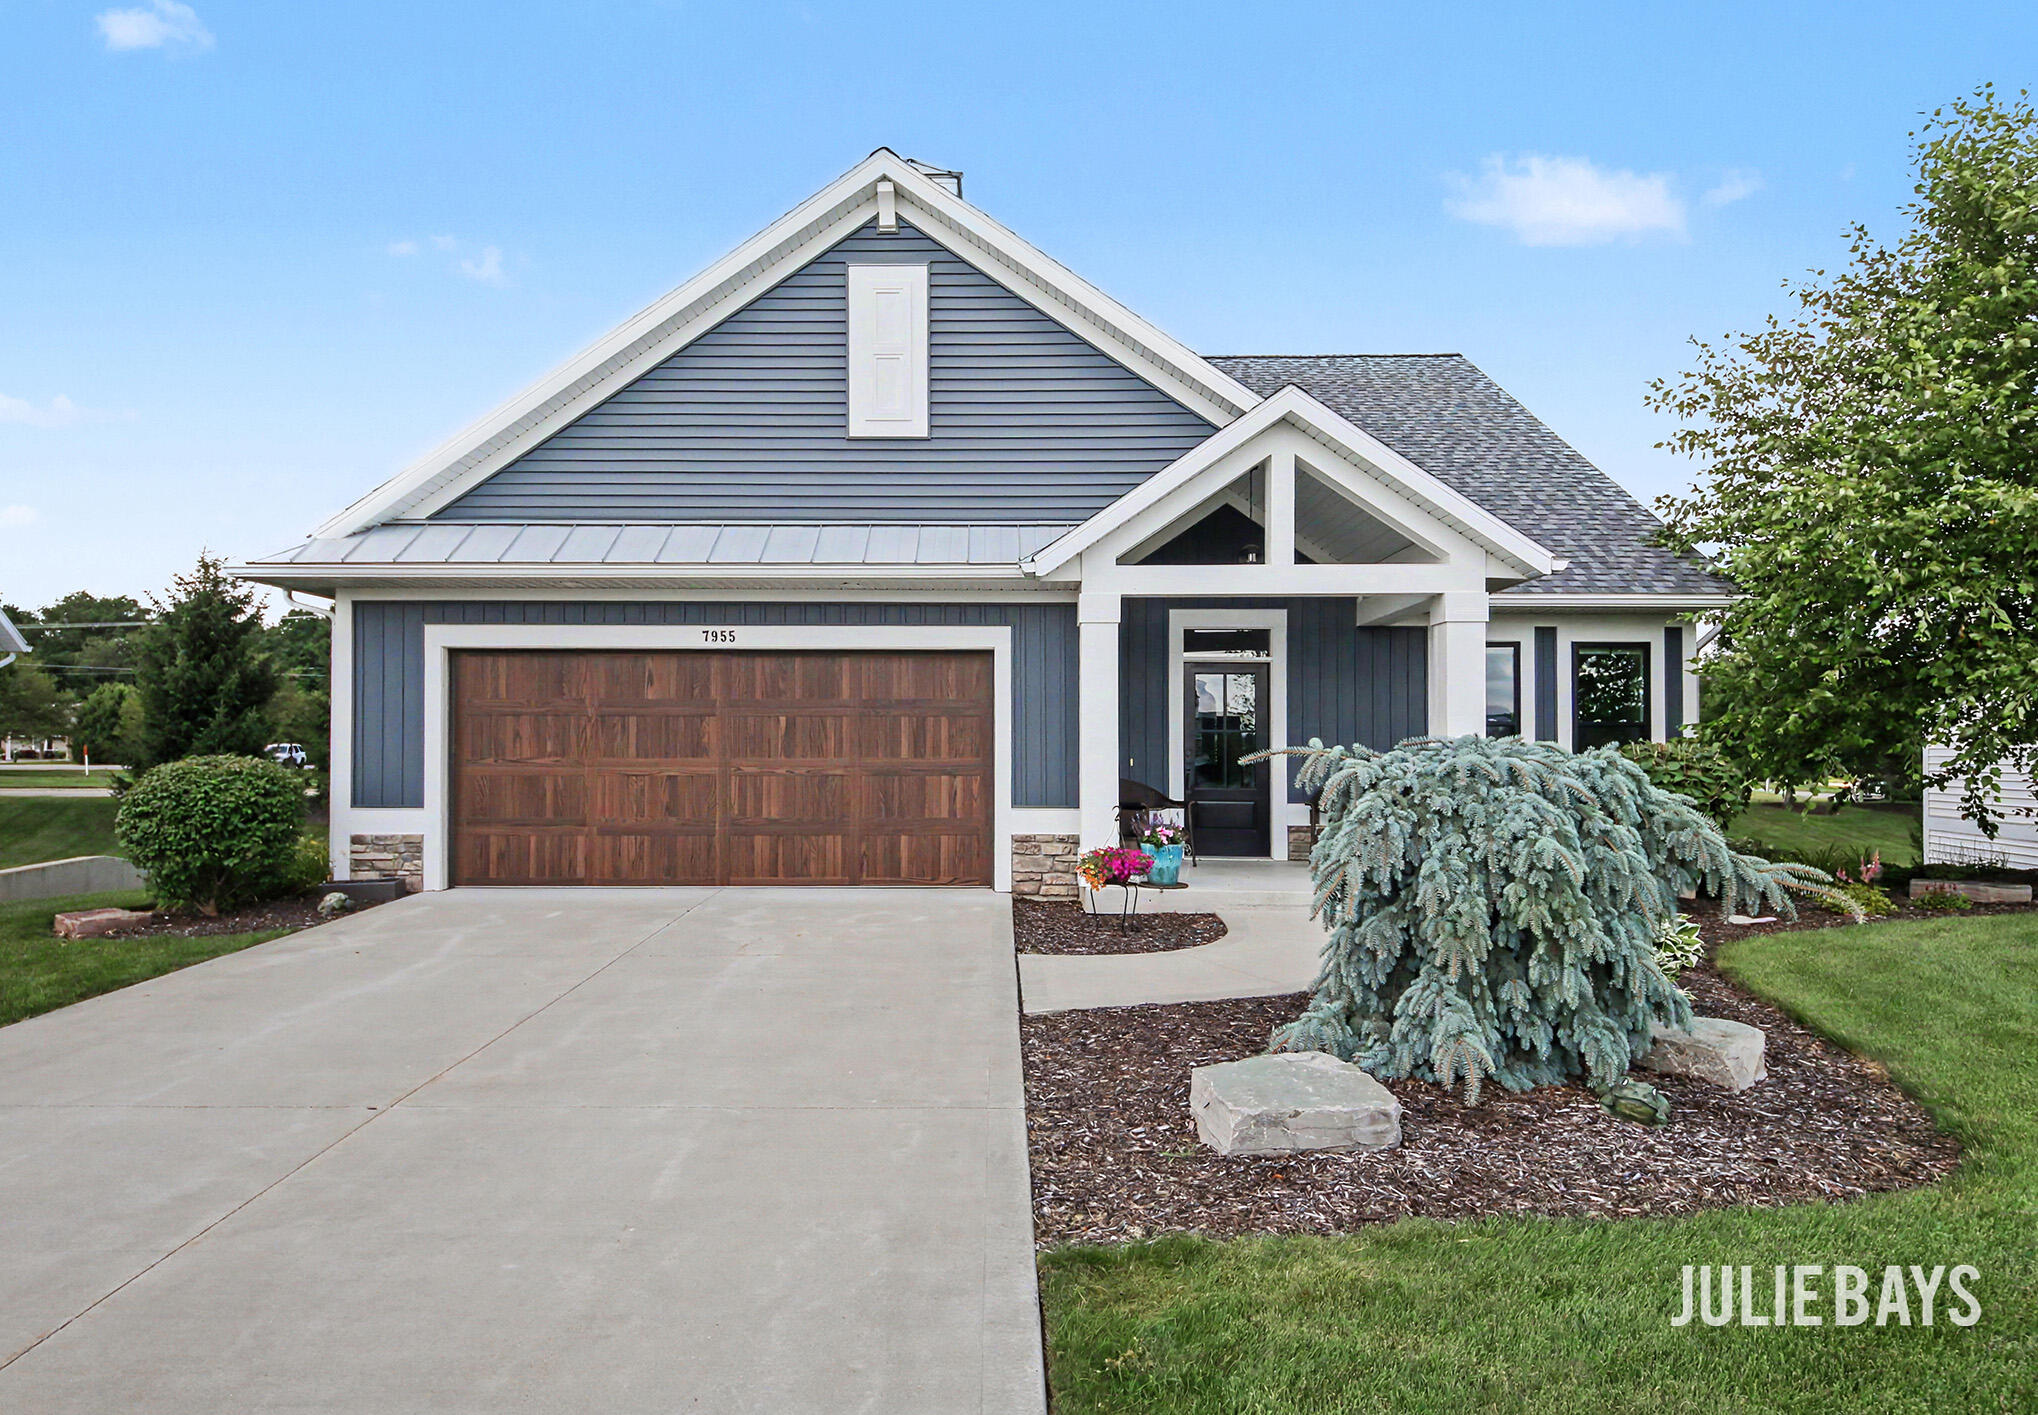
7955 Whistle Creek Court SW, Byron Center, MI 49315
VILLAS AT WHISTLESTOP · Kent County
Key Facts
Description
Upscale stand-alone condo in the Villas at Whistlestop featuring zero-step entry from the attached two-stall garage with water, epoxy floor (2025), and a rare extended driveway for added parking. Inviting covered front porch welcomes you to the open-concept main level. Kitchen features quartz countertops, soft-close cabinetry, a walk-in pantry, and center island overlooking the living room with a coffered ceiling, gas fireplace, and plantation shutters extending into the Michigan room. The Michigan room opens to a no-maintenance deck (2025). Private office offers flexible space. Main-floor primary suite includes a walk-in closet, tiled walk-in shower, and custom double vanity. Finished lower level offers a family room, bedroom, full bath, and storage room with a window. Side walkout to a private patio with hot tub hookup. Close to shopping, dining, healthcare, golf, trails, pickleball, parks, M-6, US-131, downtown Grand Rapids, and GRR Airport. Listing Agent is related to the Seller(s)
Property Information
Property Type
Residential
Sub-Type
Condominium
Style
Ranch
Year Built
2020
Living Area
1,726 sq ft
Lot Dimensions
0
Garage Spaces
2
Ownership
Private Owned
Days on Market
7
MLS® Listing#
26035545
Property Features
Interior
Appliances
Cooling
Heating
Fireplace
Basement
Parking
Laundry
Patio
Construction
Roof
Windows
Utilities
Sewer
Water Source
Schools
- District:
- Byron Center
Financial Details
HOA
$425 / Monthly
Assessed Value
$293,779
Parcel Number
41-21-15-154-003
Directions
From 76th Street, South on Byron Center Avenue, then East on Whistle Creek Drive, North on Whistle Creek Court, the home is on your left.
Affordability Calculator
$147,560
Estimated monthly payment
$3,927/mo
Principal $590,240 · Est. interest $823,437 over 30 yrs
Neighborhood Market Statistics
How this home compares to active listings in Byron Center, MI
- $564,865
- Median Listing Price
- 39
- Median Days on Market
- 2,550
- Median Sq Ft
- $219
- Median Price / Sq Ft
- 153
- Active Listings
- This home’s price is 31% above the area median.
- Its price per sq ft is 95% above the area median.
Market statistics compiled from active EXIT Realty® and MLS listings in Byron Center, MI.
Location

Points of Interest in Byron Center, MI
Showing the Byron Center area map.
Nearby Schools
Brown Elementary School
Elementary · 0.2 mi away
Zion Christian School
School · 0.5 mi away
Learning Center Academy
School · 0.5 mi away
Byron Center Public Schools
School · 0.8 mi away
Robert L Nickels Intermediate School
Secondary · 0.9 mi away
Byron Center Christian School
School · 1.2 mi away
Byron Center High Schools
Secondary · 1.3 mi away
Marshall Elementary School
Elementary · 1.9 mi away
Byron Center West Middle School
Secondary · 1.9 mi away
Goddard School
School · 2.6 mi away
Byron Center Charter School
School · 2.7 mi away
Adams Protestant Reformed Christian School
School · 3.0 mi away
Legacy Christian School
Secondary · 3.1 mi away
Vanguard Charter Academy
School · 3.4 mi away
Pine Grove Learning Center
School · 3.5 mi away
Townline Elementary
Elementary · 3.7 mi away
Crossroads Alternative High School
Secondary · 3.7 mi away
Choice Schools Associates
School · 3.8 mi away
Legacy Elementary School
Elementary · 3.8 mi away
Tri-Unity Christian School
Secondary · 3.9 mi away
Commute Calculator
Nearby Homes
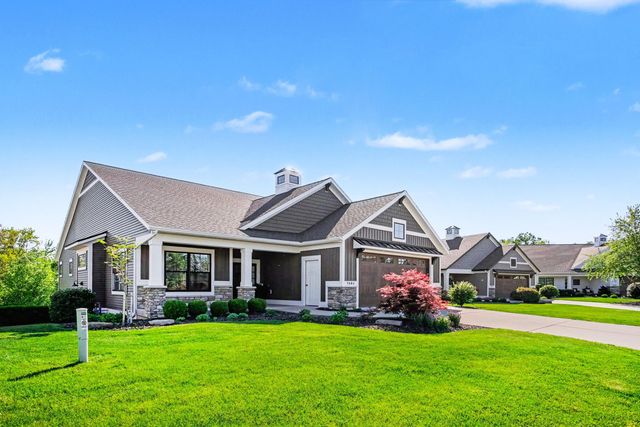
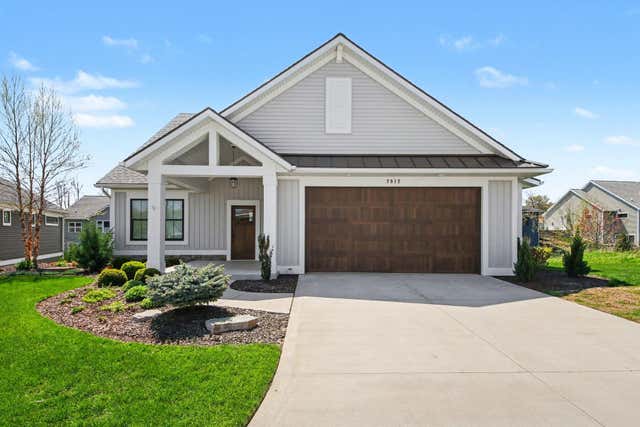


Similar Homes Nearby


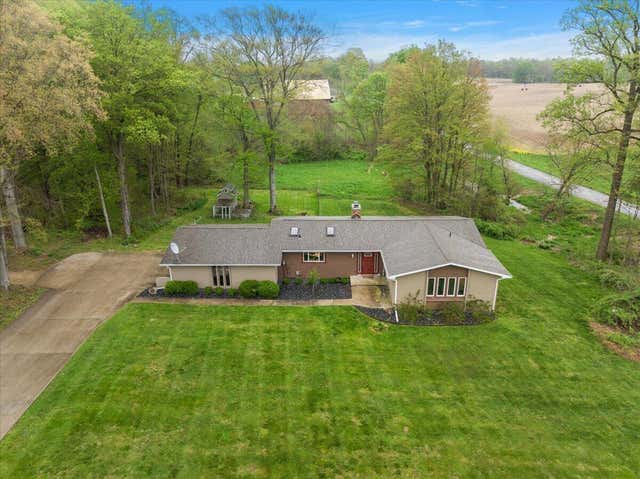
Similar Home Values
Comparable nearby listings and their asking prices.
| Address | Price | Beds | Baths | Sq Ft |
|---|---|---|---|---|
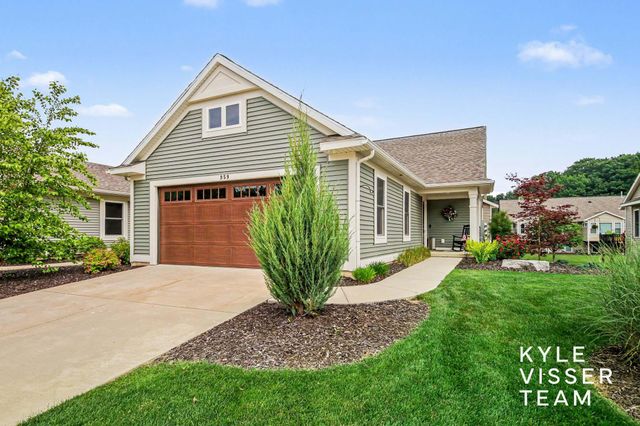
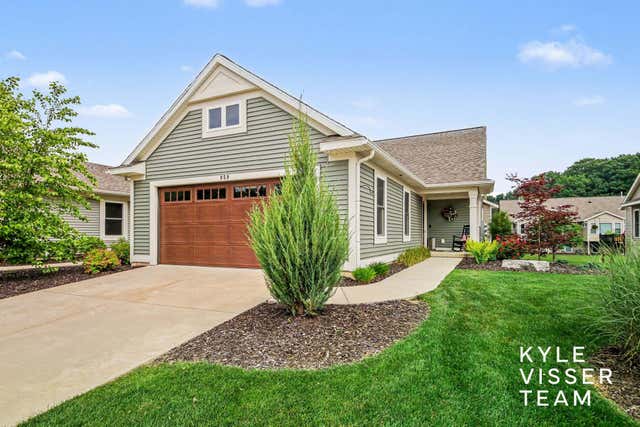
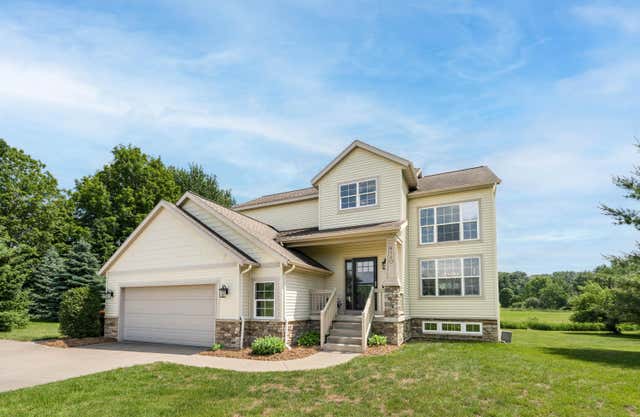
| 1540 Copperfield Street SW, Byron Township, MI | $525,000 | 5 | 4 | 2,821 |
| 1540 Copperfield Street SW, Byron Center, MI | $525,000 | 5 | 4 | 2,821 |
| 8467 Pucker Street, Berrien Center, MI | $529,000 | 6 | 4 | 3,433 |
| 959 Harper Woods Drive SW, Byron Center, MI | $544,000 | 3 | 3 | 3,362 |
| 959 Harper Woods Drive SW, Byron Township, MI | $544,000 | 3 | 3 | 3,362 |
| 4140 88th Street SW, Byron Township, MI | $550,000 | 5 | 4 | 2,900 |
Moving Cost Estimate
EXIT Agents in Byron Center


Listing Courtesy: Berkshire Hathaway HomeServices Michigan Real Estate (South) - 6165547277
Presented by: Julie Bays