

35670 N BELGIAN BLUE Court, San Tan Valley, AZ 85143
CIRCLE CROSS RANCH · Pinal County
Key Facts
Listing Courtesy: Ravenswood Realty - 4807102777
Description
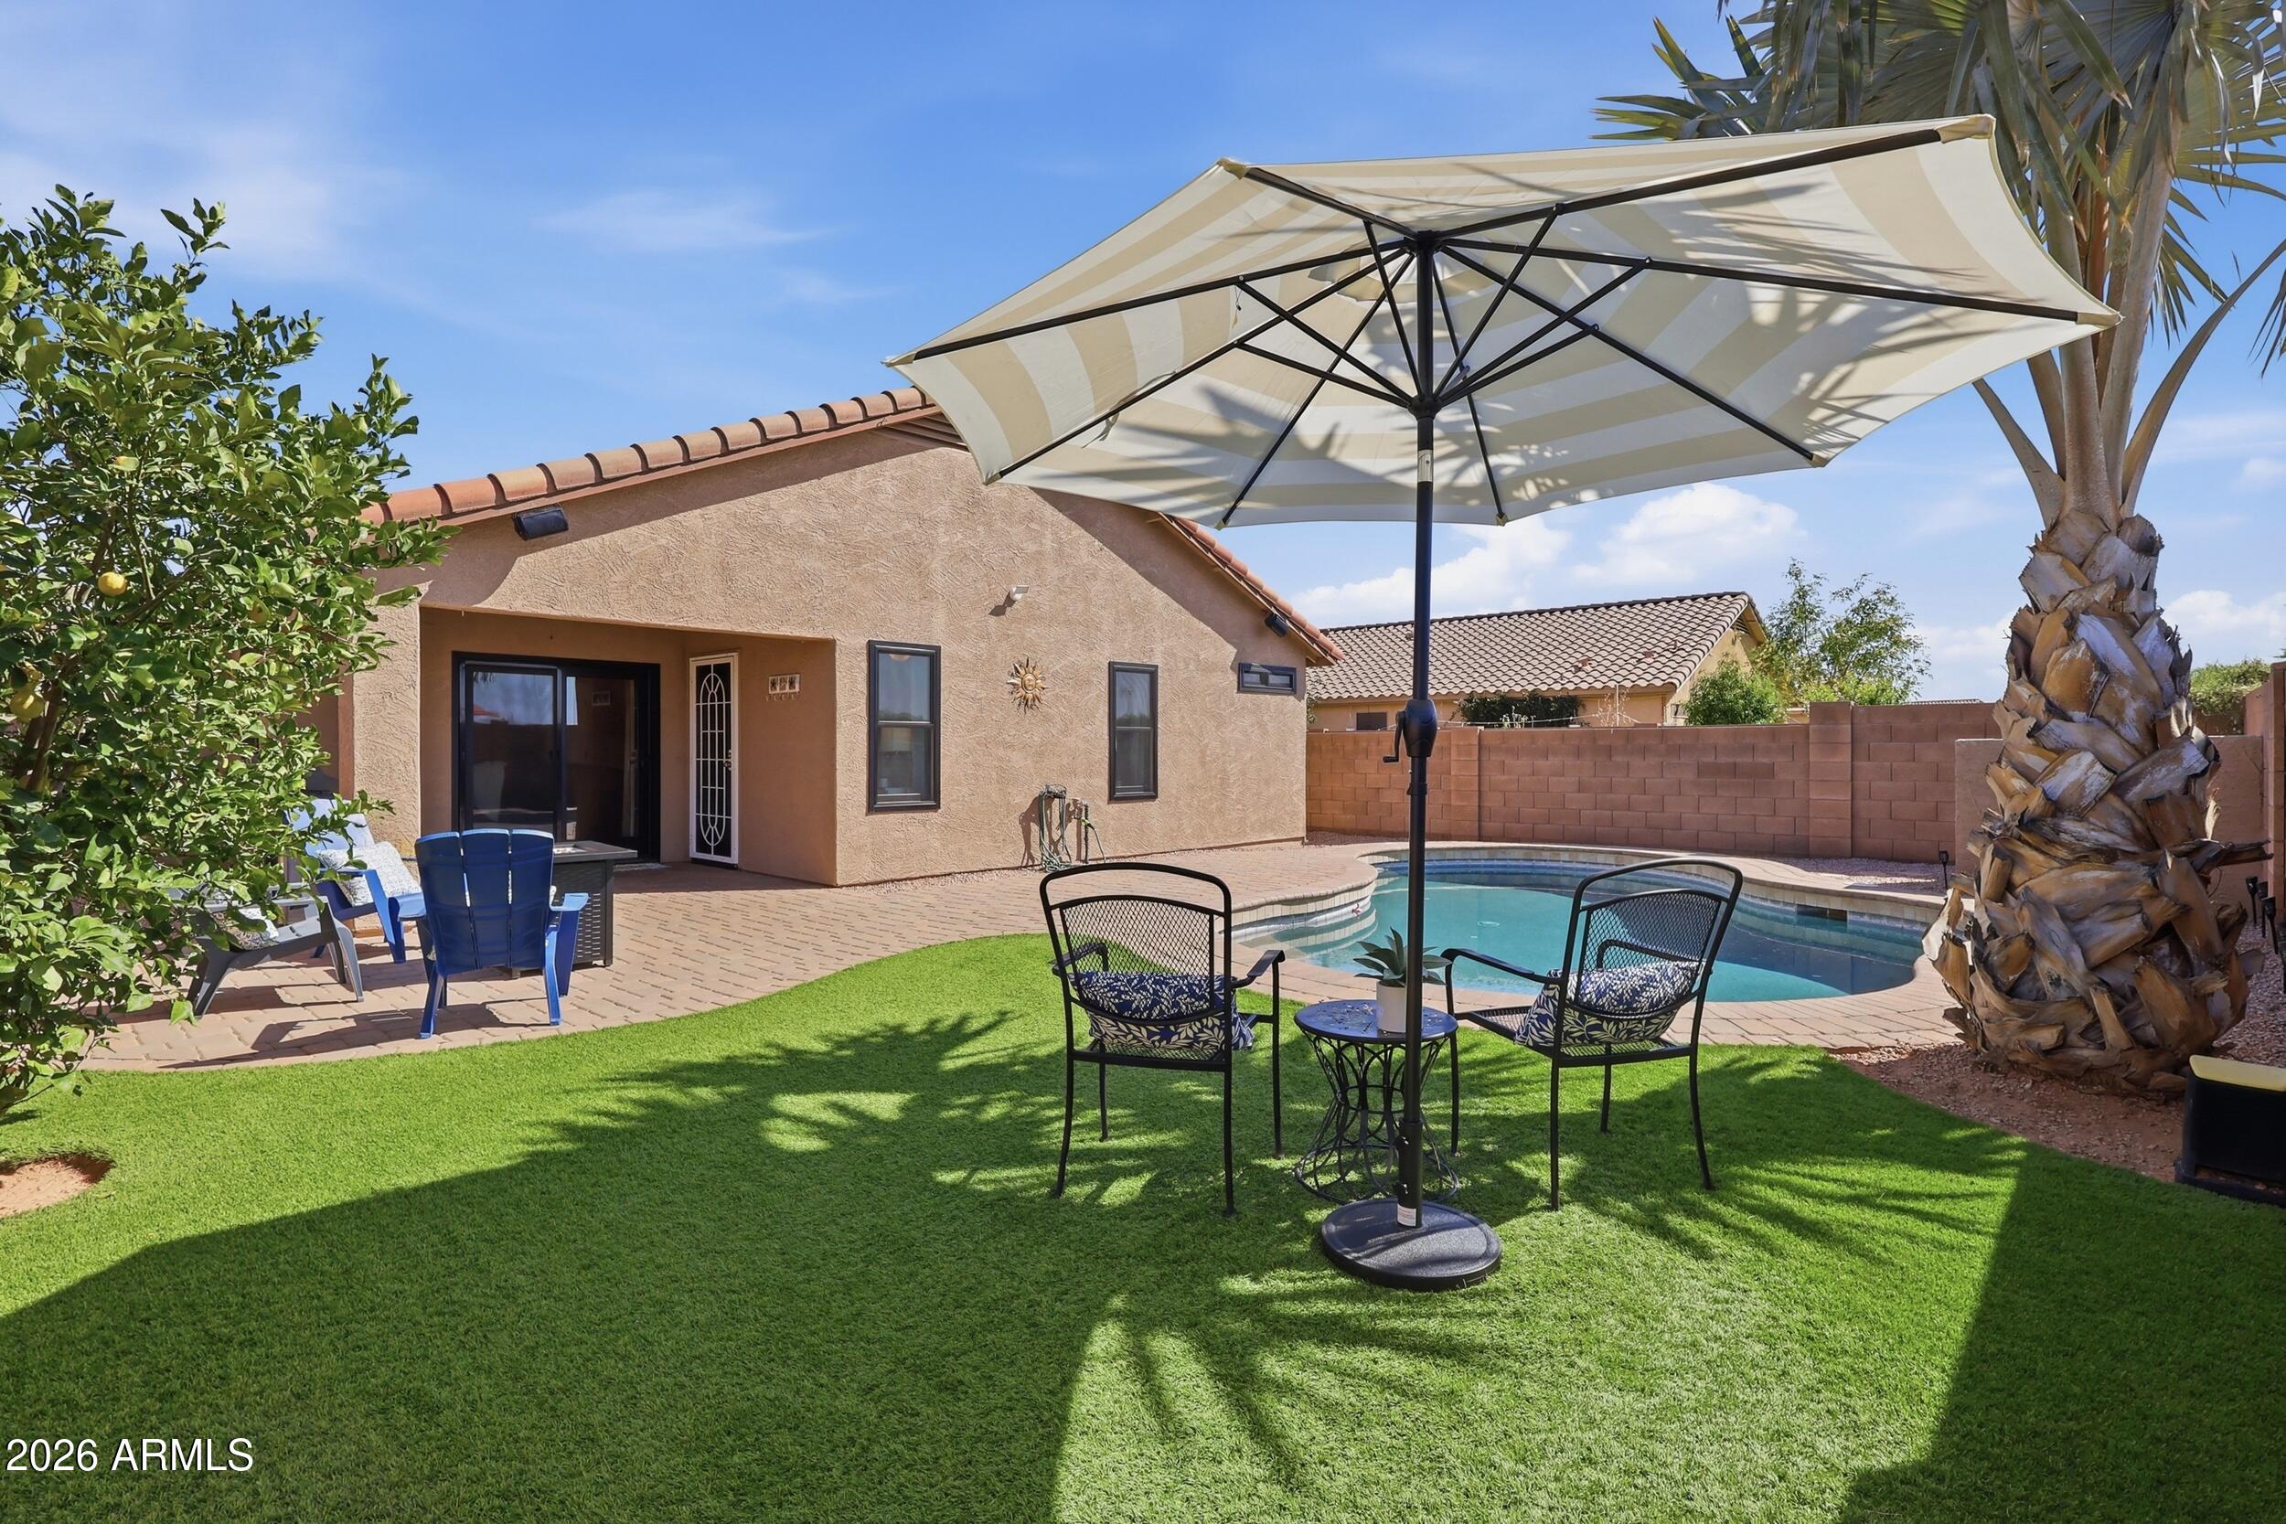
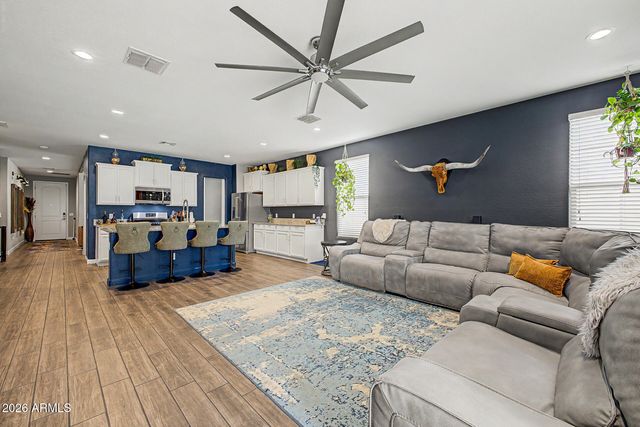
What if you could find a home that looks like it belongs on HGTV, has a private salt water pool, a second primary suite, and no neighbors directly behind... all in San Tan Valley? Well... you just did! Welcome to this beautifully remodeled single-level home in Circle Cross Ranch! Offering 4 bedrooms, 3 bathrooms, and 1,836 sq ft, this thoughtfully designed split floor plan includes a rare second primary suite, making it ideal for multigenerational living, guests, or a private retreat for an older child. Pride of ownership shines throughout with extensive updates, including newer luxury vinyl flooring, newer windows, a newer A/C unit, and stylish finishes at every turn. The stunning kitchen features rich wood cabinetry, quartz countertops, stainless steel appliances, and ample storage. The spacious primary suite is separate from the secondary bedrooms, providing privacy and comfort. Step outside to your backyard oasis featuring a recently resurfaced pool with updated equipment, a removable safety fence, attractive low maintenance turf & landscaping, and no homes directly behind. Combining modern upgrades, flexible living space, and exceptional outdoor amenities, this move-in ready home truly has it all!
Property Information
Property Type
Residential
Sub-Type
Single Family Residence
Style
Ranch
Year Built
2004
Stories
1
Living Area
1,836 sq ft
Lot Size
0.14 acres
Garage Spaces
2
Parking Spaces
2
Listing #
7036080
Property Features
Interior
Appliances
Cooling
Heating
Flooring
Fireplace
Pool
Parking
Laundry
Patio
Fencing
Lot Features
Construction
Roof
Windows
Community
Utilities
Sewer
Schools
- Elementary:
- Circle Cross K8 STEM Academy
- Middle:
- Circle Cross K8 STEM Academy
- High:
- Poston Butte High School
Financial Details
HOA
$50 / Monthly
Circle Cross Ranch
Annual Taxes
$1,222
Tax year 2025
Parcel Number
210-68-680
Directions
East on Empire. NE on Charbray. West on Belgian Blue to your new home at the end of the street.
Affordability Calculator
$94,500
Estimated monthly payment
$2,515/mo
Principal $378,000 · Est. interest $527,344 over 30 yrs
Neighborhood Market Statistics
How this home compares to active listings in San Tan Valley, AZ
- $470,046
- Median Listing Price
- 72
- Median Days on Market
- 2,005
- Median Sq Ft
- $229
- Median Price / Sq Ft
- 1,826
- Active Listings
- This home’s price is 1% above the area median.
- Its price per sq ft is 12% above the area median.
Market statistics compiled from active EXIT Realty® and MLS listings in San Tan Valley, AZ.
Location

Points of Interest in San Tan Valley, AZ
Showing the San Tan Valley area map.
Nearby Schools
Legacy Traditional School - San Tan
Elementary · 0.8 mi away
Schnepf Elementary School
Elementary · 0.9 mi away
Ridgeview College Preparatory High School
Secondary School · 1.2 mi away
Skyline Ranch K-8 School
Elementary · 1.3 mi away
American Leadership Academy
School · 1.3 mi away
J. O. Combs Middle School
Elementary · 1.8 mi away
Ellsworth Elementary School
Elementary · 2.0 mi away
San Tan Heights Elementary
Elementary · 2.1 mi away
Coolidge Unified School District
School · 2.1 mi away
Mountain Vista Middle School
School · 2.4 mi away
Jack Harmon Elementary School
Elementary · 2.6 mi away
Poston Butte High School
Secondary · 2.6 mi away
Crismon High School
Secondary · 2.6 mi away
Leading Edge Academy
School · 2.8 mi away
Faith Mather Sossaman Elementary
Elementary · 2.8 mi away
Frances Brandon Pickett Elementary
Elementary · 3.1 mi away
Champion Schools San Tan Valley
Elementary · 3.1 mi away
Eduprize School
Elementary · 3.2 mi away
Queen Creek High School
Secondary · 3.5 mi away
Circle Cross Ranch K-8 School
School · 3.7 mi away
Commute Calculator
Nearby Homes



Similar Homes Nearby




Similar Home Values
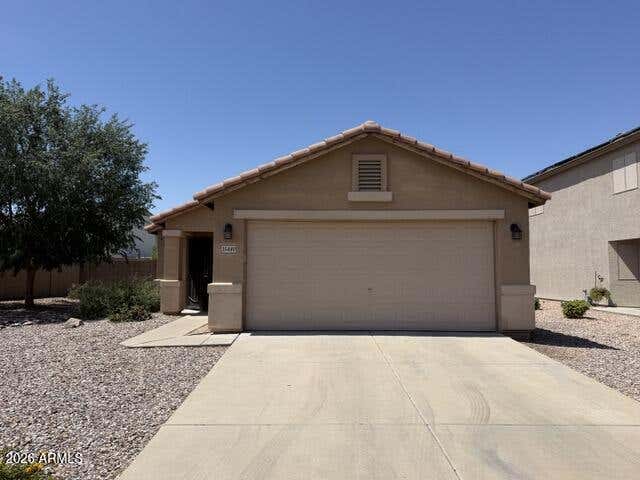
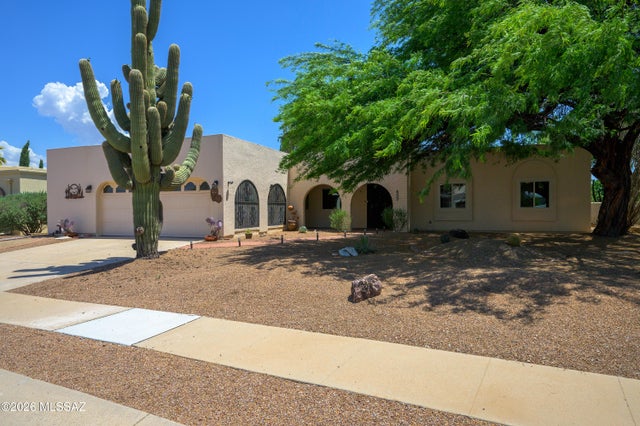
Comparable nearby listings and their asking prices.
| Address | Price | Beds | Baths | Sq Ft |
|---|---|---|---|---|
| 4029 E SUPERIOR Road, San Tan Valley, AZ | $334,000 | 3 | 2 | 1,407 |
| 342 E Placita Idilio, Green Valley, AZ | $334,000 | 3 | 2 | 1,783 |
| 2682 E SILVERSMITH Trail, San Tan Valley, AZ | $334,900 | 3 | 2 | 1,527 |
| 5520 E Darwin Drive, San Tan Valley, AZ | $334,990 | 4 | 2 | 1,559 |
| 32300 N Hermon Road, San Tan Valley, AZ | $335,000 | 3 | 2 | 1,219 |
| 2527 E MEADOW CREEK Way, San Tan Valley, AZ | $335,000 | 3 | 3 | 1,633 |
Moving Cost Estimate
EXIT Agents in San Tan Valley


Last Updated: 2026-06-02