

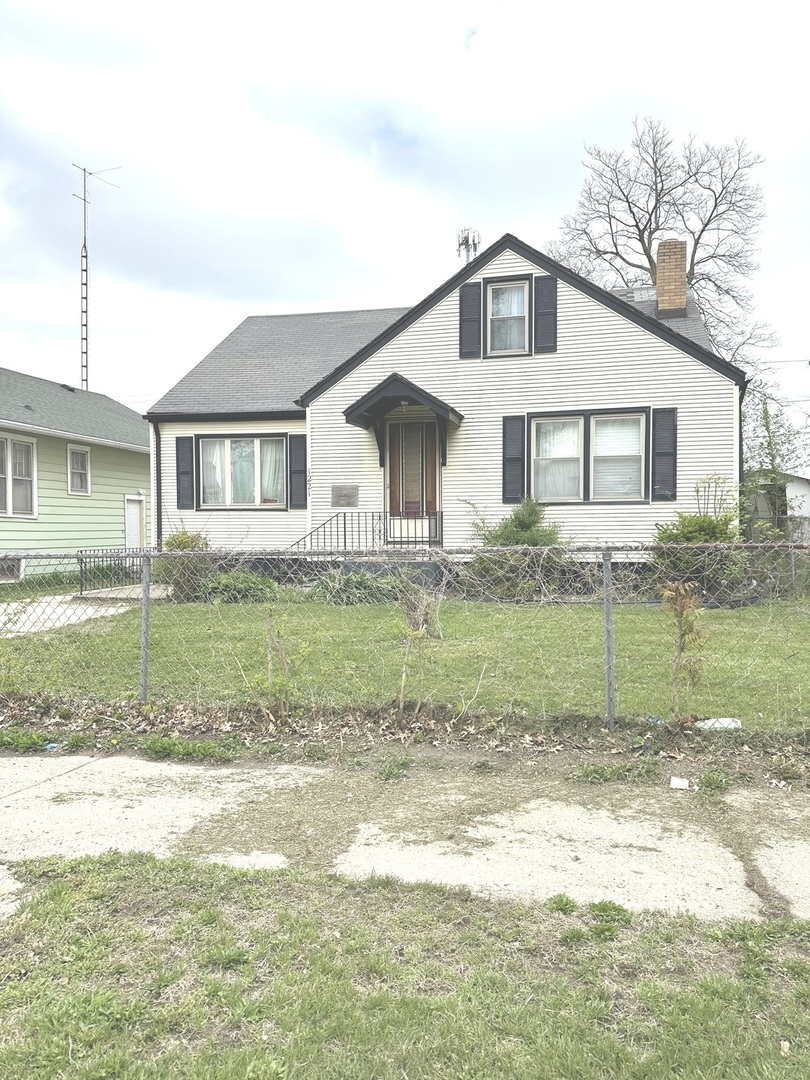
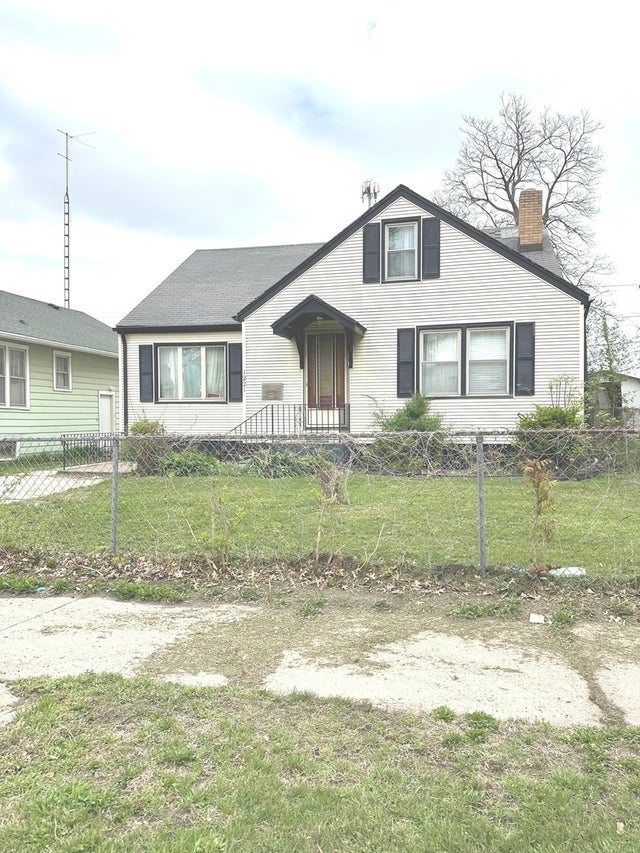
1221 E CHESTNUT Street, Kankakee, IL 60901
Kankakee County
Key Facts
Description
I am pleased to share a new listing for a move-in ready 1.5-story gem. This property boasts 3 bedrooms, 1 bath, and 1,950 sq. ft. of living space with a full unfinished basement waiting for the right imagination. The home features a spacious living room, dining area, and den, plus an opportunity that is perfect for customization. An expansive 2.5-car garage completes this ideal home. Please note that the property is being sold as-is where is. Handyman special, move in and start the TLC. Don't miss out on this!!!
Property Information
Property Type
Residential
Sub-Type
Single Family Residence
Year Built
1972
Living Area
1,950 sq ft
Lot Dimensions
45 X 125
Garage Spaces
2
Parking Spaces
2
Ownership
Fee Simple
Zoning
SINGL
Days on Market
85
MLS® Listing#
12627567
Property Features
Cooling
Heating
Basement
Parking
Construction
Sewer
Water Source
Rooms
- Bedroom 210X12Main
- Bedroom 311X12Second
- Bedroom 4
- Dining Room14X10Main
- Family Room12X10Main
- Kitchen10X10Main
- Laundry
- Living Room19X14Main
- Master Bedroom11X13Main
Financial Details
Annual Taxes
$4,000
Tax year 2024
Parcel Number
16093332201400
Directions
COURT STREET TO HOBBIE AVE, N TO CHESTNUT E.
Affordability Calculator
$15,117
Estimated monthly payment
$402/mo
Principal $60,468 · Est. interest $84,358 over 30 yrs
Neighborhood Market Statistics
How this home compares to active listings in Kankakee, IL
- 48
- Median Days on Market
- 1,568
- Median Sq Ft
- $133
- Median Price / Sq Ft
- 66
- Active Listings
- Its price per sq ft is 71% below the area median.
Market statistics compiled from active EXIT Realty® and MLS listings in Kankakee, IL.
Location

Points of Interest in Kankakee, IL
Showing the Kankakee area map.
Nearby Schools
King Middle School
Elementary · 0.2 mi away
Montessori Elementary School
Elementary · 0.3 mi away
Kankakee Area Homework Hotline
School · 0.3 mi away
Kankakee School District 111
School · 0.3 mi away
Lincoln Cultural Center
Elementary · 0.3 mi away
Proegler School
School · 0.6 mi away
Steuben Elementary School
Elementary · 0.6 mi away
Aquinas Catholic Academy
School · 0.8 mi away
Mark Twain Primary School
Elementary · 0.8 mi away
Mark Twain Elementary School
Elementary · 0.8 mi away
Kankakee Junior High School
Secondary · 1.0 mi away
Kankakee School District 111
School · 1.0 mi away
Lafayette Primary School
Elementary · 1.2 mi away
Bradley East Elementary School
Elementary · 1.4 mi away
Bishop McNamara Catholic School
Secondary · 1.4 mi away
The Children's Corner
School · 1.5 mi away
Lasting Impressions Learning Centers
School · 1.7 mi away
Bradley Central Middle School
Secondary · 1.8 mi away
Little Greene School House
School · 1.9 mi away
St Joseph School
School · 2.0 mi away
Commute Calculator
Nearby Homes

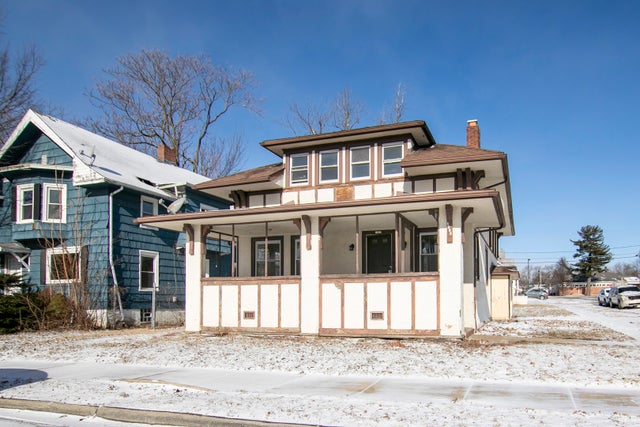

Similar Homes Nearby
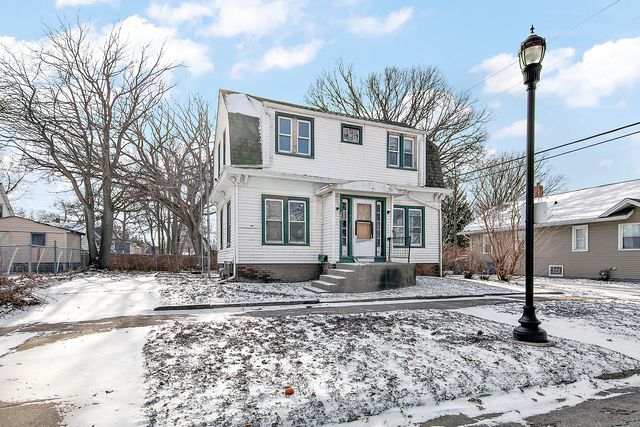


Similar Home Values
Comparable nearby listings and their asking prices.
| Address | Price | Beds | Baths | Sq Ft |
|---|---|---|---|---|
| 860 E Bourbonnais Street, Kankakee, IL | $55,000 | 2 | 1 | 1,150 |
| 1119 S Curtis Avenue E51, Kankakee, IL | $59,000 | 2 | 2 | 900 |
| 358 S Washington Avenue, Kankakee, IL | $60,000 | 2 | 1 | 550 |
| 337 N 6th Avenue, Kankakee, IL | $72,900 | 3 | 1 | 1,150 |
| 1295 E Merchant Street, Kankakee, IL | $74,900 | 3 | 2 | 1,110 |
| 1869 Summit Avenue, Kankakee, IL | $75,000 | 3 | 1 | 980 |
Moving Cost Estimate
EXIT Agents in Kankakee


Listing Courtesy: Keller Williams Preferred Rlty - 7087981111
Last Updated: 2026-04-23