


804 Gable Oak Lane, Fort Mill, SC 29708
Windhaven · York County
Key Facts
Description
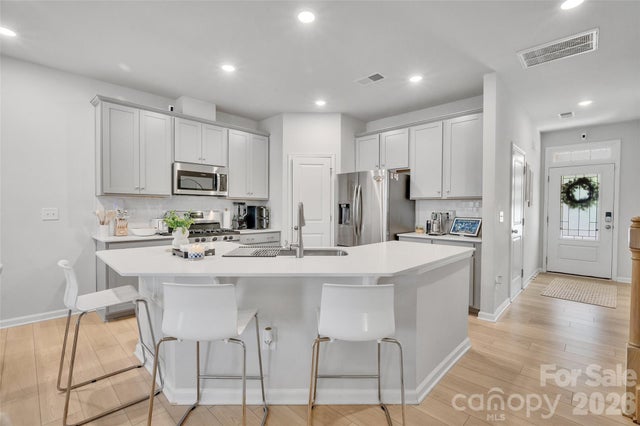
Welcome to 804 Gable Oak Lane in the highly desirable Windhaven community of Fort Mill/Tega Cay. Built in 2022, this home offers the popular Abbey floorplan with 3 bedrooms and 2.5 bathrooms. The design is open and filled with natural light, featuring a kitchen with grey cabinets, white quartz, stainless steel appliances, and a large island that connects perfectly to the living and dining areas. Step outside to the screened back porch, a comfortable space for relaxing or entertaining. Upstairs, you’ll find a spacious primary suite which includes a walk-in closet, double vanity with plenty of storage, and a stand shower with beautiful gray tile. The laundry room is conveniently located upstairs, right where you need it, and each bedroom offers spacious closets for plenty of storage. Windhaven is known for its low-maintenance lifestyle, with lawn care included. Amenities include a pool, cabana, playground, and walking trails. Families will value the zoning for award-winning Fort Mill schools: Tega Cay Elementary, Gold Hill Middle, and Fort Mill High. Living here means enjoying the perfect balance of small-town charm and modern convenience. Tega Cay is consistently ranked as one of the best places to live in South Carolina thanks to its welcoming neighborhoods, access to Lake Wylie, and strong community spirit. The area offers golf courses, marinas, and family-friendly parks. The Anne Springs Close Greenway is just minutes away with more than 2,000 acres of hiking, biking, horseback riding, and year-round events. Nearby Baxter Village and Ballantyne provide shopping, dining, and entertainment, while Carowinds amusement park, golf courses, and lake activities are right at your doorstep. For commuters, I-77 is close by for an easy drive to Charlotte, while still enjoying the lower South Carolina taxes and cost of living. Why this home is the best choice: Out of the homes currently available in Windhaven, this property stands out with its popular Abby floorplan, the added value of a screened back porch, spacious closets, and the convenience of an upstairs laundry. It’s practically new construction without the wait, already complete with the upgrades today’s buyers want most. Combined with its location, community amenities, and access to top schools.
Property Information
Property Type
Residential
Sub-Type
Townhouse
Year Built
2022
Living Area
1,726 sq ft
Garage Spaces
1
Zoning
R3
Days on Market
22
MLS® Listing#
4300419
Property Features
Appliances
Cooling
Heating
Laundry
Patio
Foundation
Sewer
Schools
- Elementary:
- Tega Cay
- Middle:
- Gold Hill
- High:
- Fort Mill
Financial Details
HOA
Yes
Assessed Value
$292,046
Parcel Number
646-02-01-221
Affordability Calculator
$74,000
Estimated monthly payment
$1,969/mo
Principal $296,000 · Est. interest $412,946 over 30 yrs
Neighborhood Market Statistics
How this home compares to active listings in Fort Mill, SC
- $510,588
- Median Listing Price
- 56
- Median Days on Market
- 2,219
- Median Sq Ft
- $222
- Median Price / Sq Ft
- 524
- Active Listings
- This home’s price is 28% below the area median.
- Its price per sq ft is 3% below the area median.
Market statistics compiled from active EXIT Realty® and MLS listings in Fort Mill, SC.
Location
Map is currently unavailable for this location.
Points of Interest in Fort Mill, SC
Showing the Fort Mill area map.
Commute Calculator
Nearby Homes

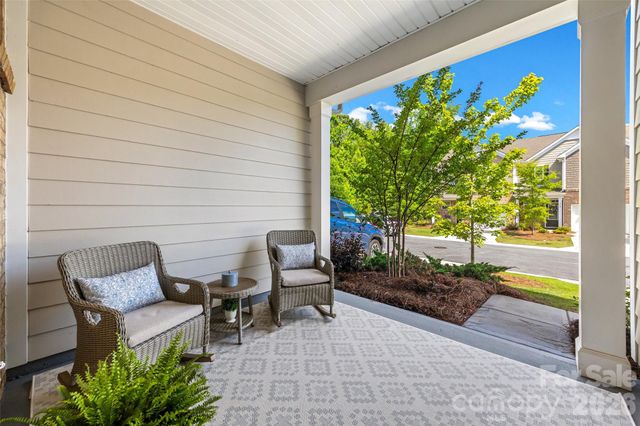
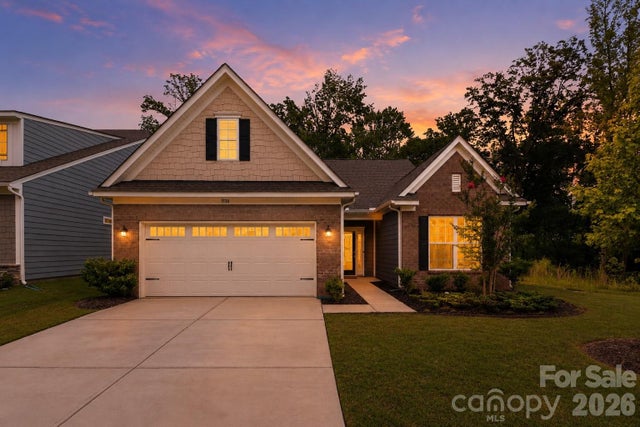


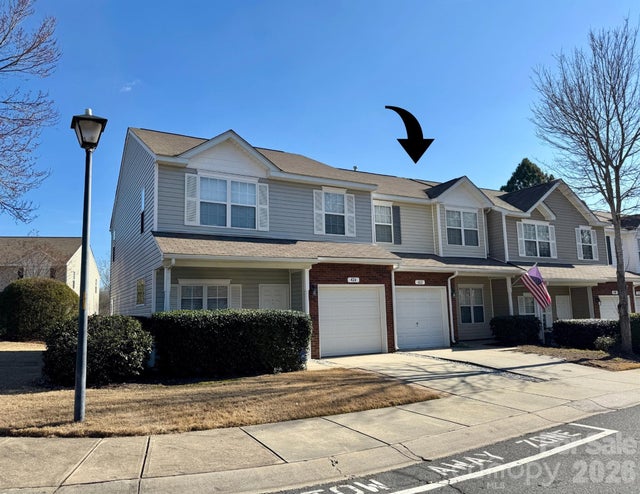
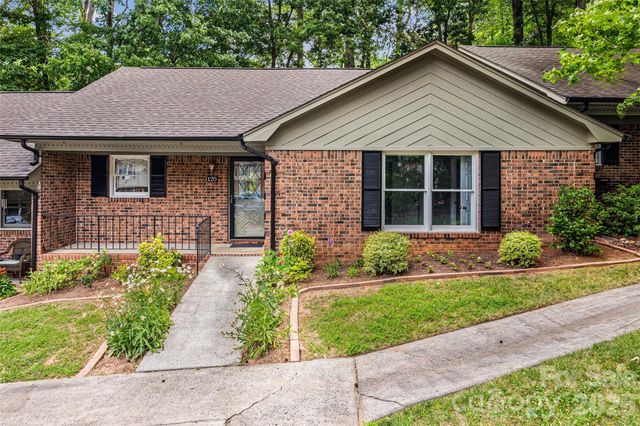
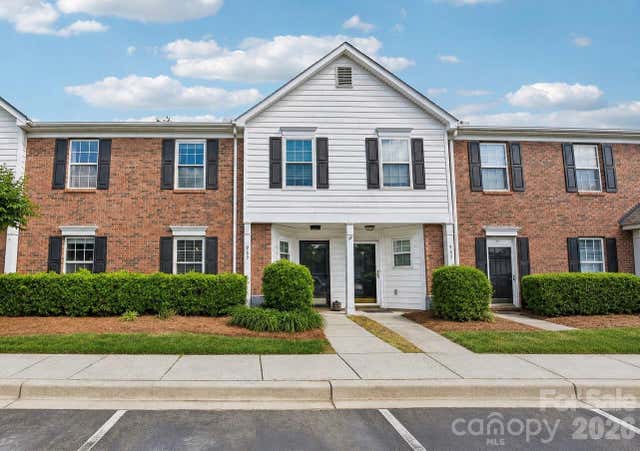
Similar Homes Nearby



Similar Home Values
Comparable nearby listings and their asking prices.
| Address | Price | Beds | Baths | Sq Ft |
|---|---|---|---|---|
| 422 Delta Drive, Fort Mill, SC | $259,000 | 2 | 3 | 1,362 |
| 988 Cranberry Circle, Fort Mill, SC | $259,900 | 3 | 2 | 1,200 |
| 120 Ashebrook Drive, Fort Mill, SC | $260,000 | 2 | 2 | 1,463 |
| 8038 Long House Lane, Fort Mill, SC | $260,000 | 2 | 3 | 1,431 |
| 969 Heritage Parkway, Fort Mill, SC | $260,000 | 3 | 3 | 1,376 |
| 108 Jason Court, Fort Mill, SC | $260,000 | 3 | 2 | 1,385 |
Moving Cost Estimate
EXIT Agents in Fort Mill


Listing Courtesy: NorthGroup Real Estate LLC - mercedesdockery@gmail.com
Last Updated: 2025-09-09
1