

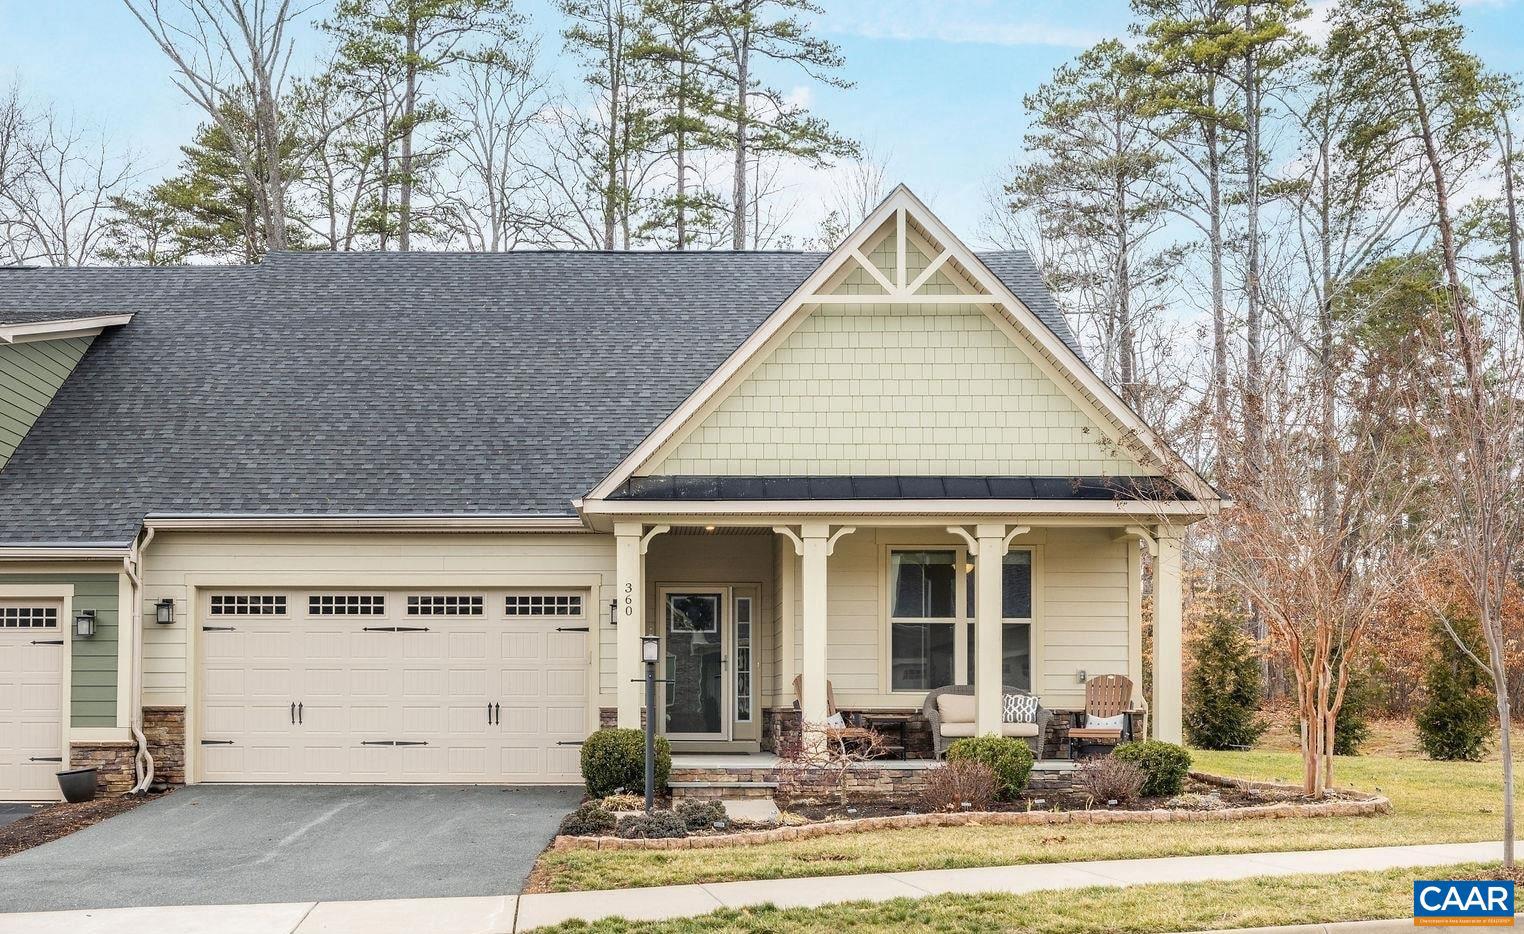
360 WINDING RD, KESWICK, VA 22947
NONE AVAILABLE · ALBEMARLE County
Key Facts
Description
Overlooking the tranquil Glenmore Equestrian Center, this end-unit villa in Rivanna Village offers rare privacy, beautiful views, and exceptional convenience in Keswick just outside Charlottesville. Built in 2019, the home features 3 bedrooms and 3 full baths with thoughtfully designed one-level living. A welcoming foyer opens to a private study with French doors, along with a guest bedroom and full bath. The open-concept family room and kitchen form the heart of the home, highlighted by a large island, and dining area. The spacious primary suite is situated on the main level and includes a beautifully appointed bath and convenient laundry for true main-level living. Upstairs provides ideal guest or family space with an additional bedroom, full bath, and flexible family room. This home also features a desirable two-car garage. Enjoy peaceful mornings on the front porch overlooking the horses at the Glenmore Equestrian Center or relax in the private backyard. The future owner also qualifies for a 25% discount on initiation to The Club at Glenmore, where members enjoy access to golf, a clubhouse with dining, pool, fitness center, tennis, pickleball, and scenic walking trails, adding exceptional lifestyle value to this property.,Fireplace in Family Room
Property Information
Property Type
Residential
Sub-Type
Townhouse
Structure Type
Townhouse
Year Built
2019
Living Area
2,551 sq ft
Lot Size
0.13 acres
Zoning
R6
Days on Market
118
MLS® Listing#
674279
Property Features
Cooling
Heating
Fireplace
Laundry
Lot Features
Construction
Foundation
Utilities
Sewer
Water Source
Rooms
- Main
- Family Room
Schools
- Elementary:
- STONE-ROBINSON
- Middle:
- BURLEY
- High:
- MONTICELLO
- District:
- ALBEMARLE COUNTY PUBLIC SCHOOLS
Financial Details
HOA
$190 / Monthly
Annual Taxes
$5,114
Tax year 2024
Directions
From 250, turn on Glenmore Way, Turn Left on Winding Rd, 360 is the last home on the left.
Affordability Calculator
$133,000
Estimated monthly payment
$3,539/mo
Principal $532,000 · Est. interest $742,187 over 30 yrs
Neighborhood Market Statistics
How this home compares to active listings in KESWICK, VA
- $828,571
- Median Listing Price
- 62
- Median Days on Market
- 3,075
- Median Sq Ft
- $280
- Median Price / Sq Ft
- 48
- Active Listings
- This home’s price is 20% below the area median.
- Its price per sq ft is 7% below the area median.
Market statistics compiled from active EXIT Realty® and MLS listings in KESWICK, VA.
Location
Map is currently unavailable for this location.
Points of Interest in KESWICK, VA
Showing the KESWICK area map.
Commute Calculator
Nearby Homes


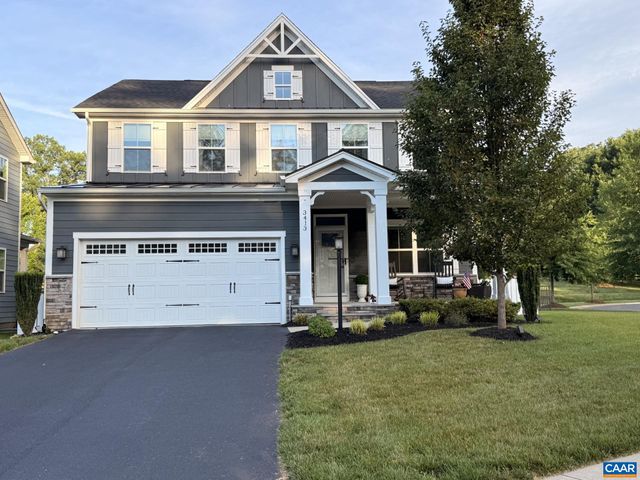

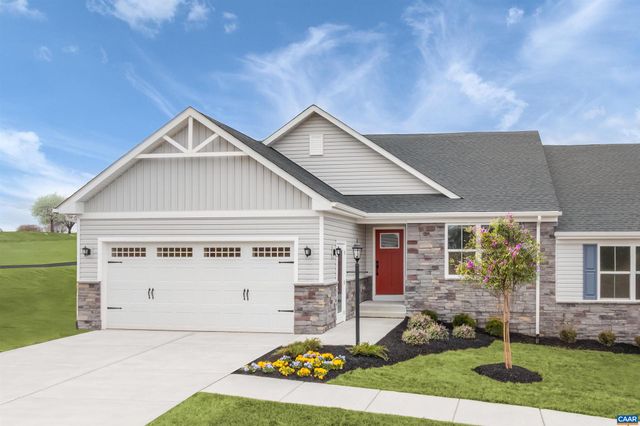
Similar Homes Nearby
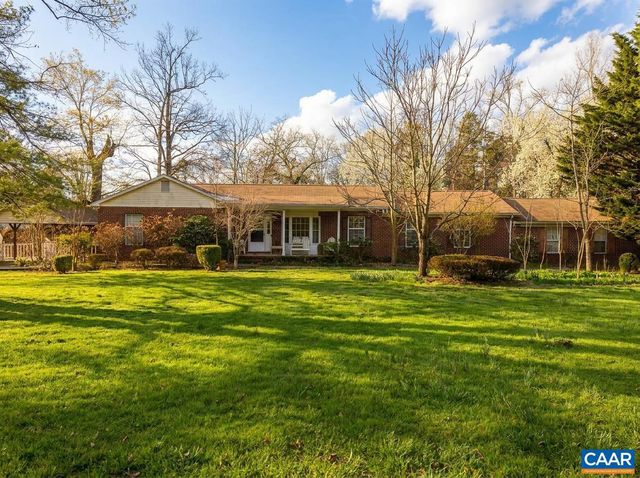
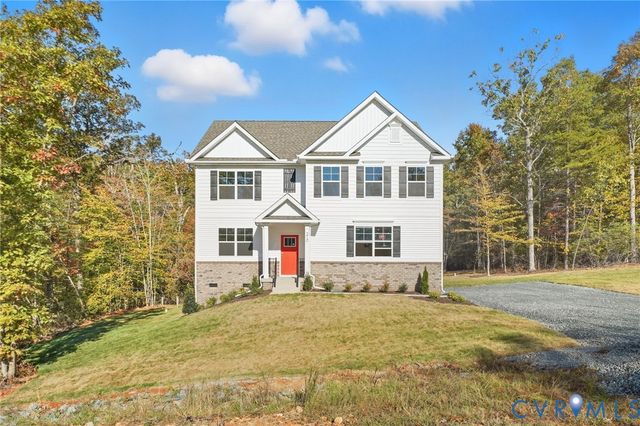
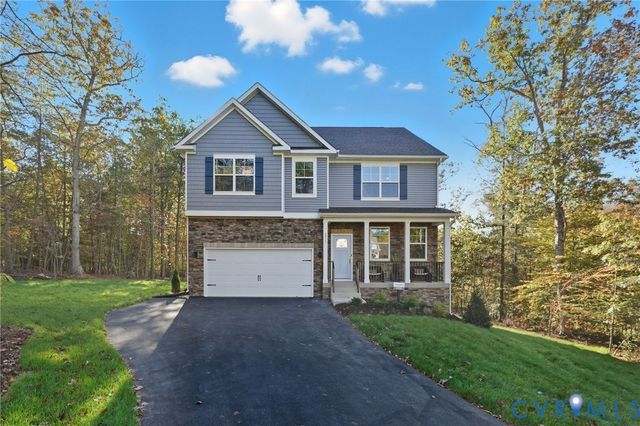


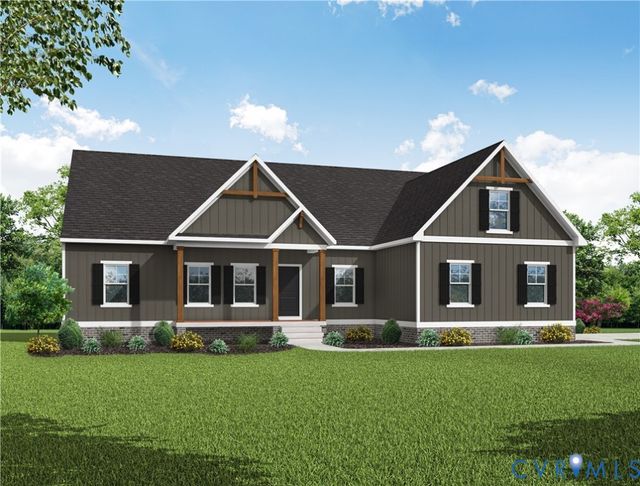
Similar Home Values
Comparable nearby listings and their asking prices.
| Address | Price | Beds | Baths | Sq Ft |
|---|---|---|---|---|
| 5705 LOUISA RD, KESWICK, VA | $495,000 | 4 | 4 | 3,140 |
| 155 Liberty Lane, Keswick, VA | $529,990 | 5 | 3 | 2,511 |
| 234 Glenmore Lane, Keswick, VA | $574,990 | 4 | 3 | 2,818 |
| 234 GLENMORE LANE, KESWICK, VA | $574,990 | 4 | 3 | 2,818 |
| 371 GLENMORE LN LOT 52A, KESWICK, VA | $582,732 | 3 | 2 | 1,826 |
| 371 Glenmore (Lot 52A) Lane, Keswick, VA | $582,732 | 3 | 2 | 1,893 |
Moving Cost Estimate
EXIT Agents in KESWICK


Listing Courtesy: LORING WOODRIFF REAL ESTATE ASSOCIATES - 4349774005