

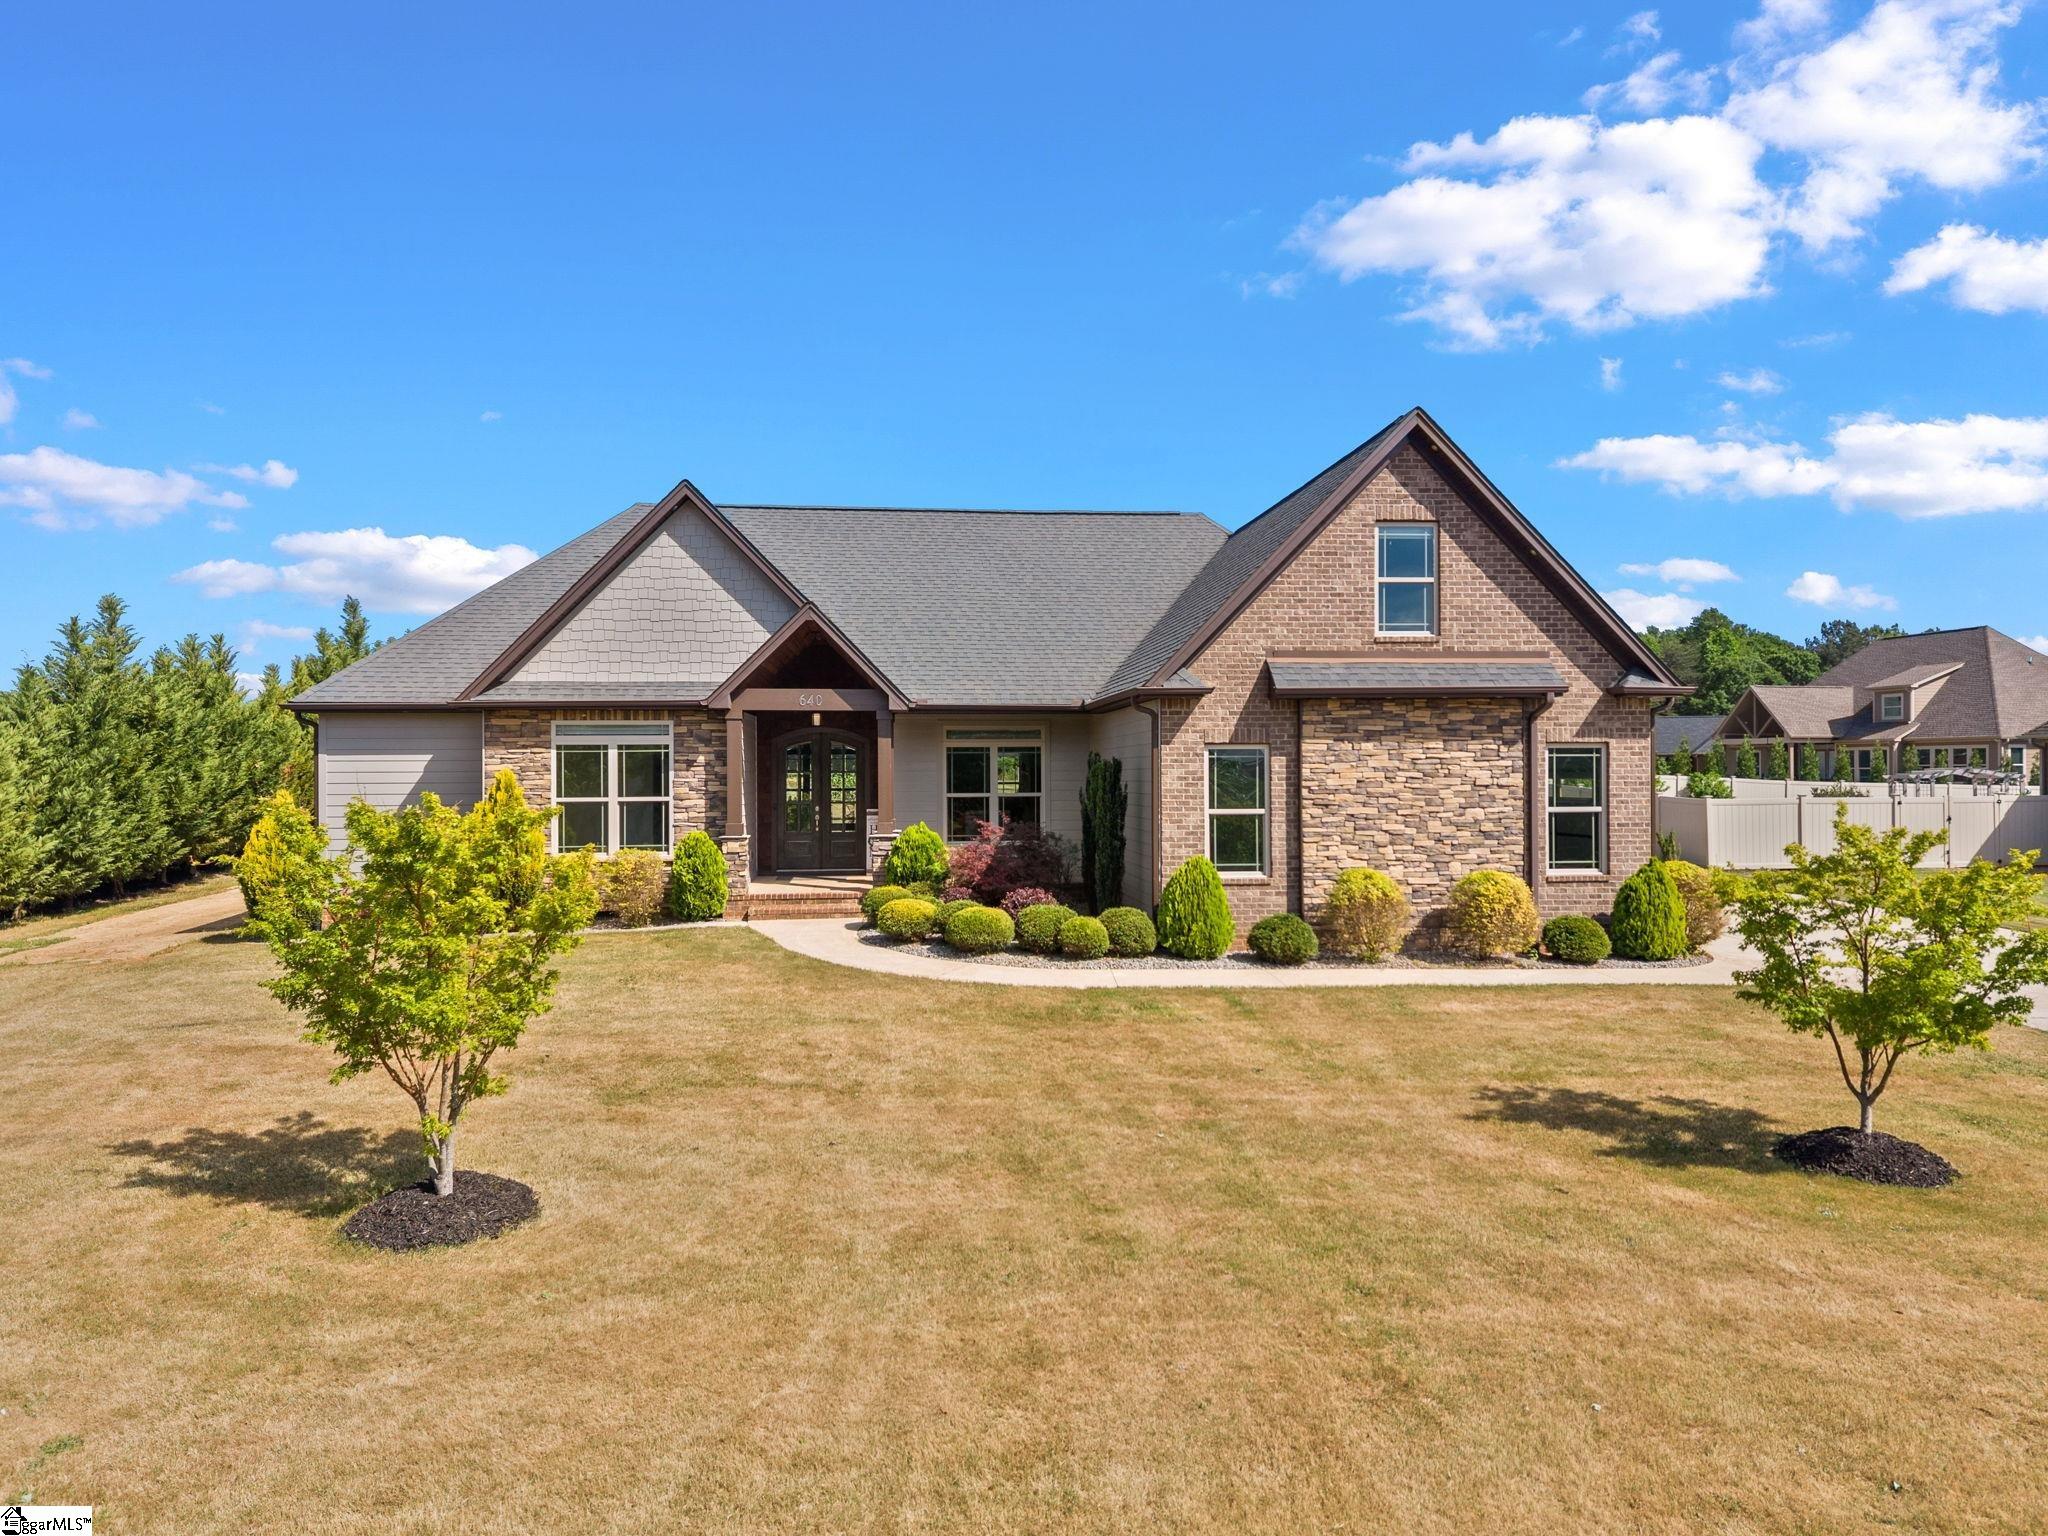
640 Double Bridge Road, Boiling Springs, SC 29316
MonReve Village · Spartanburg County
Key Facts
Description
Welcome to this custom-built home situated on 0.86 acres, featuring 4 bedrooms, 3.5 baths (fresh paint throughouth home) with an impressive combination of brick, stone, and Hardie exterior (fresh paint on exterior of home), and also offers additional detached living quarters with HUGE detached garage. The inviting front porch and beautiful double arched entry doors set the tone for the craftsmanship found throughout. Step inside to a grand foyer highlighted by a barrel ceiling detail and tile flooring, opening into a formal dining room with double windows, a decorative ceiling, and elegant rope lighting. The spacious great room is a showstopper, featuring a floor-to-ceiling rock fireplace with gas logs, custom cabinetry with floating shelves on each side, and triple windows that flood the space with natural light. The kitchen features custom cabinetry, granite countertops, a decorative range hood, bar seating, and a walk-in pantry with built-ins to hold all your small kitchen appliances. The primary suite offers privacy and relaxation with a trey ceiling and rope lighting, while the en-suite bath includes double vanities, garden tub, tile surround shower, and a large walk-in closet with custom shelving. Additional features includes spacious secondary bedrooms, including one with floor-to-ceiling built-in shelving and another with a built-in desk, a versatile room over the garage with a full bath and closet, a convenient half bath and walk-in laundry room with a sink and upper cabinets, Brazilian cherry hardwood flooring throughout main living area, ceramic tile in wet areas, NO CARPET!!! A standout feature of this property is the impressive detached structures - a HUGE detached garage with a 14' wide x 12' high powered garage doors, 14.5' ceiling, and 220 power. A 790 sq ft detached/separate living quarters, complete with a full kitchen, full bath, laundry area, and an expansive upstairs bedroom/living space with closet, perfect for guests. Outdoor living is just as exceptional with a 25x29 covered concrete patio, a charming brick fire pit area, and both front and rear porches ideal for relaxing or entertaining. This one-of-a-kind property offers space, versatility, and high-end finishes—perfect for those seeking comfort and functionality without sacrificing style. ***Some photos have have been virtually staged using AI to illistrate the property's potential***
Property Information
Property Type
Residential
Sub-Type
Single Family Residence
Style
Craftsman
Year Built
2016
Living Area
2,572 sq ft
Lot Size
0.86 acres
Lot Dimensions
109 x 256 x 169 x 338
Garage Spaces
4
Parking Spaces
4
MLS® Listing#
1592961
Property Features
Interior
Appliances
Cooling
Heating
Flooring
Fireplace
Basement
Parking
Laundry
Patio
Lot Features
Construction
Windows
Security
Community
Utilities
Sewer
Water Source
Rooms
- Bedroom 212x15Main
- Bedroom 311x12Main
- Bedroom 411x12Main
- Dining Room12x13
- Kitchen13x13
- Master Bedroom15x16Main
Schools
- Elementary:
- Boilings Spring
- Middle:
- Boiling Springs
- High:
- Boiling Springs
Financial Details
HOA
$350 / Annually
Annual Taxes
$2,340
Parcel Number
24400877.00
Affordability Calculator
$131,980
Estimated monthly payment
$3,512/mo
Principal $527,920 · Est. interest $736,495 over 30 yrs
Neighborhood Market Statistics
How this home compares to active listings in Boiling Springs, SC
- $329,197
- Median Listing Price
- 64
- Median Days on Market
- 2,135
- Median Sq Ft
- $157
- Median Price / Sq Ft
- 183
- Active Listings
- This home’s price is 100% above the area median.
- Its price per sq ft is 63% above the area median.
Market statistics compiled from active EXIT Realty® and MLS listings in Boiling Springs, SC.
Location
Map is currently unavailable for this location.
Points of Interest in Boiling Springs, SC
Showing the Boiling Springs area map.
Commute Calculator
Nearby Homes


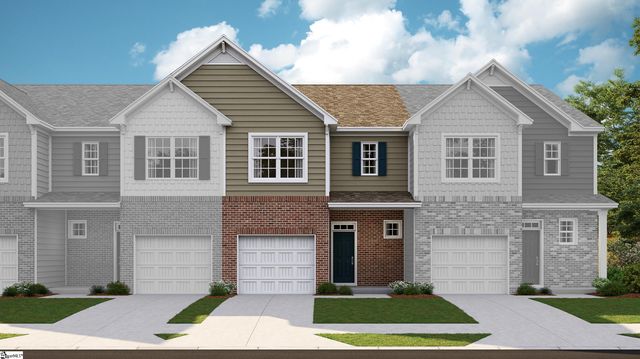
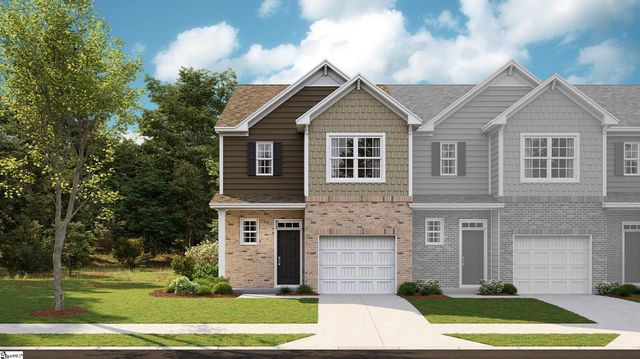

Similar Homes Nearby
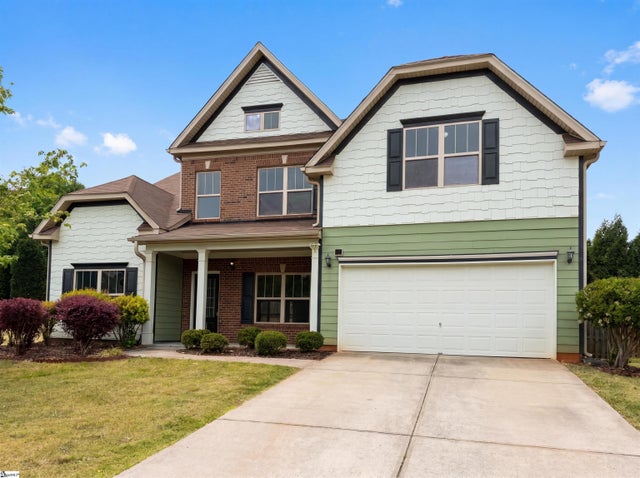


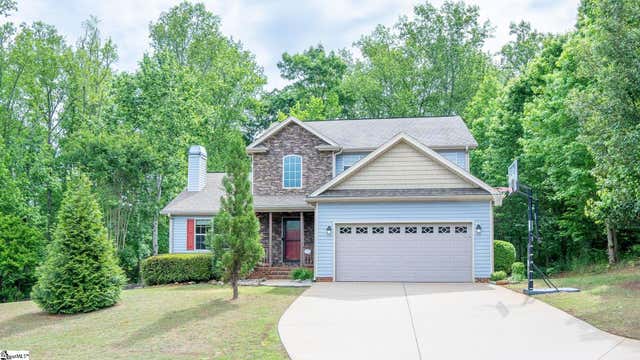
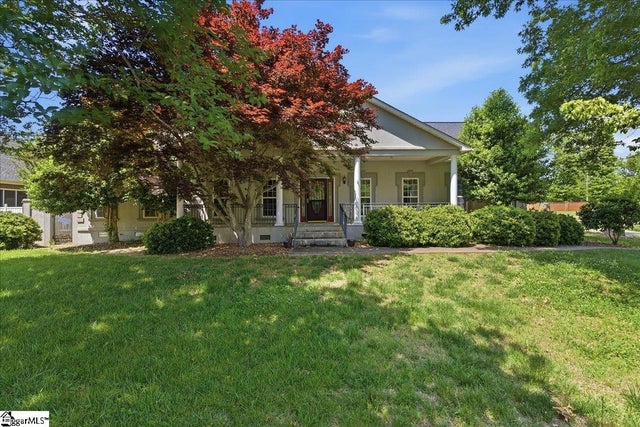
Similar Home Values
Comparable nearby listings and their asking prices.
| Address | Price | Beds | Baths | Sq Ft |
|---|---|---|---|---|
| 248 Colfax Drive, Boiling Springs, SC | $470,000 | 4 | 3 | 3,567 |
| 6010 Beasley Court Lot 171, Boiling Springs, SC | $478,330 | 5 | 4 | 3,361 |
| 510 Chippendale Lane, Boiling Springs, SC | $479,900 | 3 | 4 | 3,347 |
| 520 Abberly Lane, Boiling Springs, SC | $485,000 | 5 | 4 | 3,853 |
| 520 Abberly Lane, Boiling Springs, SC | $485,000 | 5 | 4 | — |
| 212 Watersedge Drive, Boiling Springs, SC | $489,000 | 4 | 4 | 3,507 |
Moving Cost Estimate
EXIT Agents in Boiling Springs


Listing Courtesy: Leslie Horne and Associates - 8647072315
Presented by: Lisa M Donald