

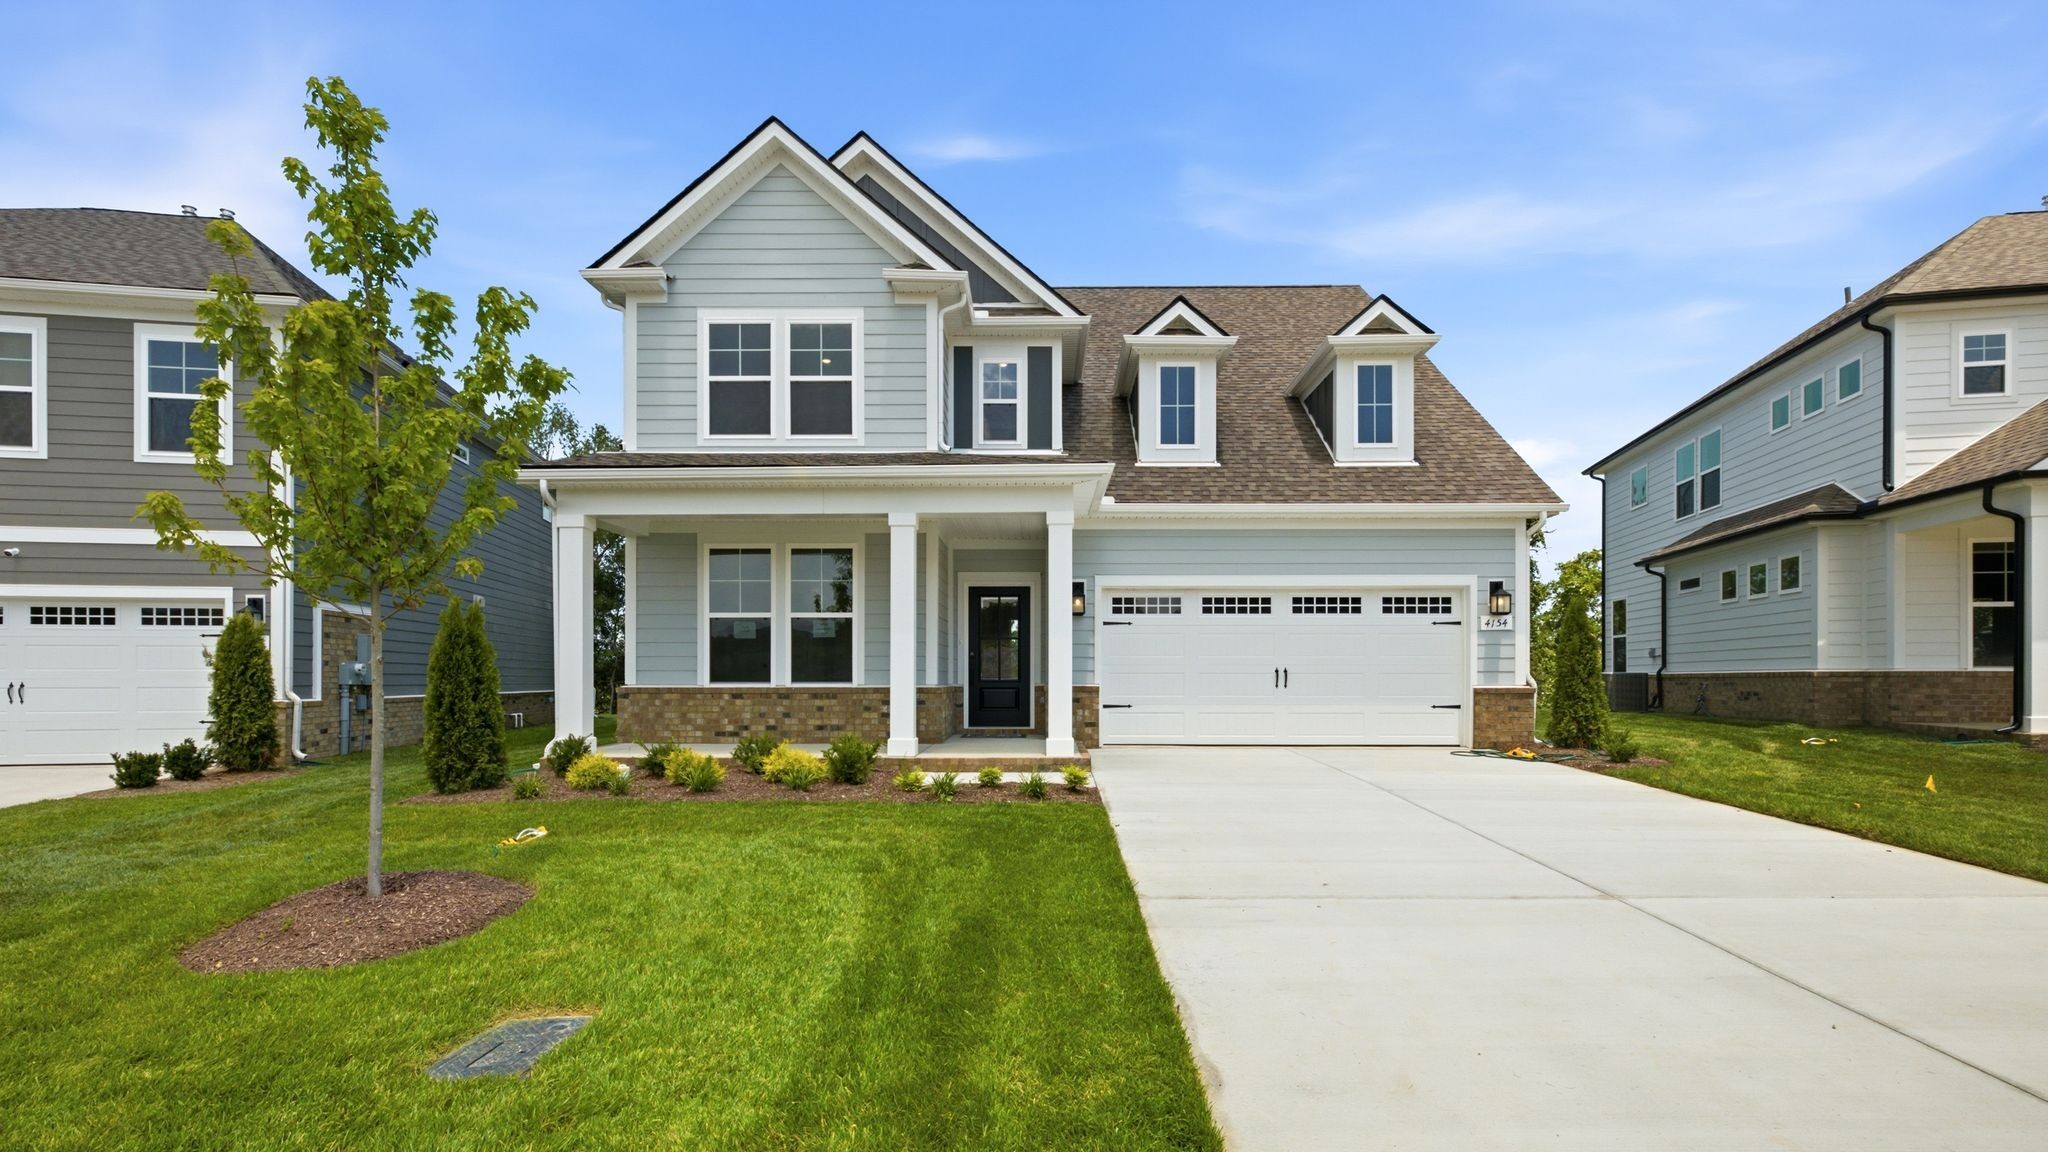
4154 Dream Beetle Loop, Rockvale, TN 37153
Riley Farms · Rutherford County
Key Facts
Description
Welcome to Riley Farms by DRB Homes! The Most Flexible Home Designs and Premium Included Features in the Murfreesboro Area. The Wynwood plan offers the perfect blend of open-concept living and timeless design, ideal for entertaining and everyday life. The spacious main level flows effortlessly, creating an inviting atmosphere for family gatherings and hosting guests. A formal dining room with elegant coffered ceilings adds architectural charm and abundant natural light. Chef's Kitchen with cabinets to the ceilings, gas cooktop, and double wall ovens. The main-level guest suite provides flexibility and can easily serve as a private home office. Upstairs, a versatile loft offers endless possibilities perfect for a media room, play space, or cozy reading retreat. The luxurious primary suite is a true sanctuary, featuring generous space and a spa-inspired en-suite bath complete with a floor-to-ceiling tile shower. An upstairs laundry room adds everyday convenience, making household tasks simple and efficient. Thoughtfully designed with both style and function in mind, this home delivers comfort, flexibility, and modern living at its best. Stop by or schedule a visit today and ask the Sales Consultant about our rate buy down! Some pictures are of our Model Home. Features, Colors, and Homesite may vary. This property is currently under construction. Homesite 35.Some pics are of model home. Selections, colors may vary.
Property Information
Property Type
Residential
Sub-Type
Single Family Residence
Year Built
2026
Stories
2
Living Area
2,762 sq ft
Garage Spaces
2
Parking Spaces
2
Days on Market
29
MLS® Listing#
3245028
Property Features
Interior
Appliances
Cooling
Heating
Flooring
Fireplace
Basement
Parking
Laundry
Patio
Construction
Foundation
Roof
Security
Community
Utilities
Sewer
Water Source
Rooms
- 17x13
- Bedroom 119x16
- Bedroom 211x11
- Bedroom 311x15
- Bedroom 411x12
- Dining Room11x12
- Living Room15x17
- Master Bathroom
Schools
- Elementary:
- Rockvale Elementary
- Middle:
- Rockvale Middle School
- High:
- Rockvale High School
Financial Details
HOA
$140 / Monthly
Annual Taxes
$1
Directions
FROM HWY 99 (NEW SALEM): Head west, pass Rockvale Elementary School, and turn left. FROM 840 TO VETERANS PKWY: Turn right onto Veterans Parkway, right onto State Highway 99, pass Rockvale Elementary School, and turn left.
Affordability Calculator
$115,998
Estimated monthly payment
$3,087/mo
Principal $463,992 · Est. interest $647,310 over 30 yrs
Neighborhood Market Statistics
How this home compares to active listings in Rockvale, TN
- $505,000
- Median Listing Price
- 24
- Median Days on Market
- 2,458
- Median Sq Ft
- $214
- Median Price / Sq Ft
- 56
- Active Listings
- This home’s price is 15% above the area median.
- Its price per sq ft is 2% below the area median.
Market statistics compiled from active EXIT Realty® and MLS listings in Rockvale, TN.
Location
Map is currently unavailable for this location.
Points of Interest in Rockvale, TN
Showing the Rockvale area map.
Commute Calculator
Nearby Homes


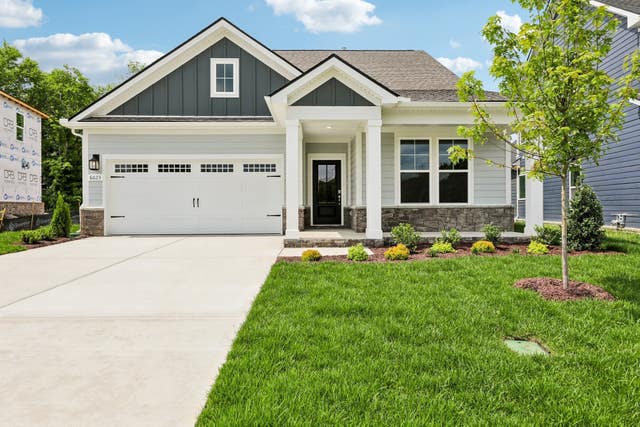

Similar Homes Nearby
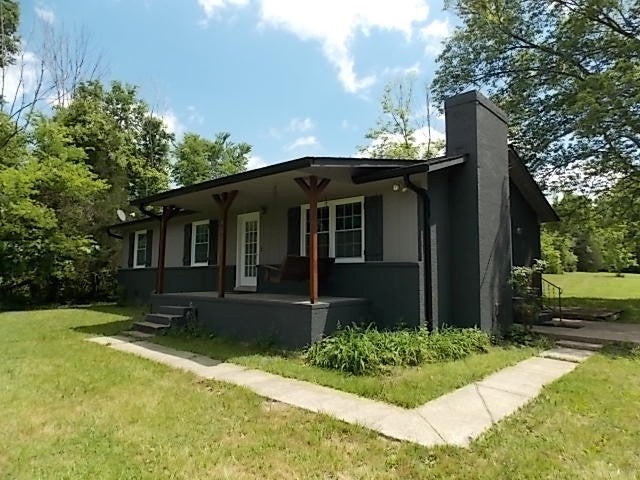

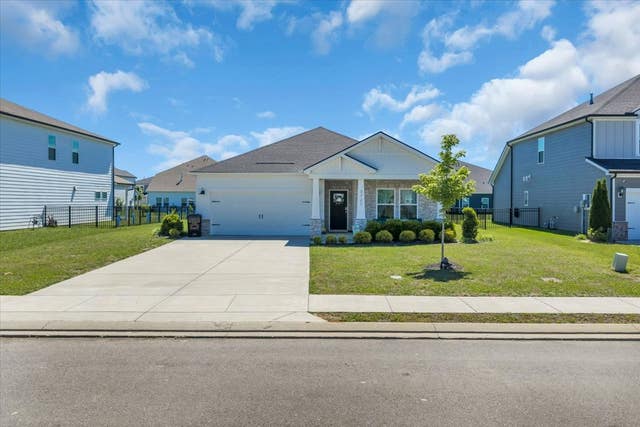

Similar Home Values
Comparable nearby listings and their asking prices.
| Address | Price | Beds | Baths | Sq Ft |
|---|---|---|---|---|
| 12698 Versailles Rd, Rockvale, TN | $419,900 | 3 | 1 | 1,200 |
| 5823 Bear Trl, Rockvale, TN | $460,000 | 4 | 3 | 2,282 |
| 3727 Jessup Ln, Rockvale, TN | $465,000 | 4 | 2 | 1,834 |
| 1688 Steiner Way, Rockvale, TN | $468,990 | 3 | 2 | 1,688 |
| 3702 Wiregrass Court, Rockvale, TN | $474,000 | 4 | 3 | 2,345 |
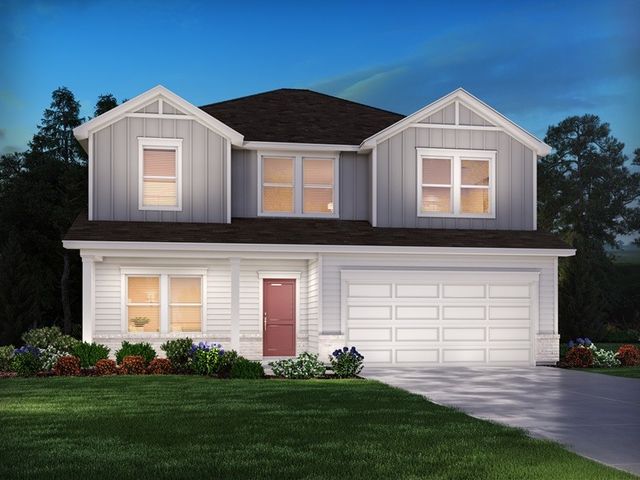
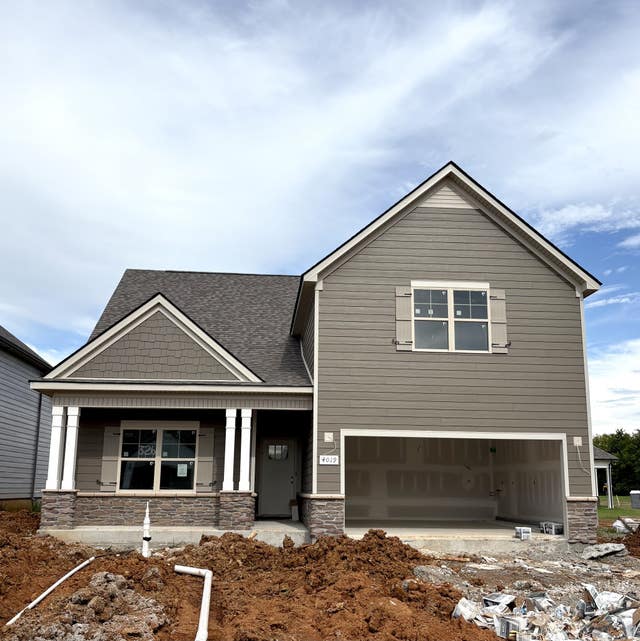
| 4019 Dortch Lane, Rockvale, TN | $476,093 | 4 | 3 | 2,282 |
Moving Cost Estimate
EXIT Agents in Rockvale



Listing Courtesy: DRB Group Tennessee - 6155879007
Last Updated: 2026-06-18