

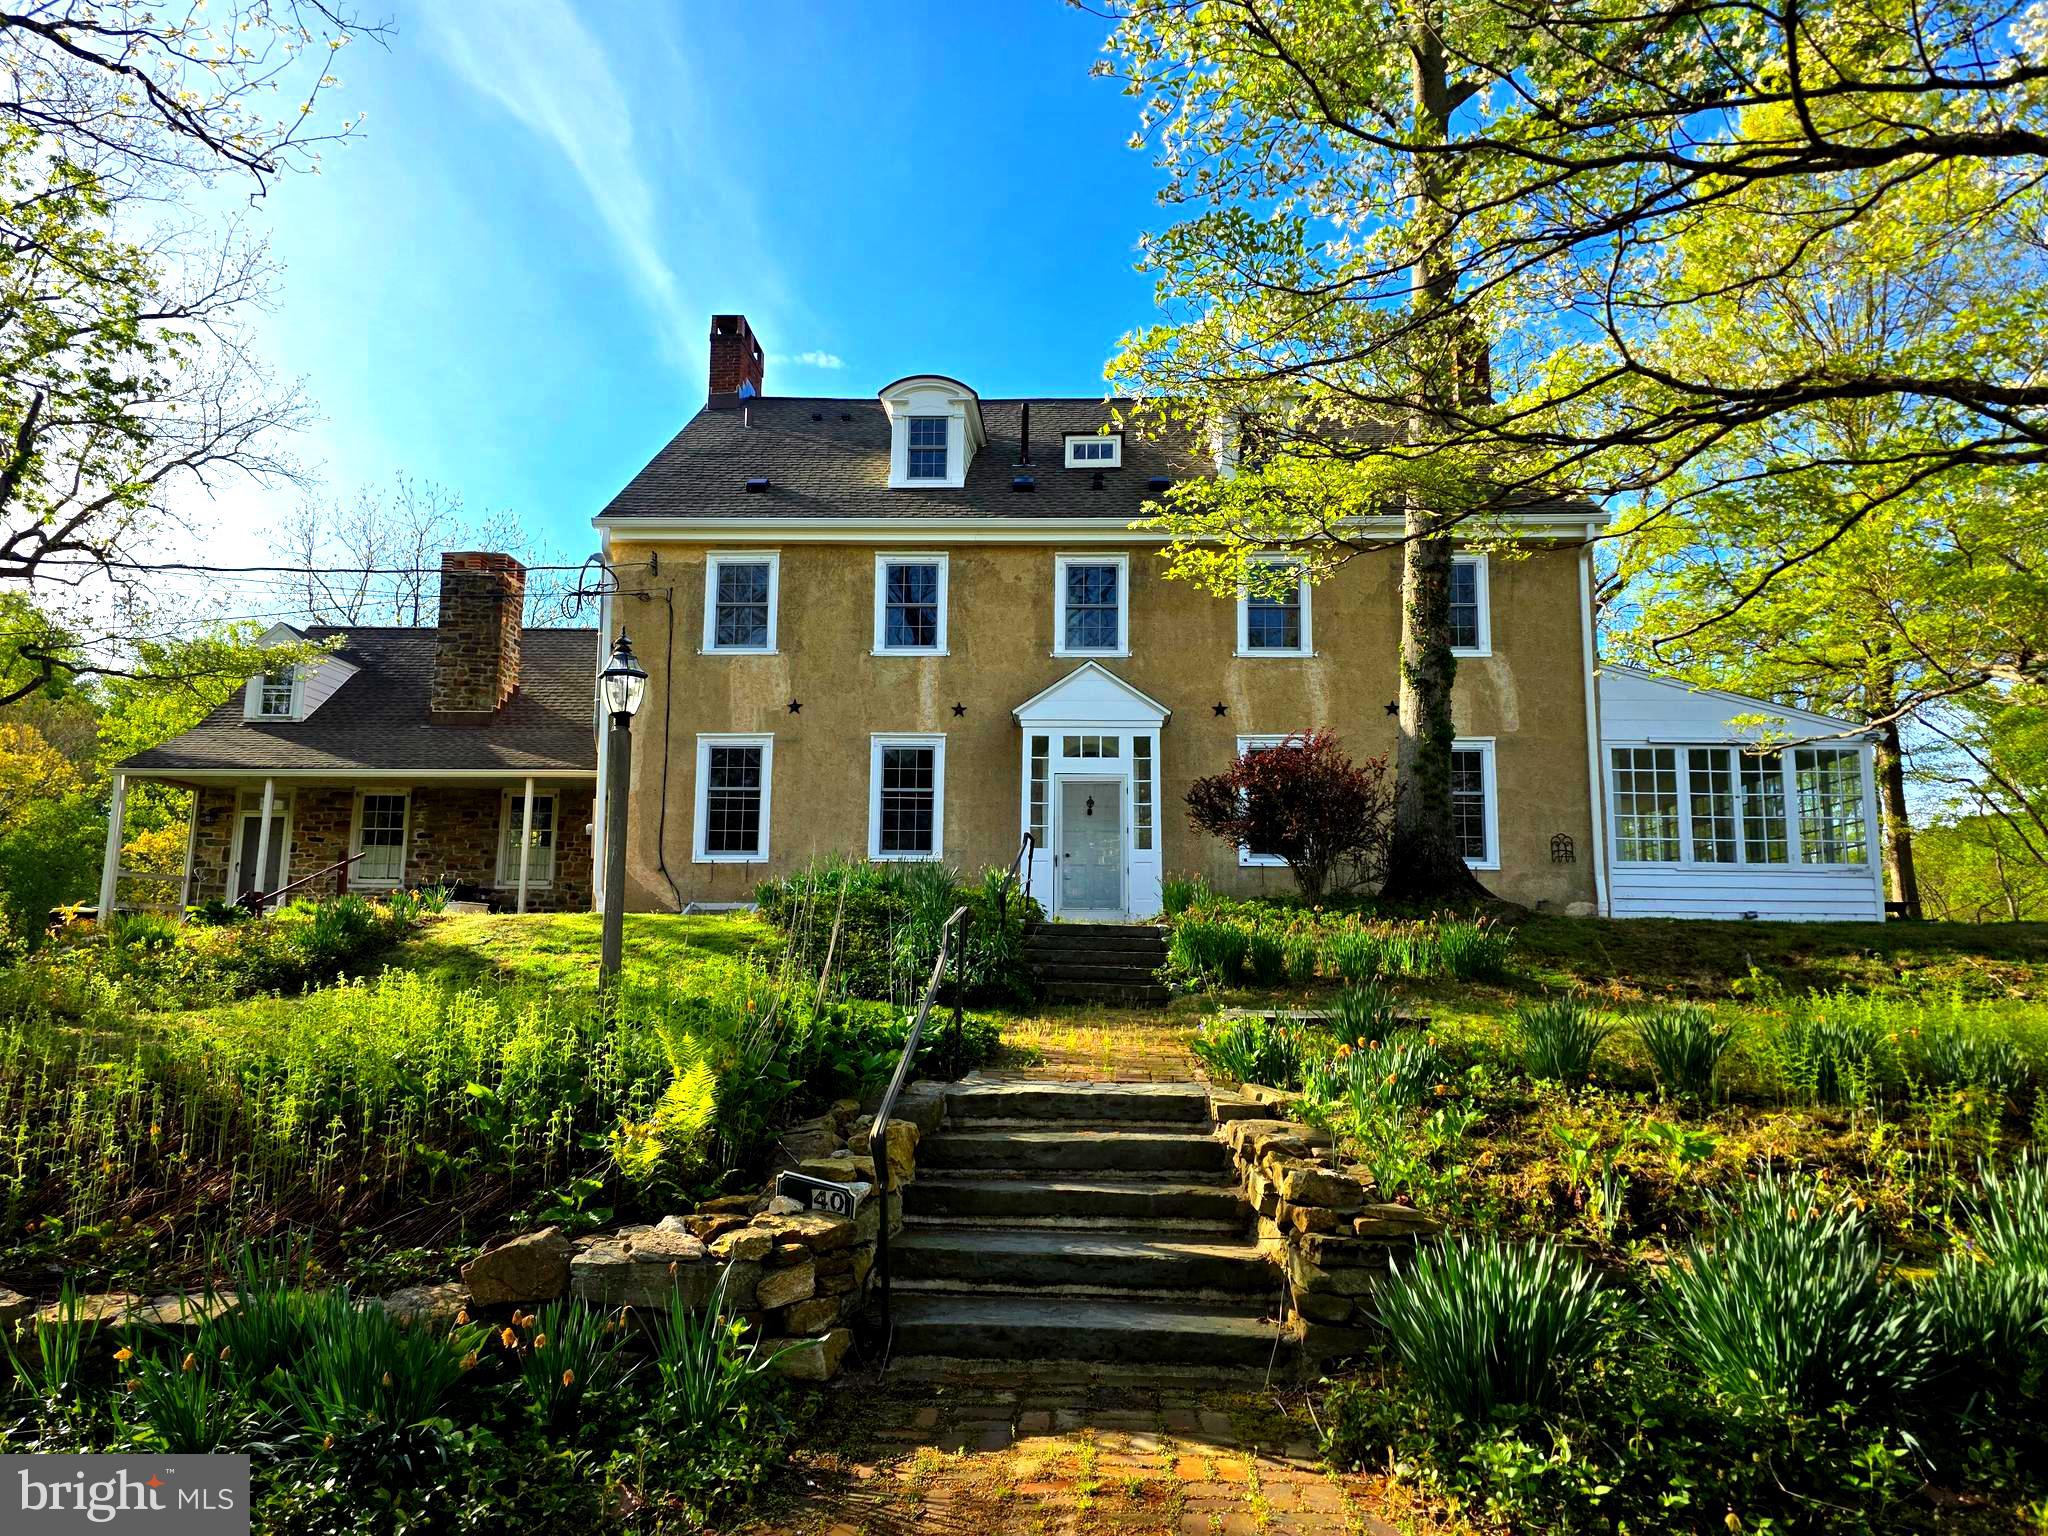
1440 CREEK ROAD TRAIL ROAD A, HUNTINGDON VALLEY, PA 19006
HUNTINGDON VALLEY · MONTGOMERY County
Key Facts
Description
C1797 Colonial, 1440 A Creek Road Trail. (with approximately 3000+ sq feet) is located at Historic Pearson’s Corner overlooking the Pennypack Creek, in Upper Moreland, PA. Recently renovated. New septic, rewired, replumbed. new windows, updated baths, and kitchen, keeping the farmhouse simplicity throughout. Beautifully refinished floors. High ceilings, light throughout. New Zoned a/c and heat using minisplits and supplemental oil when extended cold weather persists on the first and second floors, a separate zoned HVAC on the third floor. The first floor has a lovely center hall entrance that runs from the front of the house to the back, a small kitchen, a large LR/DR combination, a large enclosed sunporch, and a powder room. The second floor has two adjoining large bedrooms, a large bath, and a dressing room with 2 large closets. The third floor has 2 ensuite large bedrooms. There is approximately 3000 sq ft with unit A, the subject rental. (There is an adjacent, smaller 2-story stone house currently rented, called Unit B). Tenant is responsible for their own internet modems, gardening the flower beds, all utilities, and snow-shoveling their own walkways, patios, and paths to the parking area. The owner pays for lawn care, tree and shrub care, and snow plowing of the driveway. Walk a few feet to the Montgomery County and PERT trails. Fish, hike, run, bike !! Owners are PA licensees, are the listing agents, and live on Pearsons Corner. No smoking, no pets.
Property Information
Property Type
Residential Lease
Sub-Type
Single Family Residence
Structure Type
House
Year Built
1797
Living Area
3,000 sq ft
Lot Size
4.02 acres
Lot Dimensions
803.00 x 0.00
Parking Spaces
2
Zoning
RESIDENTIAL
Days on Market
31
MLS® Listing#
PAMC2175566
Property Features
Interior
Exterior
Appliances
Cooling
Heating
Flooring
Pool
Parking
Laundry
Patio
Lot Features
Construction
Foundation
Roof
Windows
Security
Utilities
Sewer
Water Source
Rooms
- Main
- Main
- KitchenMain
- Living RoomMain
Schools
- District:
- UPPER MORELAND
Financial Details
HOA
None
Parcel Number
59-00-09751-009
Directions
gps
Affordability Calculator
$960
Estimated monthly payment
$26/mo
Principal $3,840 · Est. interest $5,357 over 30 yrs
Neighborhood Market Statistics
How this home compares to active listings in HUNTINGDON VALLEY, PA
- $469,231
- Median Listing Price
- 48
- Median Days on Market
- 2,380
- Median Sq Ft
- $249
- Median Price / Sq Ft
- 192
- Active Listings
- This home’s price is 99% below the area median.
- Its price per sq ft is 99% below the area median.
Market statistics compiled from active EXIT Realty® and MLS listings in HUNTINGDON VALLEY, PA.
Location
Map is currently unavailable for this location.
Points of Interest in HUNTINGDON VALLEY, PA
Showing the HUNTINGDON VALLEY area map.
Commute Calculator
Nearby Homes


Similar Homes Nearby


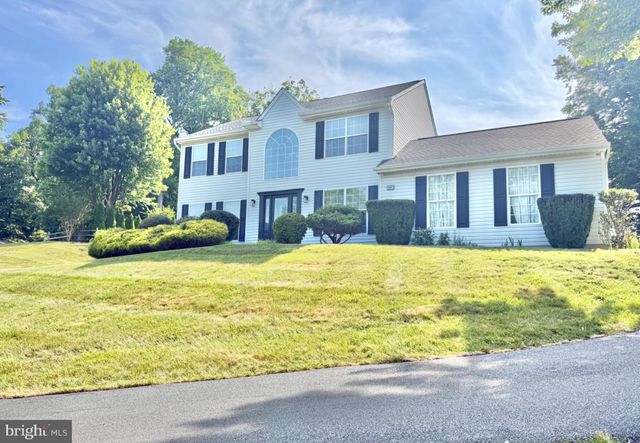
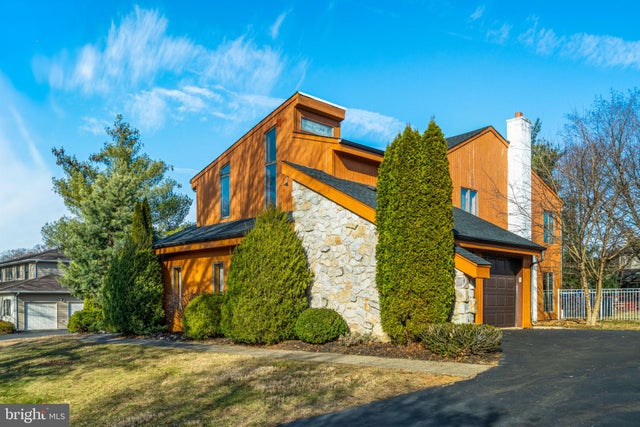
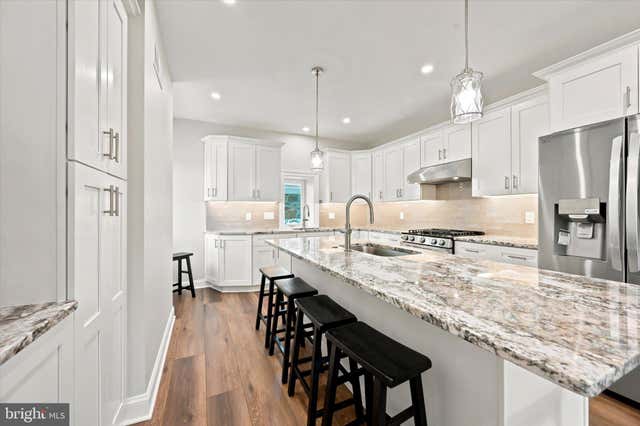
Similar Home Values
Comparable nearby listings and their asking prices.
| Address | Price | Beds | Baths | Sq Ft |
|---|---|---|---|---|
| 1637 OAKWOOD DRIVE S-122, PENN VALLEY, PA | $3,595/mo | 3 | 3 | 1,512 |
| 568 RED LION ROAD, HUNTINGDON VALLEY, PA | $3,650/mo | 5 | 2 | 1,510 |
| 1600 HAGYS FORD ROAD 11V, PENN VALLEY, PA | $3,995/mo | 3 | 3 | 1,509 |
| 3257 CHARLES GRIFFIN DRIVE, GARNET VALLEY, PA | $4,400/mo | 4 | 3 | 3,206 |
| 509 LONG LANE, HUNTINGDON VALLEY, PA | $5,000/mo | 4 | 3 | 5,658 |
| 1512 NAAMANS CREEK ROAD, GARNET VALLEY, PA | $5,000/mo | 5 | 4 | 3,158 |
Moving Cost Estimate
EXIT Agents in HUNTINGDON VALLEY


Listing Courtesy: Elfant Wissahickon-Chestnut Hill - 2152473600