

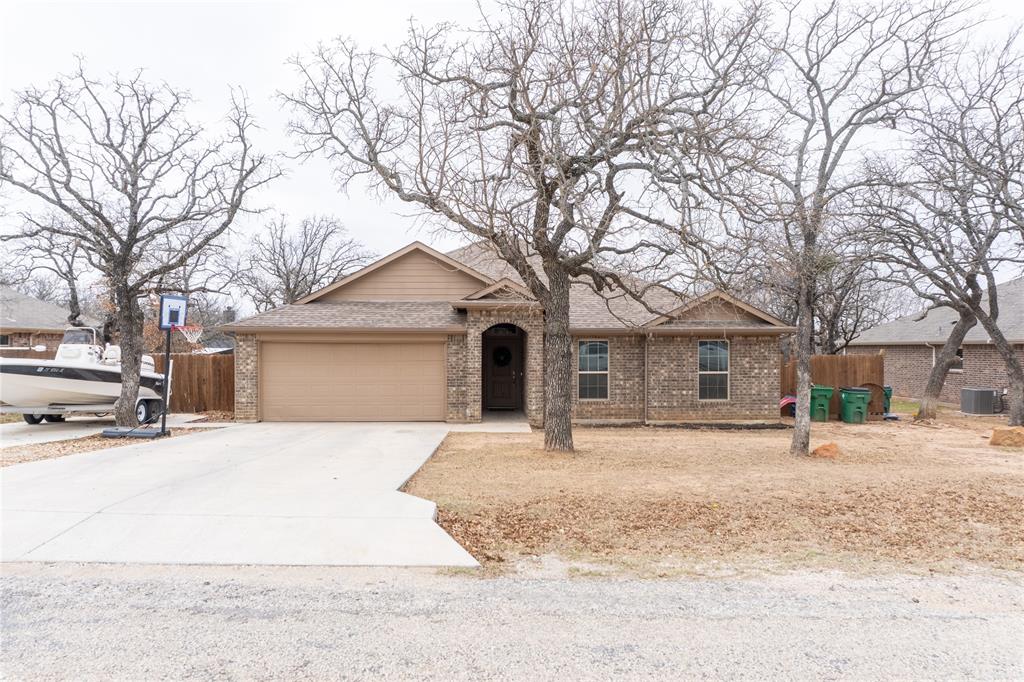
207 Shady Oaks Drive, Runaway Bay, TX 76426
RUNAWAY BAY UNIT 6 · Wise County
Key Facts
Description
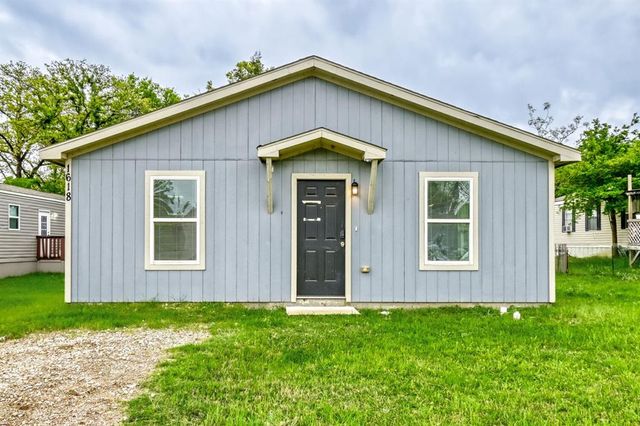
Sellers now offering up to $10,000 in seller concessions toward buyer's closing costs and other expenses! This cozy 4 bed 2 bath ranch-style home has plenty of room for families looking for a home with some elbow room or for people looking for space for an office, craft studio, or man cave! Large private back yard already fenced and ready for your pets! Chickens are allowed! Love boating or fishing? Lake Bridgeport is only a minute away! Have all the benefits of living in a quiet neighborhood of a small lake town with all the shopping and entertainment of the DFW metroplex less than an hour drive away!
Property Information
Property Type
Residential
Sub-Type
Single Family Residence
Style
Ranch
Year Built
2019
Living Area
1,724 sq ft
Lot Size
0.25 acres
Garage Spaces
2
Days on Market
116
MLS® Listing#
21195736
Property Features
Interior
Appliances
Cooling
Heating
Fireplace
Parking
Sewer
Water Source
Rooms
- Living Room15 x 15First
- Master Bedroom12 x 12First
Schools
- Elementary:
- Bridgeport
- Middle:
- Bridgeport
- High:
- Bridgeport
- District:
- Bridgeport ISD
Financial Details
Parcel Number
773106
Directions
Head east down US HWY 380 then turn right onto Runaway Bay Dr. At the traffic circle, take the 2nd exit onto Shady Oaks Dr. Destination will be on the left.
Affordability Calculator
$53,800
Estimated monthly payment
$1,432/mo
Principal $215,200 · Est. interest $300,223 over 30 yrs
Neighborhood Market Statistics
How this home compares to active listings in Runaway Bay, TX
- $443,662
- Median Listing Price
- 93
- Median Days on Market
- 1,972
- Median Sq Ft
- $234
- Median Price / Sq Ft
- 478
- Active Listings
- This home’s price is 39% below the area median.
- Its price per sq ft is 33% below the area median.
Market statistics compiled from active EXIT Realty® and MLS listings in Runaway Bay, TX.
Location

Points of Interest in Runaway Bay, TX
Showing the Runaway Bay area map.
Nearby Schools
Bridgeport Elementary School
Elementary · 8.2 mi away
Bridgeport Middle School
Secondary · 8.4 mi away
Bridgeport Isd
School · 8.6 mi away
Bridgeport Intermediate School
Secondary · 8.6 mi away
Chico Elementary School
Elementary · 9.1 mi away
Chico Isd
School · 9.1 mi away
Bridgeport High School
Secondary · 9.2 mi away
Chico High School
Secondary · 9.4 mi away
Chico Middle School
Secondary · 9.4 mi away
Paradise Elementary
Elementary · 11.7 mi away
Paradise Middle School
Secondary · 11.7 mi away
Paradise High School
Secondary · 11.7 mi away
Paradise Independent School District
Elementary · 11.7 mi away
Paradise Int
Elementary · 11.7 mi away
Poolville High School
Secondary · 13.9 mi away
Perrin-Whitt Elementary School
Elementary · 14.2 mi away
Perrin-Whitt Cisd
School · 14.2 mi away
Poolville Elementary
Elementary · 14.2 mi away
Poolville Isd
School · 14.2 mi away
Poolville Junior H S
Secondary · 14.2 mi away
Commute Calculator
Nearby Homes

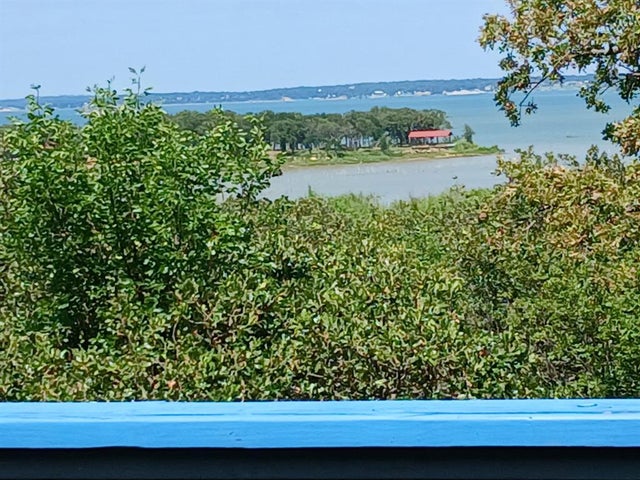


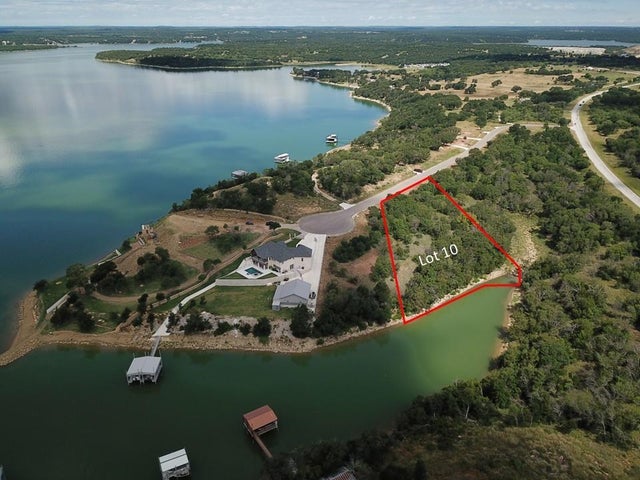
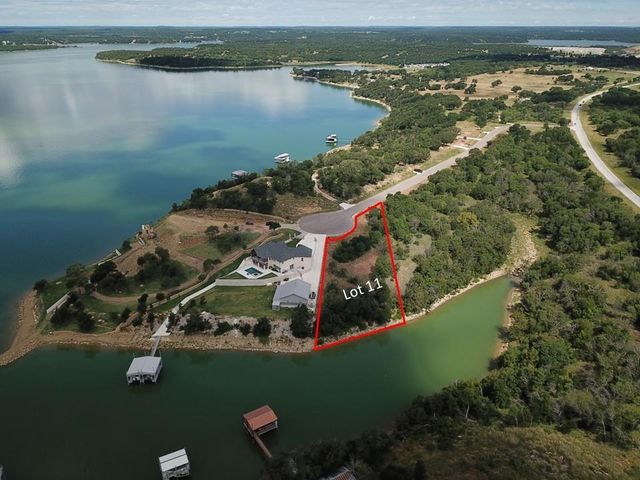
Similar Homes Nearby
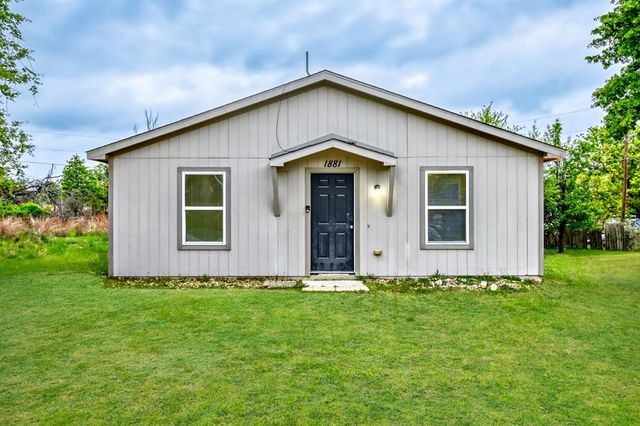
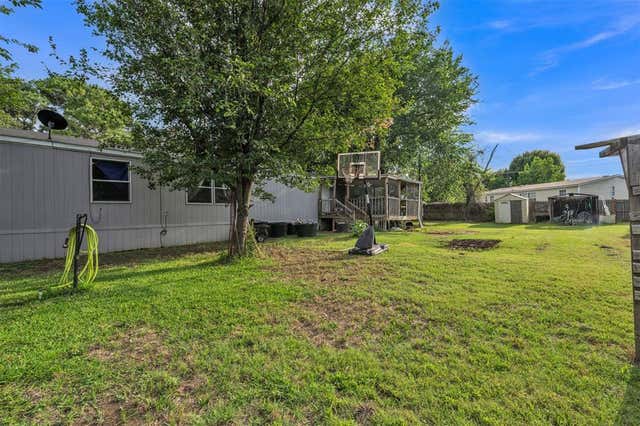
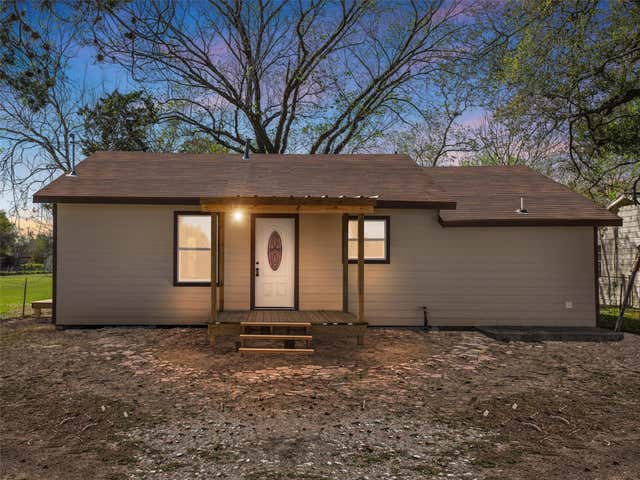
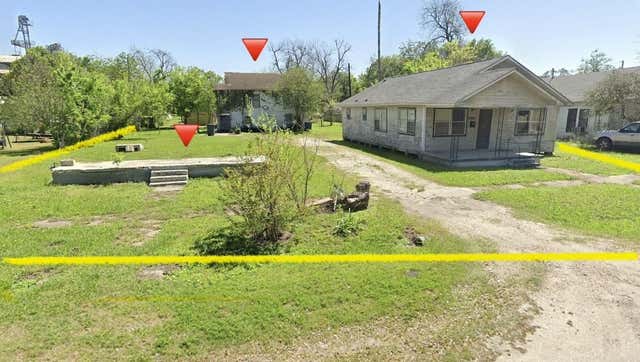
Similar Home Values
Comparable nearby listings and their asking prices.
| Address | Price | Beds | Baths | Sq Ft |
|---|---|---|---|---|
| 1881 Glenda Court, Pelican Bay, TX | $189,900 | 3 | 1 | 1,027 |
| 1909 Coral Road, Pelican Bay, TX | $189,900 | 3 | 2 | 1,152 |
| 2409 13th, Bay City, TX | $190,000 | 4 | 2 | — |
| 2110 Horn Road, Bay City, TX | $190,000 | 3 | 2 | 1,025 |
| 1909 Avenue C, Bay City, TX | $190,000 | 3 | 2 | 1,292 |
| 1618 Gale Drive, Pelican Bay, TX | $194,900 | 3 | 1 | 1,036 |
Moving Cost Estimate
EXIT Agents in Runaway Bay


Listing Courtesy: Remi Lane Real Estate
Presented by: William Lane
Last Updated: 2026-02-15