

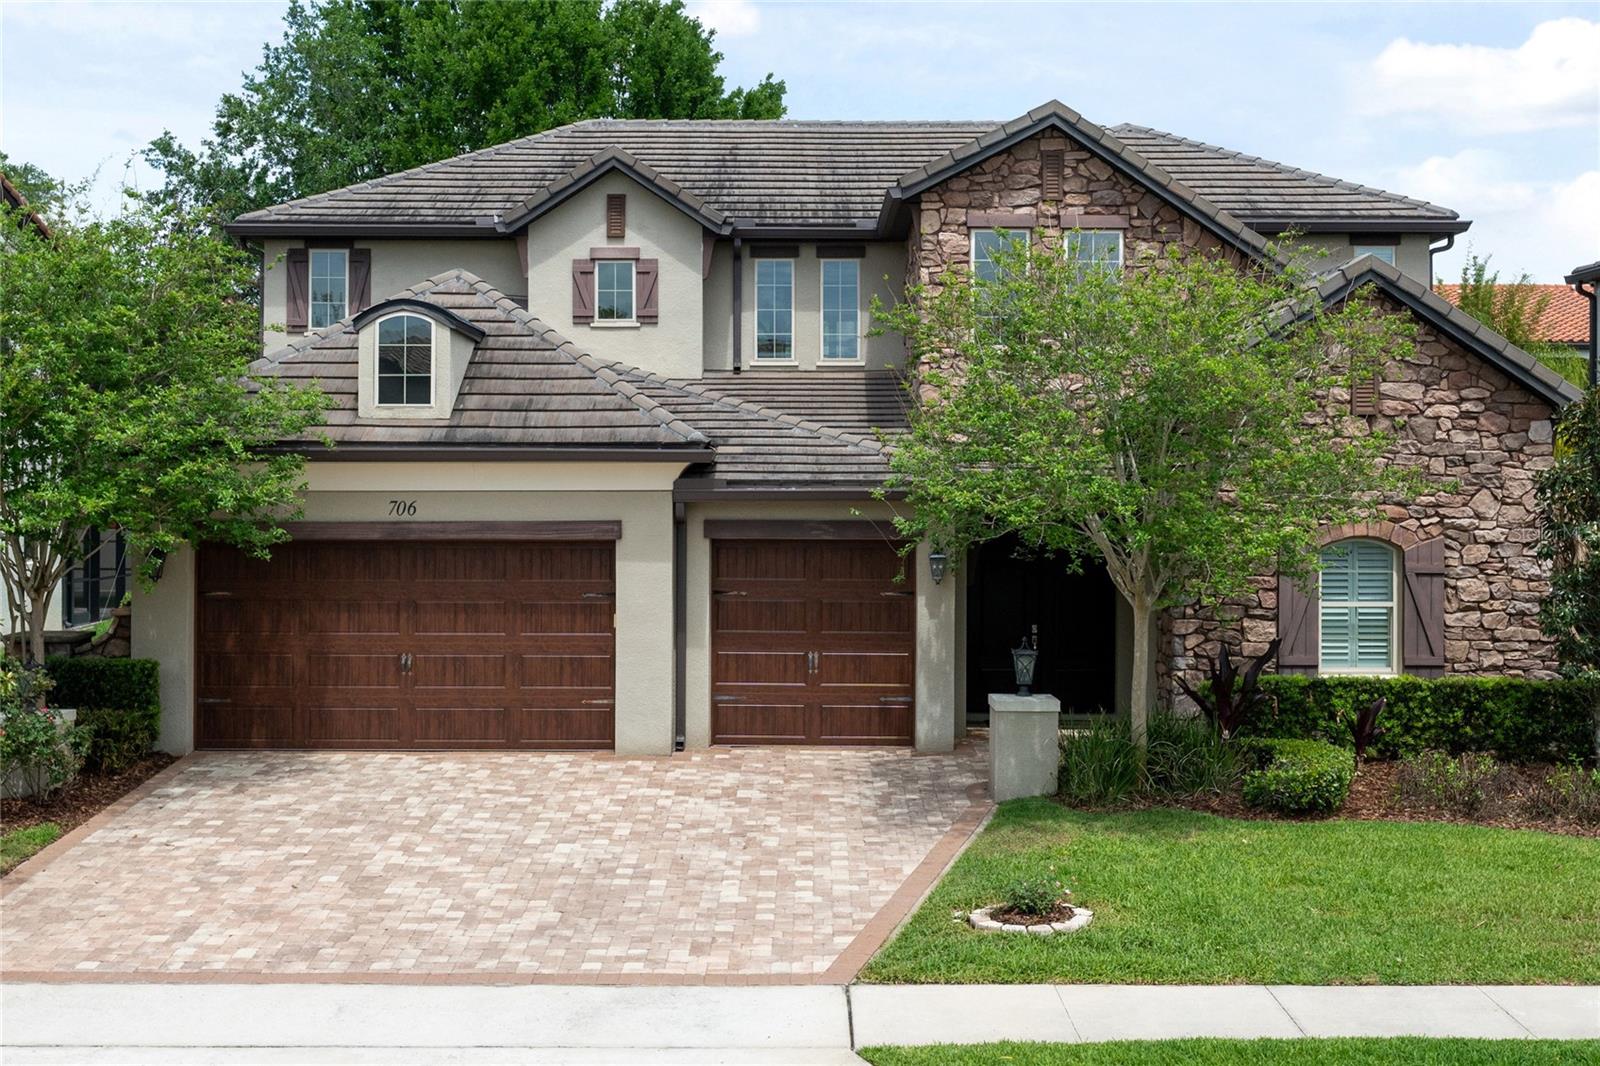
706 CANOPY ESTATES DRIVE, WINTER GARDEN, FL 34787
CANOPY OAKS PH 1 · Orange County
Key Facts
Description
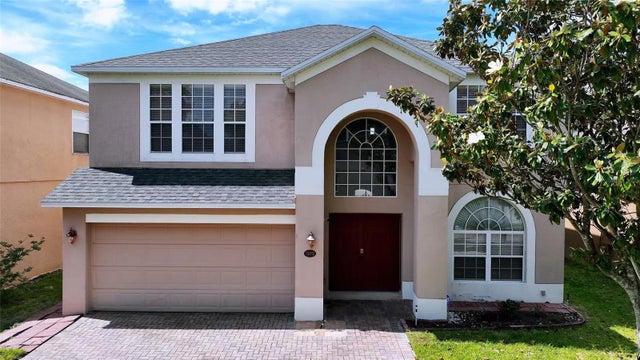
Experience a lifestyle defined by elegance, privacy, and exceptional design in this luxury residence within the gated community of Canopy Oaks in Winter Garden. Built by A.R. Bailey Homes, this sought-after Delray floor plan offers nearly every feature today's discerning buyer desires, blending sophisticated architecture with functional living spaces designed for entertaining, multigenerational living and everyday comfort. Within an intimate enclave of just 49 homesites, this residence enjoys a premier location, minutes from historic downtown Winter Garden, Winter Garden Village, top-rated schools, dining, shopping, recreation and major commuter routes. A striking exterior presentation sets the tone with a paver driveway, concrete tile roof, stone-accented elevation, wood-look garage doors and grand solid wood double-entry doors. Beyond the entry, thoughtfully designed interiors showcase expansive gathering spaces, architectural ceilings, elegant finishes and abundant natural light. The chef-inspired kitchen serves as the centerpiece of the home, featuring a natural gas cooktop with exterior venting, built-in oven, upgraded appliances, pot filler, 42-inch cabinetry with crown molding, under-cabinet lighting, tile backsplash, walk-in pantry and oversized island overlooking the spacious great room with coffered ceilings. Adjacent to the living areas, a gated wine cellar creates a memorable entertaining feature rarely found in homes at this price point. The first-floor primary suite offers a private retreat with a spa-like bath featuring dual granite vanities, a soaking tub, oversized walk-in shower with dual shower heads and bench seating, and a custom-designed closet system. A separate first-floor en-suite bedroom provides ideal flexibility for guests, extended family or a dedicated home office. Upstairs, the versatile layout continues with a second primary suite, two additional en-suite bedrooms, a generous loft, guest powder bath and a covered balcony, creating multiple private living spaces throughout the home. Designed to embrace Florida's year-round outdoor lifestyle, the residence seamlessly connects indoor and outdoor living through a dramatic corner-opening glass wall and expansive stackable sliding doors. The covered lanai, enhanced by a motorized retractable screen, creates an ideal setting for entertaining, relaxing or enjoying peaceful evenings outdoors. The oversized backyard, with stucco privacy wall, offers ample space to create a custom pool, outdoor kitchen and private resort-style retreat. Additional features include dual tankless water heaters, dual HVAC systems with zoned climate control, motorized roller shades, decorative iron stair railings, mudroom, reading nook and extensive storage throughout. Residents of Canopy Oaks enjoy access to community nature trails and a playground while remaining conveniently located near downtown Winter Garden, Winter Garden Village, the Roper YMCA, Orlando Health facilities, and major transportation corridors including the Florida Turnpike, SR 429, SR 408 and Interstate 4. Offering luxury, flexibility and an exceptional Winter Garden location, this beautifully maintained home presents a rare opportunity to enjoy elevated Central Florida living in one of the area's desirable gated communities. Also listed for lease MLS #O6416527
Property Information
Property Type
Residential
Sub-Type
Single Family Residence
Style
French Provincial / Mediterranean
Year Built
2018
Living Area
5,327 sq ft
Lot Size
0.19 acres
Garage Spaces
3
Ownership
Fee Simple
Zoning
R-1B
Days on Market
94
MLS® Listing#
O6394059
Property Features
Interior
Exterior
Appliances
Cooling
Heating
Flooring
Parking
Laundry
Patio
Construction
Foundation
Roof
Security
Community
Utilities
Sewer
Water Source
Rooms
- First
- Bedroom 2Second
- Bedroom 3Second
- Bedroom 4Second
- Bedroom 5Second
- Dining RoomFirst
- Great RoomFirst
- KitchenFirst
- LaundryFirst
- LoftSecond
- Master BathroomFirst
- Master BedroomFirst
Schools
- Elementary:
- Lake Whitney Elem
- Middle:
- SunRidge Middle
- High:
- West Orange High
Financial Details
HOA
$893 / Quarterly
Canopy Oaks HOA, Inc
Annual Taxes
$17,895
Tax year 2025
Parcel Number
35-22-27-1100-00-480
Directions
From Winter Park, take I-4 W to FL-429 S, exit Stoneybrook West Pkwy, continue to Avalon Rd, then turn onto Marsh Rd and follow into Canopy Estates to 706 Canopy Estates Dr.
Affordability Calculator
$245,000
Estimated monthly payment
$6,520/mo
Principal $980,000 · Est. interest $1,367,187 over 30 yrs
Neighborhood Market Statistics
How this home compares to active listings in WINTER GARDEN, FL
- $395,387
- Median Listing Price
- 71
- Median Days on Market
- 1,846
- Median Sq Ft
- $225
- Median Price / Sq Ft
- 1,993
- Active Listings
- This home’s price is 210% above the area median.
- Its price per sq ft is 2% above the area median.
Market statistics compiled from active EXIT Realty® and MLS listings in WINTER GARDEN, FL.
Location
- 706 CANOPY ESTATES DRIVE, WINTER GARDEN, FL 34787
Points of Interest in WINTER GARDEN, FL
Showing the WINTER GARDEN area map.
Nearby Schools
West Orange High School
Secondary · 0.5 mi away
Athletic Fields
School · 0.7 mi away
West Orange 9th Grade Center
School · 0.8 mi away
Ucp West Orange Charter School at Ucp Healthy West Orange Campus
School · 0.8 mi away
Ucp West Orange Charter
Elementary · 0.9 mi away
Starchild Academy Winter Garden
School · 0.9 mi away
Ucp West Orange
Elementary · 1.1 mi away
The Parson Institute - JCS
School · 1.1 mi away
Montessori Academy of Winter Garden
Elementary · 1.2 mi away
Lake Whitney Elementary
Elementary · 1.3 mi away
Bridgewater Middle School
Elementary · 1.3 mi away
Maxey Elementary-Ocps
Elementary · 1.6 mi away
Calvary Baptist Church
School · 1.6 mi away
Sunridge Elementary
Elementary · 1.6 mi away
Sunridge Middle School
Secondary · 1.7 mi away
Orange Technical College - Westside Campus
Secondary School · 1.8 mi away
Primrose School of Ocoee
School · 1.8 mi away
Primrose Schools
Elementary · 1.8 mi away
Maxey Elementary School
Elementary · 1.9 mi away
Ability 14 Special Education Advocacy
Elementary · 2.0 mi away
Commute Calculator
Nearby Homes


Moving Cost Estimate
EXIT Agents in WINTER GARDEN


Listing Courtesy: PREMIER SOTHEBY'S INTL. REALTY - 407-644-3295
Last Updated: 2026-03-30