

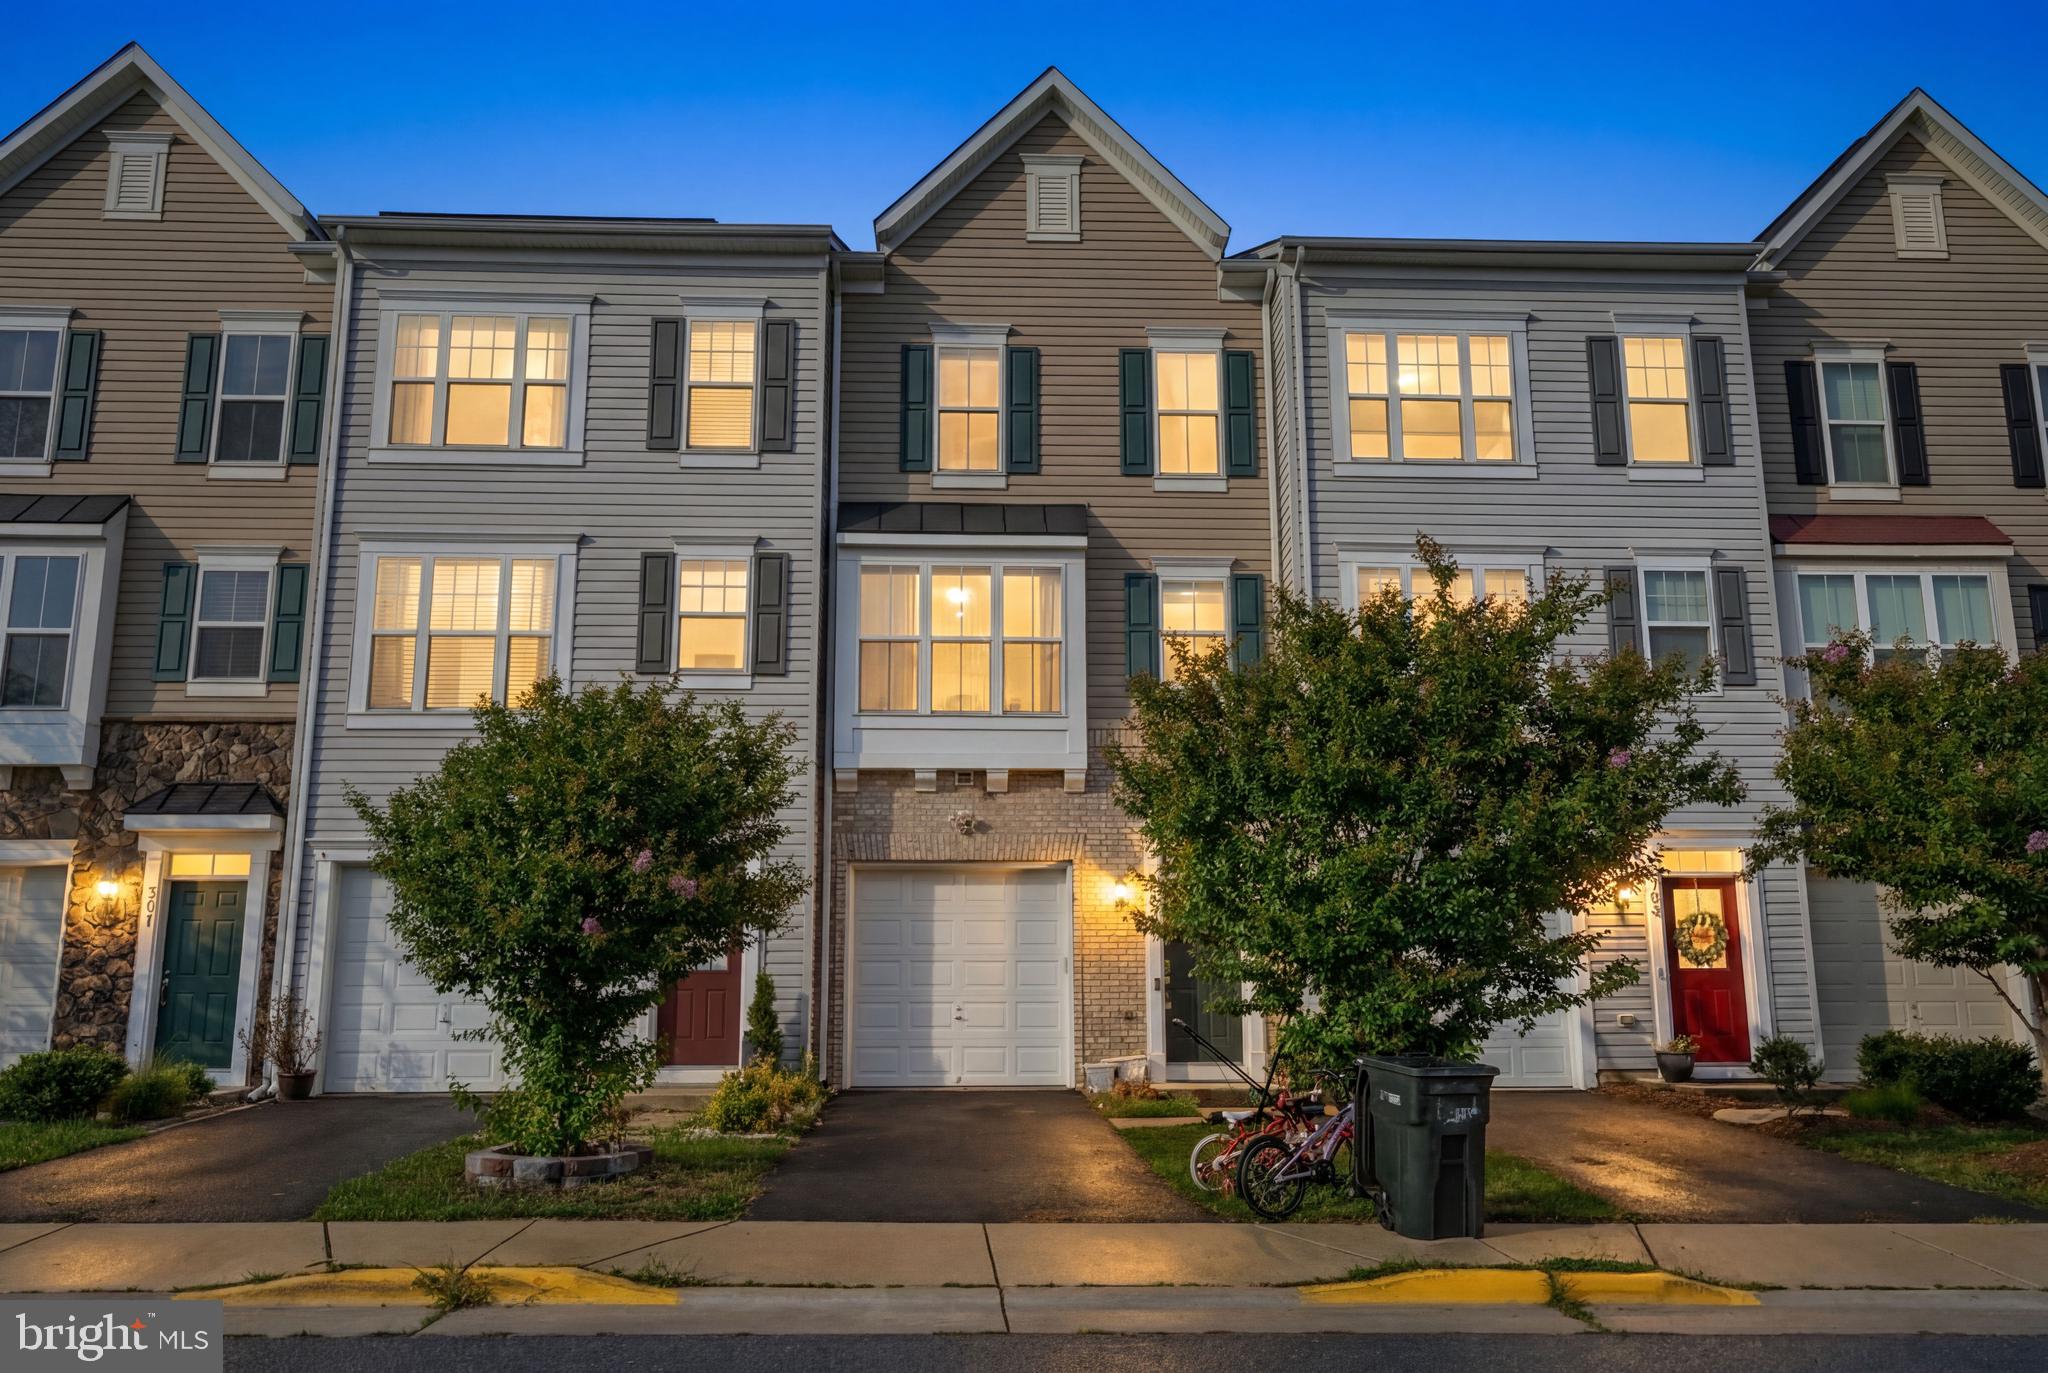
307 UPPER BROOK TERRACE, PURCELLVILLE, VA 20132
MAYFAIR · LOUDOUN County
Key Facts
Description
3D model on virtual tour! Welcome to Mayfair! Built in 2017, this spacious 3-bedroom, 3.5-bath townhome offers modern construction, a functional layout, and an excellent opportunity to build instant equity with a little cosmetic updating. Fresh paint and a few finishing touches will make this home truly shine—and it's priced accordingly to reflect the opportunity. Inside, you'll find three finished levels of comfortable living space, an attached one-car garage, and a versatile floor plan with generous bedrooms and multiple full baths, providing flexibility for family, guests, or a home office. Step outside to enjoy your low-maintenance Trex® deck, perfect for grilling, entertaining, or relaxing after a long day. Residents of the desirable Mayfair community enjoy a variety of neighborhood amenities, including scenic walking trails, a tot lot, picnic pavilion, multi-sport game court, and ample visitor parking. Outdoor enthusiasts will appreciate being just minutes from the renowned Washington & Old Dominion (W&OD) Trail, offering miles of biking, walking, and running opportunities. Conveniently located near charming downtown Purcellville's restaurants, shops, breweries, wineries, and commuter routes, this home combines small-town charm with everyday convenience. Whether you're a first-time buyer, investor, or simply looking for a home you can personalize, this is a fantastic opportunity to own in one of Loudoun County's most desirable communities
Property Information
Property Type
Residential
Sub-Type
Townhouse
Structure Type
Townhouse
Year Built
2017
Living Area
2,261 sq ft
Lot Size
0.04 acres
Garage Spaces
1
Parking Spaces
1
Zoning
PV:PD8
Days on Market
3
MLS® Listing#
VALO2130448
Property Features
Interior
Appliances
Cooling
Heating
Flooring
Basement
Pool
Parking
Laundry
Construction
Foundation
Roof
Windows
Sewer
Water Source
Schools
- High:
- WOODGROVE
- District:
- LOUDOUN COUNTY PUBLIC SCHOOLS
Financial Details
HOA
$93 / Monthly
Annual Taxes
$6,046
Tax year 2026
Assessed Value
$544,740
Parcel Number
487364861000
Directions
307 UPPER BROOK TER, PURCELLVILLE, VA 20132
Affordability Calculator
$106,000
Estimated monthly payment
$2,821/mo
Principal $424,000 · Est. interest $591,518 over 30 yrs
Neighborhood Market Statistics
How this home compares to active listings in PURCELLVILLE, VA
- $987,500
- Median Listing Price
- 33
- Median Days on Market
- 3,638
- Median Sq Ft
- $333
- Median Price / Sq Ft
- 25
- Active Listings
- This home’s price is 46% below the area median.
- Its price per sq ft is 30% below the area median.
Market statistics compiled from active EXIT Realty® and MLS listings in PURCELLVILLE, VA.
Location

Points of Interest in PURCELLVILLE, VA
Showing the PURCELLVILLE area map.
Nearby Schools
Woodgrove High School
Secondary · 0.6 mi away
Nextide Academy
School · 0.7 mi away
Mountain View Elementary Pta
Elementary · 0.8 mi away
Loudoun Valley High School
Secondary · 1.1 mi away
Emerick Elementary School
Elementary · 1.3 mi away
Loudoun County Public Schools
Elementary · 1.3 mi away
Blue Ridge Middle School
Secondary · 1.6 mi away
Harmony Middle School
Secondary · 2.0 mi away
Kenneth W Culbert Elementary School
Elementary · 2.1 mi away
Round Hill Elementary School
Elementary · 2.4 mi away
Lincoln Elementary School
Elementary · 2.4 mi away
Kidtime Christian Academy
School · 2.9 mi away
Hamilton Elementary School
Elementary · 3.2 mi away
Village Montessori School
Elementary · 6.5 mi away
Waterford Elementary School
Elementary · 6.6 mi away
Blue Ridge Primary School
Elementary · 7.3 mi away
Blue Ridge Elementary School
Elementary · 7.3 mi away
The North Star School
School · 7.7 mi away
Loudoun Schools
School · 7.7 mi away
Providence Academy
School · 7.9 mi away
Commute Calculator
Nearby Homes

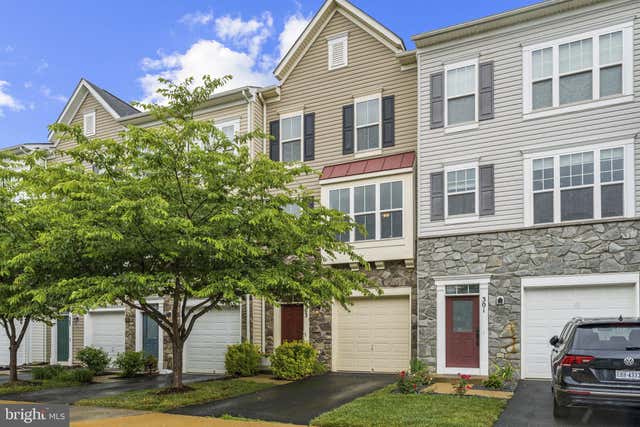
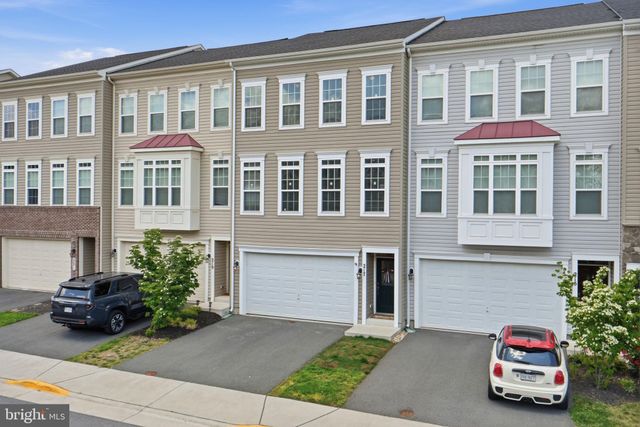
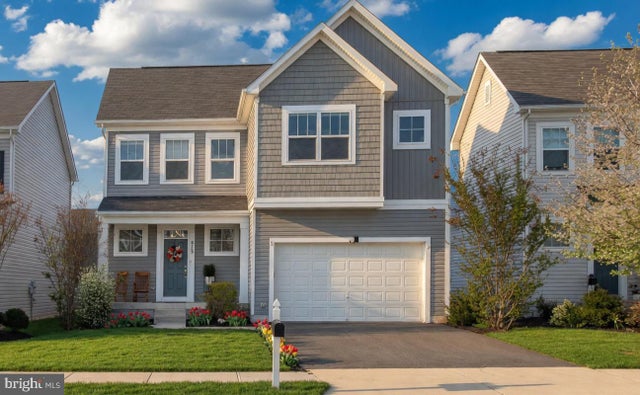
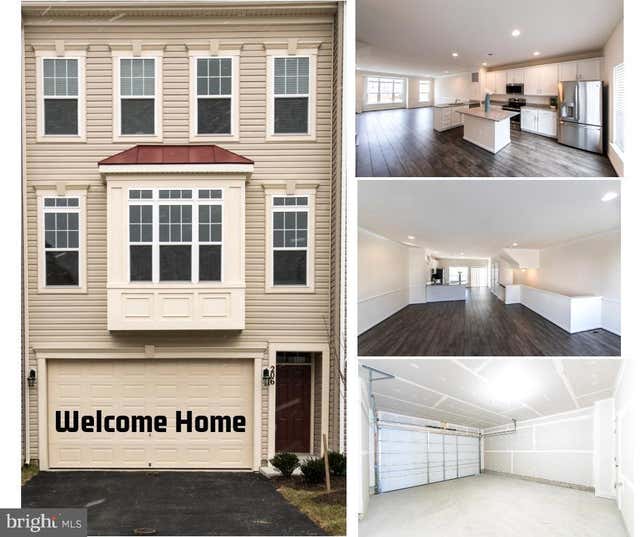
Similar Homes Nearby
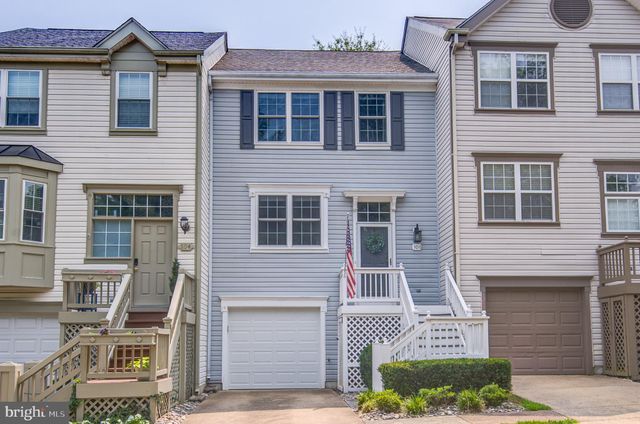
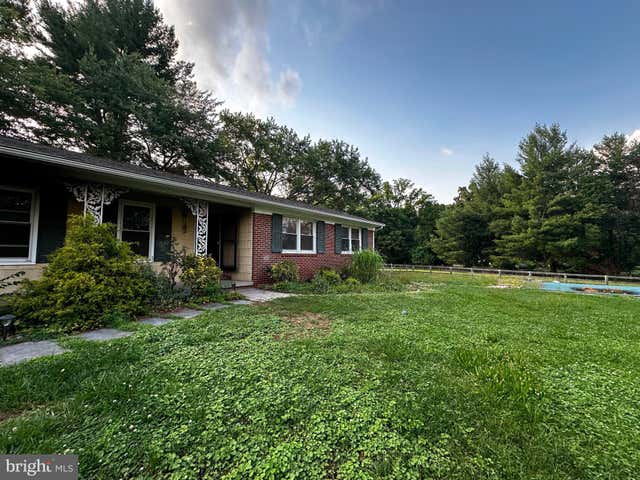
Similar Home Values
Comparable nearby listings and their asking prices.
| Address | Price | Beds | Baths | Sq Ft |
|---|---|---|---|---|
| 106 HACKLEY COURT, PURCELLVILLE, VA | $499,000 | 3 | 3 | 1,740 |
| 36292 PAXSON ROAD, PURCELLVILLE, VA | $650,000 | 3 | 2 | 1,735 |
Moving Cost Estimate
EXIT Agents in PURCELLVILLE


Listing Courtesy: Craig Fauver Real Estate - 2026434687