

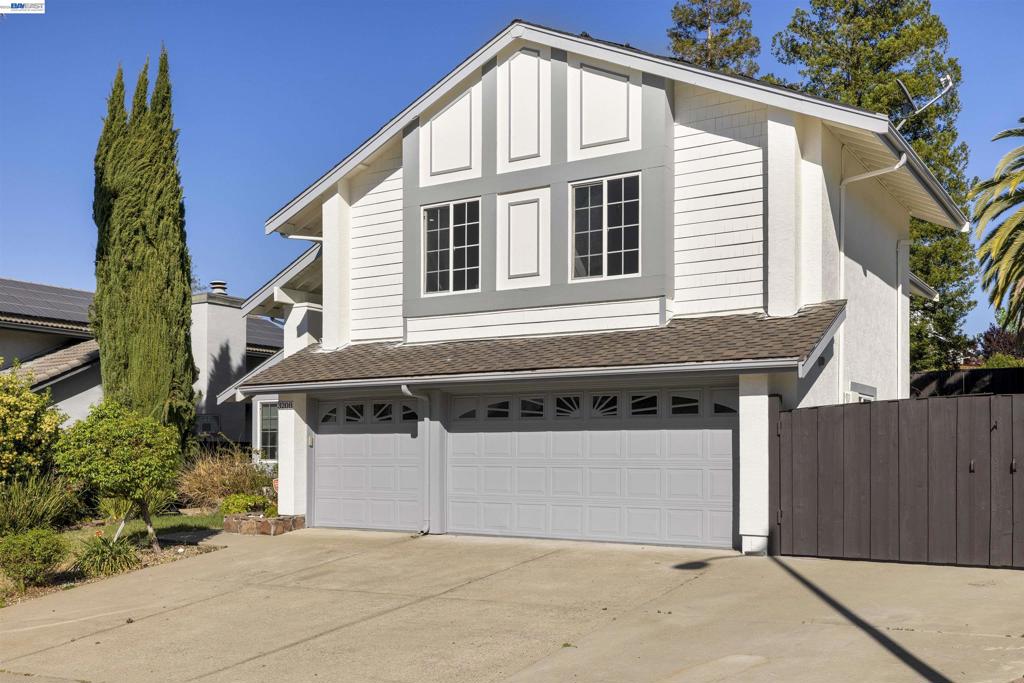
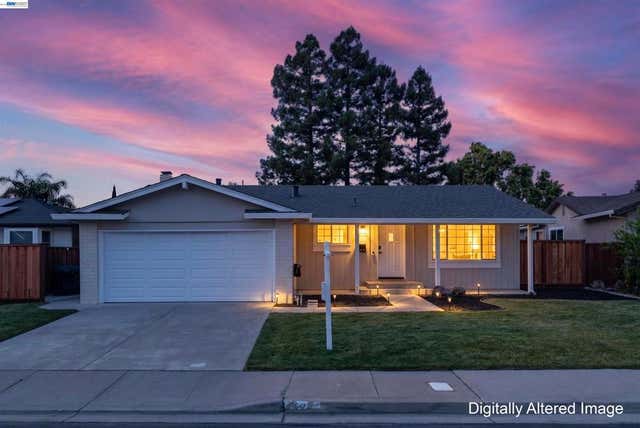
3208 Touriga Dr, Pleasanton, CA 94566
PLEASANTON · Alameda County
Key Facts
Description
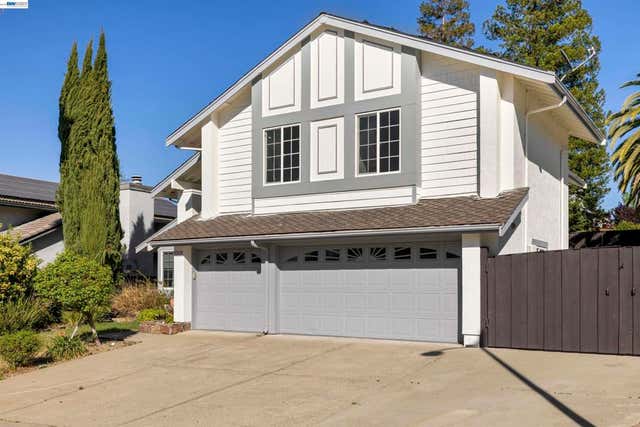
Stunning home in one of Pleasanton’s most desirable neighborhoods, filled with natural light and beautifully updated throughout. This spacious 4-bedroom, 3-bath single-family home blends style, comfort, and modern upgrades. Features include PAID off solar panels, a bright living room with soaring ceilings, luxurious wall panels electric fire place and a fully updated kitchen with new shaker cabinets, high-end appliances, and modern finishes. New luxury vinyl flooring downstairs and carpet upstairs add warmth and elegance, while fresh interior and exterior paint give the home a clean, contemporary feel.?The spacious primary suite offers a private retreat with an ensuite bath overlooking the backyard pool, featuring a luxurious walk-in shower and new vanities and walk in closet. Step outside to an expansive backyard oasis with a well-maintained fenced pool and beautiful deck, perfect for entertaining or relaxing on warm California days. The home also includes a three-car garage with epoxy flooring, ample storage, and a separate laundry room.? Situated on a large 8,000+ sq ft lot with plenty of space for outdoor living and gardening. Located in a top-rated school district near parks, trails, wineries, shopping, dining, and major commuter routes. Must-see home!
Property Information
Property Type
Residential
Sub-Type
Single Family Residence
Style
Contemporary
Year Built
1979
Living Area
2,400 sq ft
Lot Size
0.19 acres
Garage Spaces
3
Parking Spaces
3
Days on Market
8
MLS® Listing#
41139347
Property Features
Interior
Appliances
Cooling
Heating
Flooring
Fireplace
Pool
Parking
Patio
Lot Features
Construction
Roof
Rooms
- Den
- Kitchen
- Kitchen
Financial Details
HOA
None
Parcel Number
946255578
Directions
Cross Street: Vineyard Ave.
Affordability Calculator
$379,800
Estimated monthly payment
$10,107/mo
Principal $1,519,200 · Est. interest $2,119,419 over 30 yrs
Neighborhood Market Statistics
How this home compares to active listings in Pleasanton, CA
- $1,000,000
- Median Listing Price
- 34
- Median Days on Market
- 1,680
- Median Sq Ft
- $746
- Median Price / Sq Ft
- 232
- Active Listings
- This home’s price is 90% above the area median.
- Its price per sq ft is 6% above the area median.
Market statistics compiled from active EXIT Realty® and MLS listings in Pleasanton, CA.
Location
Map is currently unavailable for this location.
Points of Interest in Pleasanton, CA
Showing the Pleasanton area map.
Commute Calculator
Nearby Homes

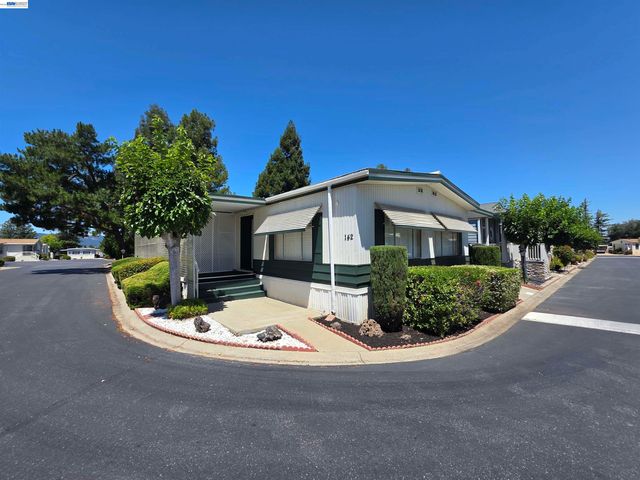
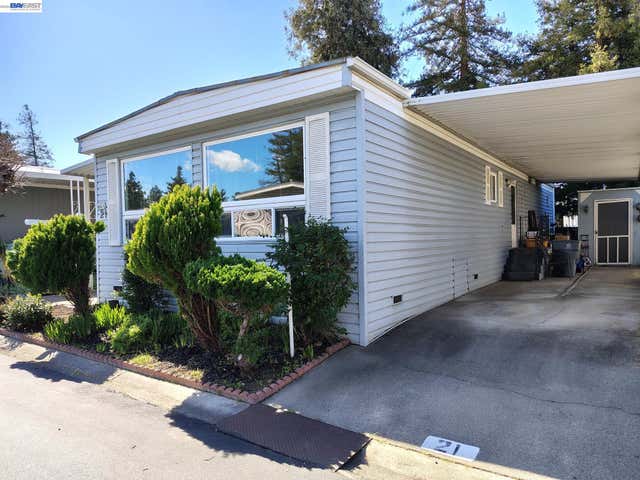


Similar Homes Nearby


Similar Home Values
Comparable nearby listings and their asking prices.
| Address | Price | Beds | Baths | Sq Ft |
|---|---|---|---|---|
| 6225 Robin Ct, Pleasanton, CA | $1,338,000 | 3 | 2 | 1,372 |
| 6225 Robin Ct, Pleasanton, CA | $1,338,000 | 3 | 2 | 1,372 |
| 4634 Klamath Ct, Pleasanton, CA | $1,349,000 | 3 | 2 | 1,208 |
| 4634 Klamath Ct, Pleasanton, CA | $1,349,000 | 3 | 2 | 1,208 |
| 3744 Pimlico Drive, Pleasanton, CA | $1,399,000 | 4 | 2 | 1,605 |
| 3559 Glacier Ct, Pleasanton, CA | $1,399,950 | 4 | 3 | 2,002 |
Moving Cost Estimate
EXIT Agents in Pleasanton


Listing Courtesy: Intero Real Estate Services - 9256216200
Presented by: Kim Deol
Licensed in the state of California.