

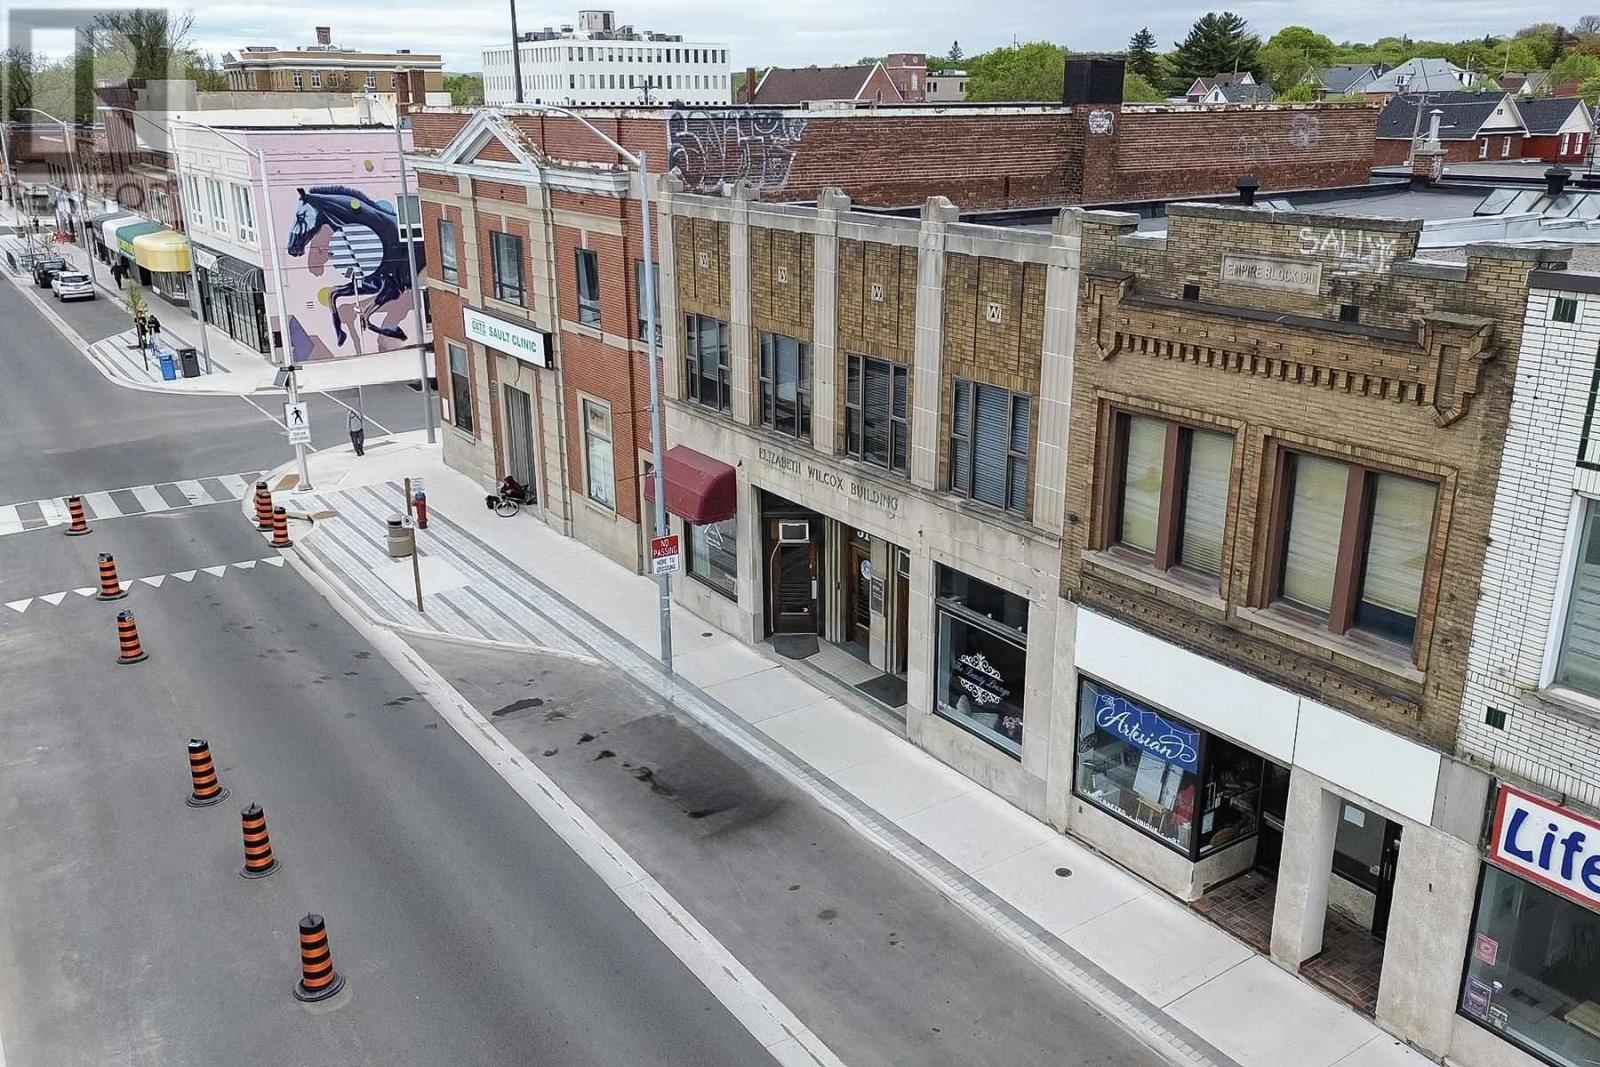
508-512 Queen ST E, Sault Ste. Marie, ON P6A2A1
Sault Ste. Marie
Key Facts
Description
The Elizabeth Wilcox building on Queen. This 2 storey building's main floor is occupied with a Spa service by the owner and other estheticians. There is a 420 approx sq foot space just rented as a cafe, opening in June. The second floor office spaces rented and available. This is a large building with over 3000 sq feet plus approx 1800 sq feet of space in the basement. Many upgrades and in a fantastic location between Brock and Spring across from the new Downtown Plaza and Market. Contact LBO for more listing package. Many options for different businesses. Main floor space could be available. (id:31684)
Property Information
Property Type
Residential
Living Area
3,800 sq ft
Listing #
SM251204
Property Features
Heating
Sewer
Affordability Calculator
$85,800
Estimated monthly payment
$2,283/mo
Principal $343,200 · Est. interest $478,795 over 30 yrs
Neighborhood Market Statistics
How this home compares to active listings in Sault Ste. Marie, ON
- CA$335,246
- Median Listing Price
- 37
- Median Days on Market
- 1,374
- Median Sq Ft
- CA$230
- Median Price / Sq Ft
- 301
- Active Listings
- This home’s price is 28% above the area median.
- Its price per sq ft is 51% below the area median.
Market statistics compiled from active EXIT Realty® and MLS listings in Sault Ste. Marie, ON.
Location
- 508-512 Queen ST E, Sault Ste. Marie, ON P6A2A1
Points of Interest in Sault Ste. Marie, ON
Showing the Sault Ste. Marie area map.
Nearby Schools
Waterfront Child Development Centre
School · 0.3 km away
Gates College of Business- Culinary & Healthcare
Secondary School · 0.4 km away
Holy Angels Learning Centre
School · 1.1 km away
St. Basil Secondary School Alumni
Secondary · 1.4 km away
Kina Awiiya Secondary Prog
Secondary · 1.5 km away
St Mary's School
School · 1.6 km away
Eastern Upper Peninsula Intermediate School District
School · 1.7 km away
FH Clergue Public School
Elementary · 1.9 km away
Eupisd Project Search
Secondary · 2.0 km away
Meadow Park Montessori School Inc
Elementary · 2.1 km away
Malcolm High School
Secondary · 2.2 km away
Northern Heights Public School
Secondary · 2.3 km away
Northland Adult Learning Centre
School · 2.3 km away
St Pius X Catholic School
School · 2.4 km away
Notre-Dane-Def-Ecolef
School · 2.5 km away
River View Public School
Secondary · 2.6 km away
Lincoln Elementary School
Elementary · 2.7 km away
Northridge Montessori School
Elementary · 2.8 km away
Boreal
Secondary · 2.8 km away
St Paul Elementary School
Elementary · 2.8 km away
Commute Calculator
Nearby Homes

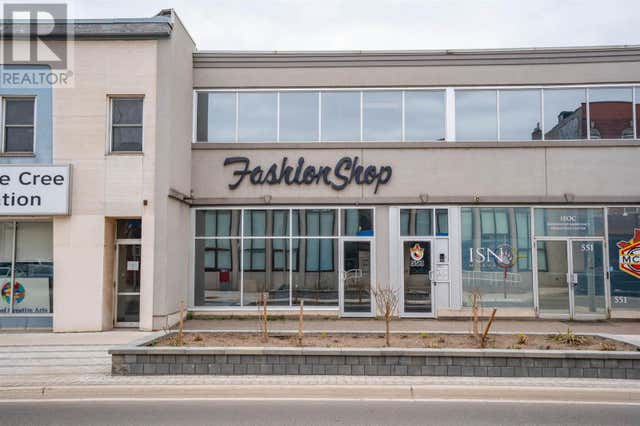
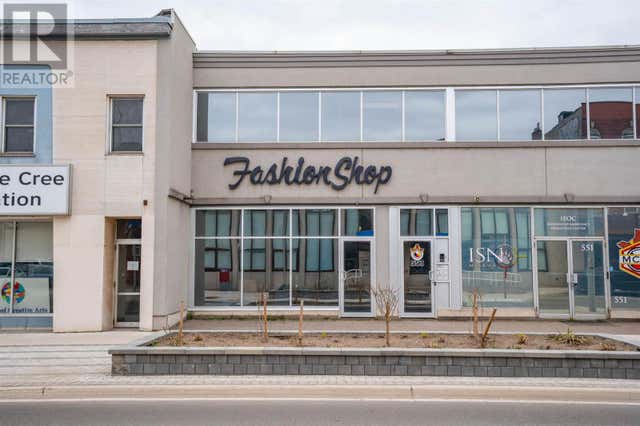
Similar Homes Nearby


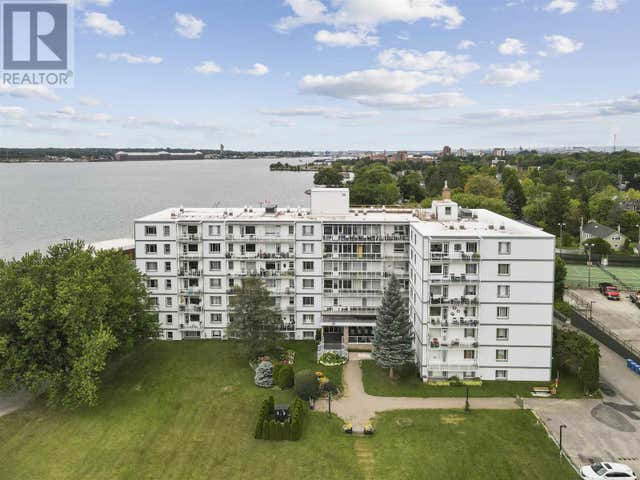
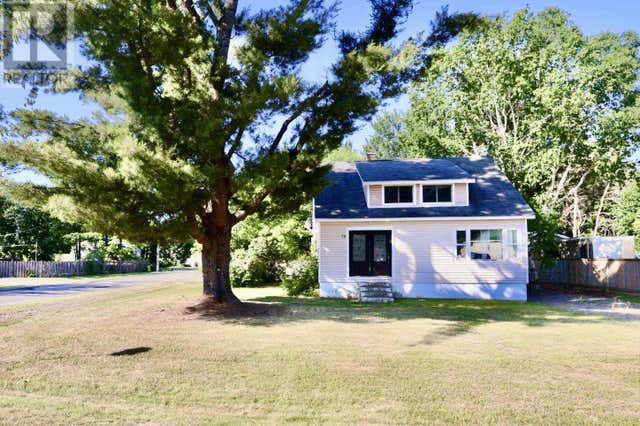


Similar Home Values
Comparable nearby listings and their asking prices.
| Address | Price | Beds | Baths | Sq Ft |
|---|---|---|---|---|
| 548 Lake ST, Sault Ste. Marie, ON | CA$309,900 | 2 | 2 | 1,108 |
| 434 Lake ST, Sault Ste. Marie, ON | CA$319,900 | 3 | 2 | — |
| 99 Pine ST # 504, Sault Ste. Marie, ON | CA$319,900 | 2 | 1 | 882 |
| 79 Melville RD, Sault Ste. Marie, ON | CA$324,900 | 3 | 2 | 1,100 |
| 150 churchill Boulevard, Sault Ste Marie, ON | CA$325,000 | — | — | 1,379 |
| 150 CHURCHILL BOULEVARD, Sault Ste Marie, ON | CA$325,000 | — | — | 1,379 |
Moving Cost Estimate
EXIT Agents in Sault Ste. Marie



Listing Courtesy: EXP Realty Brokerage
Data Terms of Use
This website is operated by EXP Realty Brokerage, a brokerage who is a member of The Canadian Real Estate Association (CREA). The content on this website is owned or controlled by CREA. By accessing this website, the user agrees to be bound by these terms of use as amended from time to time, and agrees that these terms of use constitute a binding contract between the user, EXP Realty Brokerage, and CREA.
Copyright
The content on this website is protected by copyright and other laws, and is intended solely for the private, non-commercial use by individuals. Any other reproduction, distribution or use of the content, in whole or in part, is specifically prohibited. Prohibited uses include commercial use, “screen scraping”, “database scraping”, and any other activity intended to collect, store, reorganize or manipulate the content of this website.
Trademarks
REALTOR®, REALTORS®, and the REALTOR® logo are certification marks that are owned by REALTOR® Canada Inc. and licensed exclusively to The Canadian Real Estate Association (CREA). These certification marks identify real estate professionals who are members of CREA and who must abide by CREA’s By-Laws, Rules, and the REALTOR® Code. The MLS® trademark and the MLS® logo are owned by CREA and identify the professional real estate services provided by members of CREA.
Liability and Warranty Disclaimer
The information contained on this website is based in whole or in part on information that is provided by members of CREA, who are responsible for its accuracy. CREA reproduces and distributes this information as a service for its members, and assumes no responsibility for its completeness or accuracy.
Amendments
EXP Realty Brokerage may at any time amend these Terms of Use by updating this posting. All users of this site are bound by these amendments should they wish to continue accessing the website, and should therefore periodically visit this page to review any and all such amendments.