

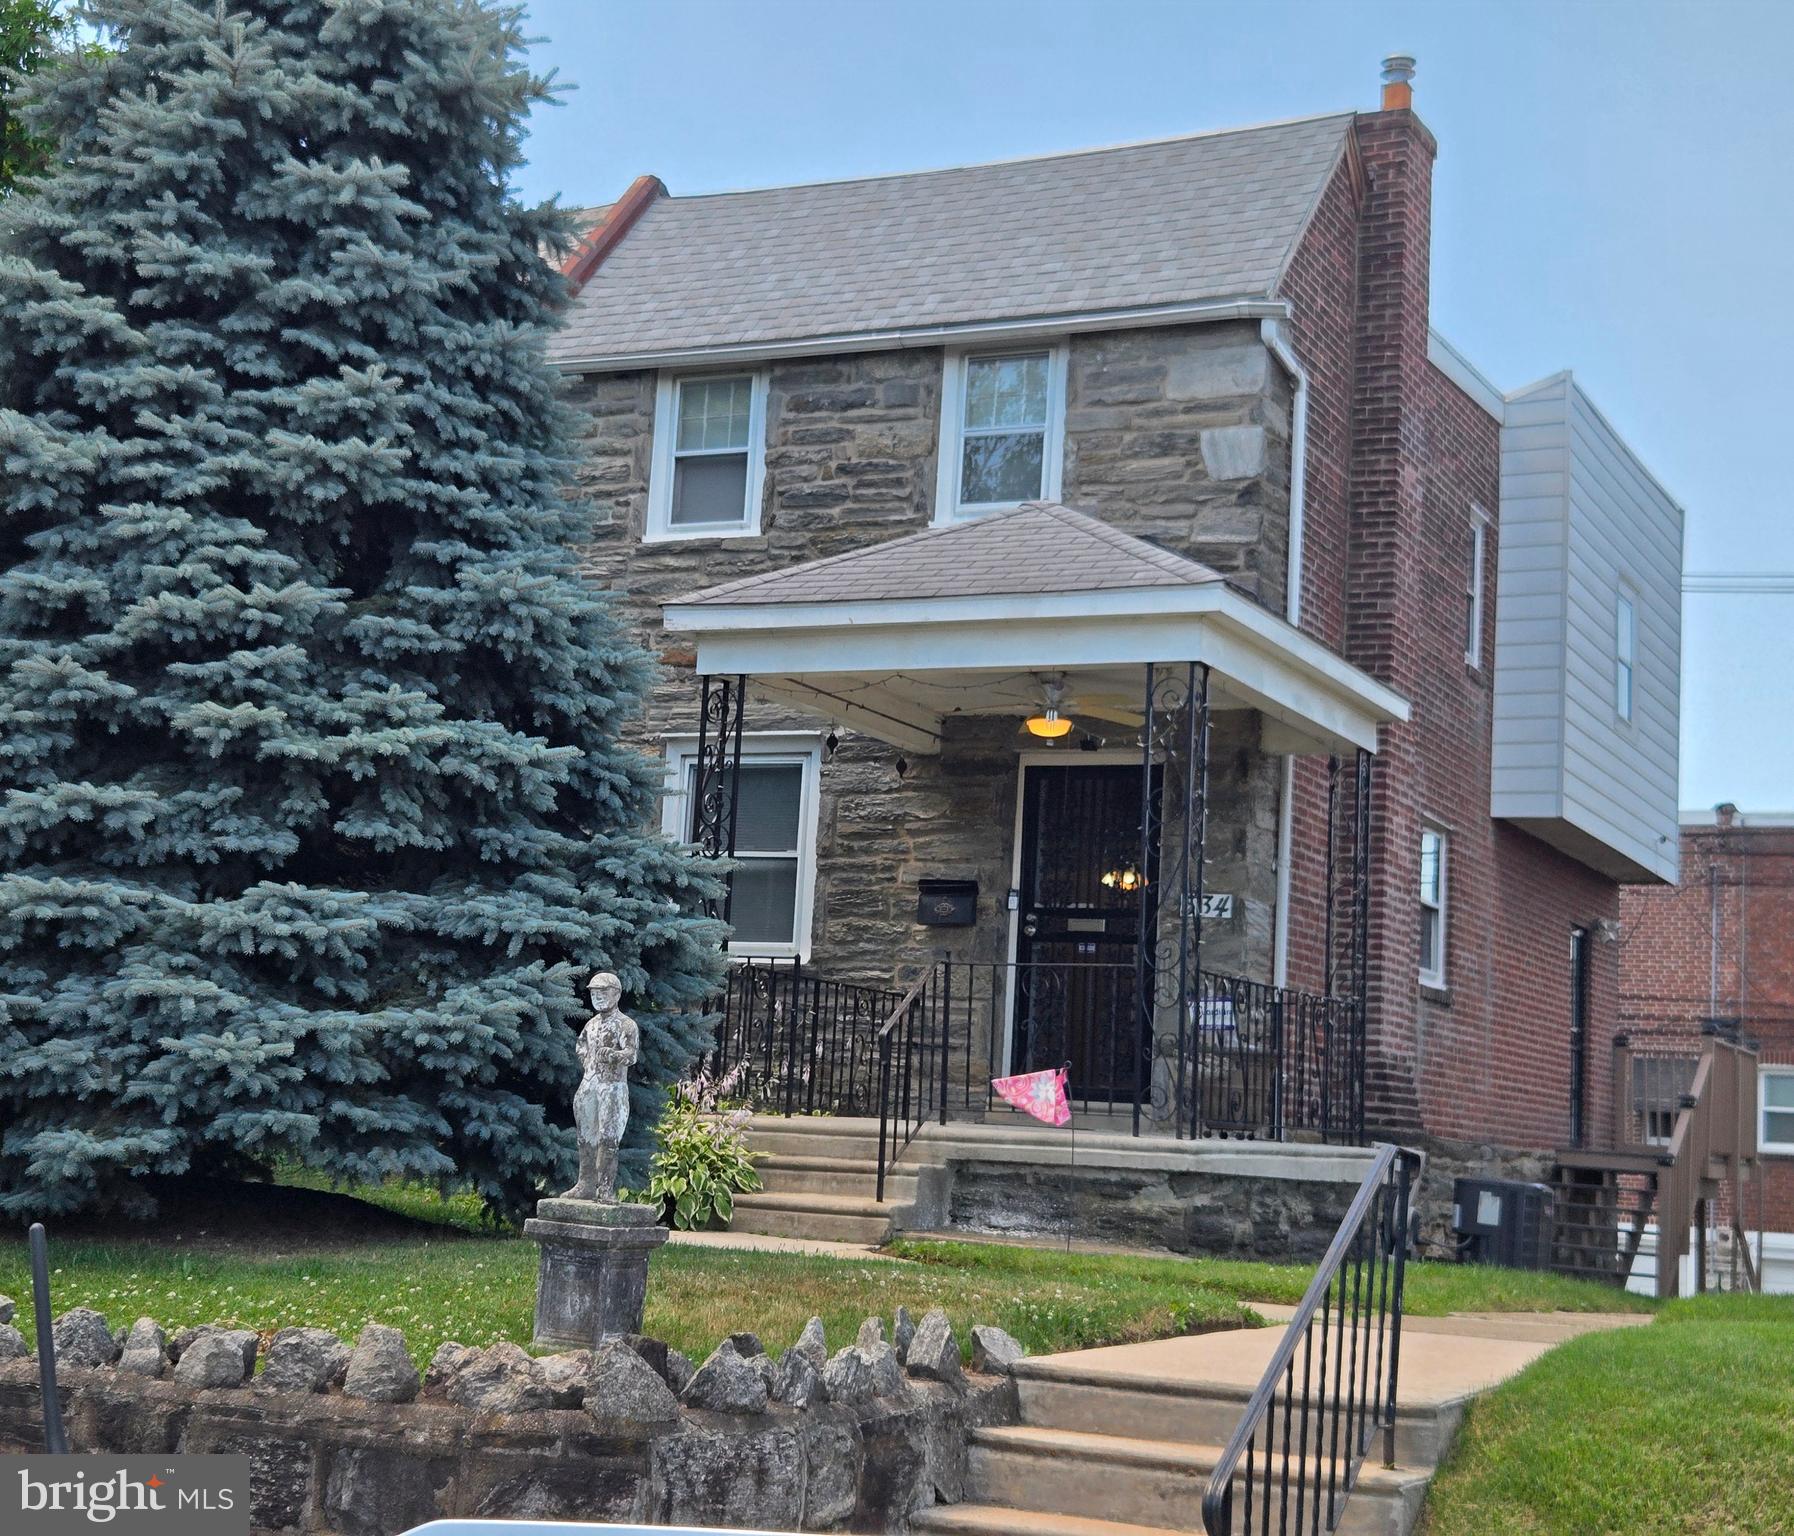
534 ROSE STREET, LANSDOWNE, PA 19050
NONE AVAILABLE · DELAWARE County
Key Facts
Description
***Price reduced for a quick sale - Seller is motivated. Bring me an offer!!**** Come see this super Sunny and Spacious 3 bedroom home with 2 full bathrooms located on a quiet tree lined street. This home features a lovely open front porch and rear concrete patio that is perfect for entertaining. Also located at the rear of the home you will be pleased to find a garage and a driveway! Perfect for off-street parking. This home has central air, stainless steel appliances and a formal living and dining room. The entire home has just been painted and all of the hardwood floors were just refinished. Additionally, there is a brand-new sink and countertop in the upstairs hall bathroom and new ceiling fan in the living room. Basement is partially finished and houses an included washer & dryer. Home is conveniently located within walking distance to schools, shops and public transportation. Home is being sold as-is, Inspection for informational purposes only.
Property Information
Property Type
Residential
Sub-Type
Townhouse
Structure Type
House
Year Built
1940
Living Area
1,328 sq ft
Lot Size
0.06 acres
Lot Dimensions
28.00 x 100.00
Garage Spaces
1
Parking Spaces
4
Zoning
RES
Days on Market
21
MLS® Listing#
PADE2118518
Property Features
Interior
Appliances
Cooling
Heating
Flooring
Basement
Pool
Parking
Laundry
Construction
Foundation
Sewer
Water Source
Schools
- District:
- WILLIAM PENN
Financial Details
HOA
None
Annual Taxes
$5,612
Tax year 2025
Assessed Value
$115,950
Parcel Number
48-00-02821-00
Directions
GPS
Affordability Calculator
$51,980
Estimated monthly payment
$1,383/mo
Principal $207,920 · Est. interest $290,067 over 30 yrs
Neighborhood Market Statistics
How this home compares to active listings in LANSDOWNE, PA
- $280,556
- Median Listing Price
- 41
- Median Days on Market
- 1,509
- Median Sq Ft
- $159
- Median Price / Sq Ft
- 57
- Active Listings
- This home’s price is 7% below the area median.
- Its price per sq ft is 23% above the area median.
Market statistics compiled from active EXIT Realty® and MLS listings in LANSDOWNE, PA.
Location
Map is currently unavailable for this location.
Points of Interest in LANSDOWNE, PA
Showing the LANSDOWNE area map.
Commute Calculator
Nearby Homes


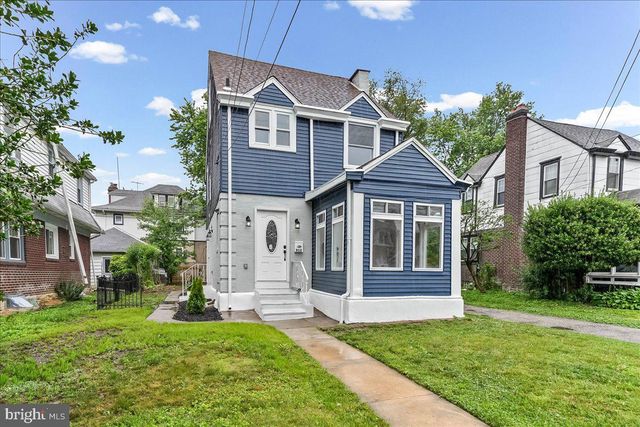
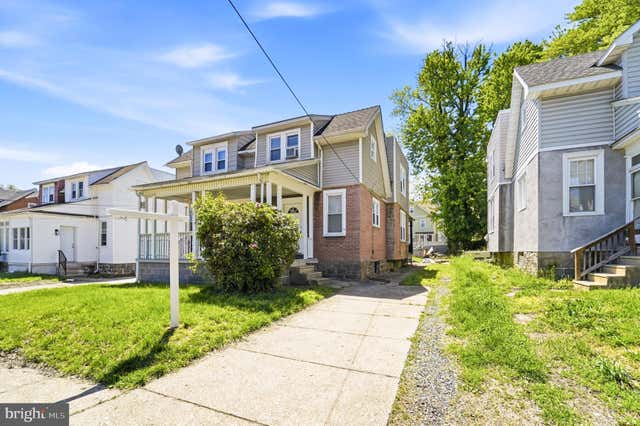

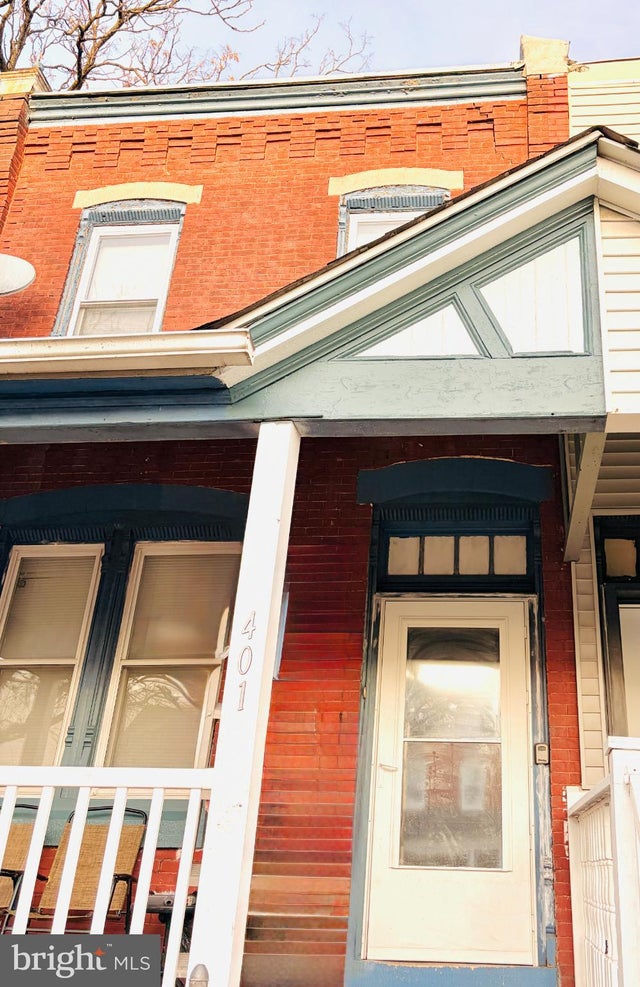
Similar Homes Nearby


Similar Home Values
Comparable nearby listings and their asking prices.
| Address | Price | Beds | Baths | Sq Ft |
|---|---|---|---|---|
| 246 Guilford Rd GUILFORD ROAD, LANSDOWNE, PA | $189,000 | 3 | 1 | 1,742 |
| 813 ARBOR ROAD, LANSDOWNE, PA | $189,000 | 3 | 2 | 1,344 |
| 319 E ESSEX AVENUE, LANSDOWNE, PA | $195,000 | 3 | — | 1,440 |
| 238 WYNNEWOOD AVENUE, LANSDOWNE, PA | $195,000 | 3 | 1 | 1,250 |
| 218 N WYCOMBE AVENUE, LANSDOWNE, PA | $199,900 | 3 | 1 | 1,248 |
| 217 E GREENWOOD AVENUE, LANSDOWNE, PA | $200,000 | 3 | 1 | 1,152 |
Moving Cost Estimate
EXIT Agents in LANSDOWNE


Listing Courtesy: RE/MAX Select Group - 2153356900