

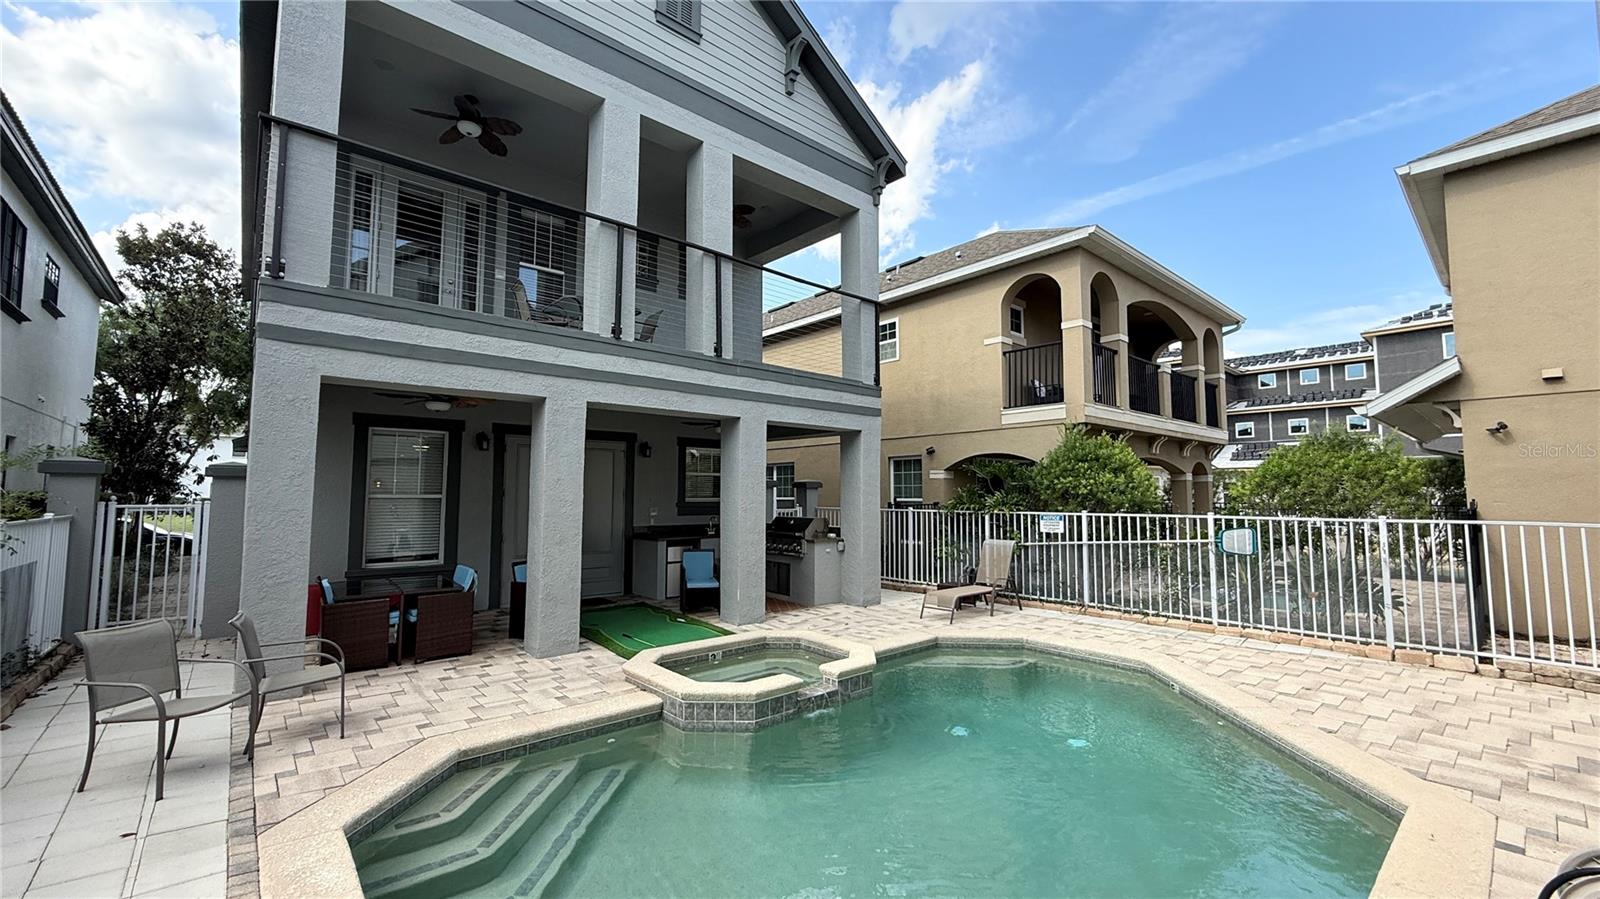
7810 WHITEMARSH WAY, REUNION, FL 34747
REUNION WEST VLGS NORTH · Osceola County
Key Facts
Description
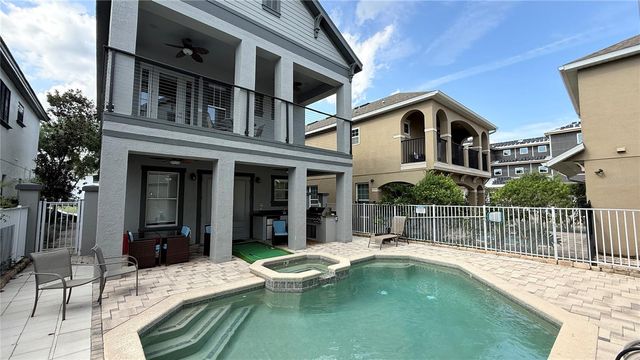
Unlock a premier investment opportunity in Reunion Resort, nestled among three signature golf courses and just one exit from Disney, with Universal Studios, SeaWorld, and numerous other theme parks mere minutes away! This stunning 2-story home at 7810 Whitemarsh Way, thriving as a short-term rental, seamlessly blends luxury with exceptional income potential. Featuring a unique street-front design with a garage entrance via a private alleyway, the property includes a fully equipped garage apartment, ideal for additional rental income. The apartment offers a full-size washer/dryer, refrigerator, range, kitchenette, independent hot water heater, and AC unit for ultimate guest comfort. You can rent as whole home, or rent the main house separately, from the garage apartment! The main home impresses with soaring ceilings on both floors and dual-zone climate control managed by a Nest thermostat. The gourmet kitchen boasts modern stainless steel appliances, tall cabinetry, and an adjacent wet bar, perfect for entertaining. A beautifully appointed bedroom with a Jack-and-Jill entrance connects to a luxurious bathroom with a dual-sink vanity and walk-in shower. The master bedroom is a serene retreat, featuring accent lighting from the ceiling and a spacious balcony with stunning views of the backyard pool and spa. The master bathroom elevates luxury with multiple shower nozzles for a soothing experience, a jacuzzi-style hot tub, a double vanity sink, a large walk-in closet, and an additional closet for ample storage. All bedrooms are generously sized, with upgraded bathrooms throughout. The outdoor oasis includes a covered outdoor kitchen with a sink, grill, and space for a compact refrigerator. The expansive pool, ranging from 3 to 6 feet in depth, features automation and vibrant LED color-changing lighting for a captivating ambiance. The hot tub accommodates up to 6 guests, and the pool heater, replaced in 2025, ensures year-round enjoyment. A tankless water heater (new in 2019) adds efficiency. Security is enhanced with elegantly appointed front and rear doors featuring Nest programmable door locks, allowing seamless user management via an intuitive app. The garage, equipped with a MyQ Video Garage module for remote guest access, fits 2 vehicles, with space for 2 more in the driveway and ample on-street parking. Perfectly situated in the sought-after Reunion Resort, this turnkey property offers proximity to world-class theme parks and resort amenities, making it an ideal choice for investors or homeowners seeking a vibrant vacation home. Don’t miss this opportunity to own a piece of paradise! FULLY FURNISHED! Tesla EV Charger installed in garage!
Property Information
Property Type
Residential
Sub-Type
Single Family Residence
Year Built
2007
Stories
2
Living Area
3,744 sq ft
Lot Size
0.12 acres
Lot Dimensions
35.0X145.0
Garage Spaces
2
Ownership
Fee Simple
Zoning
OPUD
Days on Market
130
MLS® Listing#
TB8392503
Property Features
Interior
Exterior
Appliances
Cooling
Heating
Flooring
Pool
Parking
Laundry
Patio
Lot Features
Construction
Foundation
Roof
Windows
Security
Other Structures
Community
Utilities
Sewer
Water Source
Rooms
- 12x14First
- Bedroom 2Second
- Kitchen10x12First
Schools
- Elementary:
- Westside K-8
- Middle:
- Celebration K-8
- High:
- Celebration High
Financial Details
HOA
$583 / Monthly
Sandra Lowery
Annual Taxes
$9,562
Tax year 2024
Parcel Number
35-25-27-4881-0001-2950
Directions
To get driving directions from the interchange of I-4 and SR-429 to 7810 Whitemarsh Way, Reunion, FL 34747, follow these steps: Start at I-4 and SR-429 Interchange: Head south on SR-429 S (toward Tampa/Osceola Pkwy). Travel on SR-429 S: Continue on SR-429 S for approximately 6.5 miles. Take Exit 1A (Sinclair Rd/Reunion): Exit at Exit 1A toward Sinclair Rd/Reunion. Merge onto Sinclair Rd heading east. Turn onto Reunion Blvd: After about 0.7 miles, turn right onto Reunion Blvd. Enter Reunion Resort: Continue on Reunion Blvd for about 1.2 miles, passing through the Reunion Resort entrance. Turn onto Whitemarsh Way: Turn left onto Whitemarsh Way (within the Reunion Resort community). Arrive at Destination: Continue on Whitemarsh Way for about 0.3 miles until you reach 7810 Whitemarsh Way, Reunion, FL 34747, on your right.
Affordability Calculator
$179,800
Estimated monthly payment
$4,785/mo
Principal $719,200 · Est. interest $1,003,348 over 30 yrs
Neighborhood Market Statistics
How this home compares to active listings in REUNION, FL
- $486,667
- Median Listing Price
- 125
- Median Days on Market
- 2,069
- Median Sq Ft
- $247
- Median Price / Sq Ft
- 186
- Active Listings
- This home’s price is 85% above the area median.
- Its price per sq ft is 3% below the area median.
Market statistics compiled from active EXIT Realty® and MLS listings in REUNION, FL.
Location

Points of Interest in REUNION, FL
Showing the REUNION area map.
Nearby Schools
Island Village Elementary
Elementary · 1.2 mi away
Celebration High School
Secondary · 2.2 mi away
Kids Core Learning Center
School · 2.2 mi away
Four Corners Upper School
Secondary · 3.2 mi away
Four Corners Charter School
Elementary · 3.3 mi away
Montessori School of Celebration
Elementary · 3.5 mi away
Bella Citta
Elementary · 3.5 mi away
Westside K-8 School
Elementary · 3.8 mi away
Davenport School of the Arts
Elementary · 3.9 mi away
Davenport High School
Secondary · 3.9 mi away
Citrus Ridge A Civics Academy
School · 4.2 mi away
Ridgeview Global Studies Academy
School · 4.3 mi away
Celebration School
Elementary · 4.3 mi away
Creation Development Foundation
Elementary · 4.5 mi away
Loughman Oaks Elementary School
Elementary · 4.8 mi away
Oasis Residential Center
Secondary · 4.9 mi away
Creative Kids Connection
School · 4.9 mi away
Montessori School of Davenport
Elementary · 5.2 mi away
Renaissance Charter School
Elementary · 7.0 mi away
Poinciana High School
Secondary · 7.5 mi away
Commute Calculator
Nearby Homes

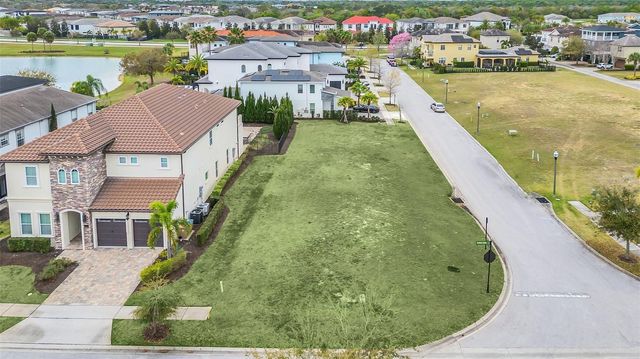
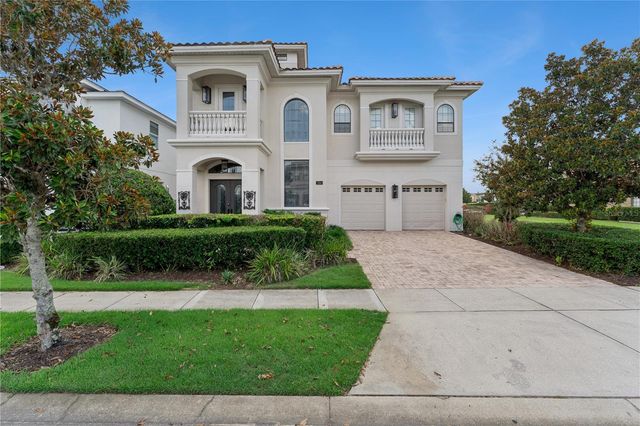
Similar Homes Nearby

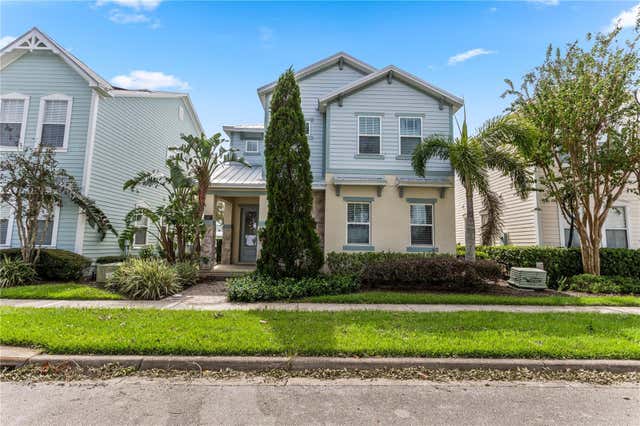
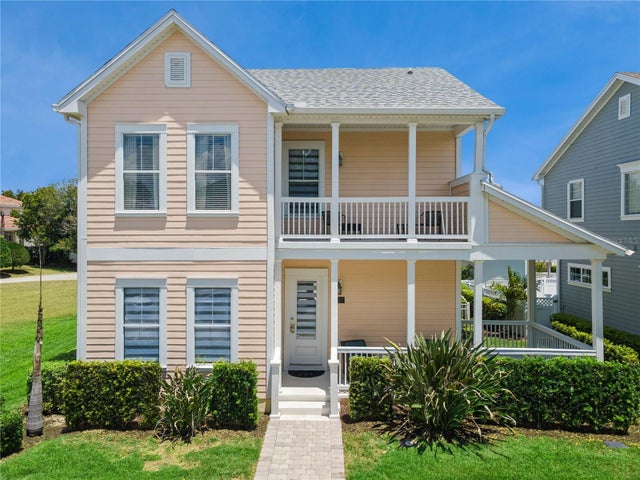
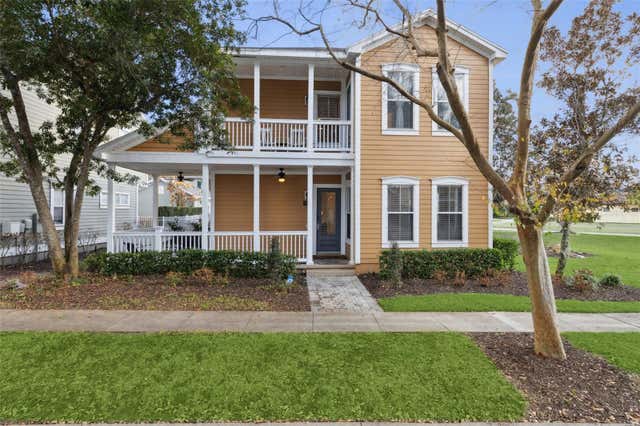

Similar Home Values
Comparable nearby listings and their asking prices.
| Address | Price | Beds | Baths | Sq Ft |
|---|---|---|---|---|
| 7768 LINKSIDE LOOP, REUNION, FL | $630,000 | 4 | 3 | 2,296 |
| 1407 FAIRVIEW CIRCLE, REUNION, FL | $635,000 | 5 | 6 | 3,076 |
| 7591 EXCITEMENT DRIVE, REUNION, FL | $639,900 | 4 | 3 | 2,295 |
| 7407 OCONEE ST, REUNION, FL | $649,500 | 4 | 4 | 1,906 |
| 7494 GATHERING DRIVE, REUNION, FL | $699,000 | 4 | 5 | 2,653 |
| 1531 FAIRVIEW CIRCLE, REUNION, FL | $749,000 | 5 | 6 | 3,076 |
Moving Cost Estimate
EXIT Agents in REUNION


Listing Courtesy: LPT REALTY, LLC - 877-366-2213
Last Updated: 2025-06-03