

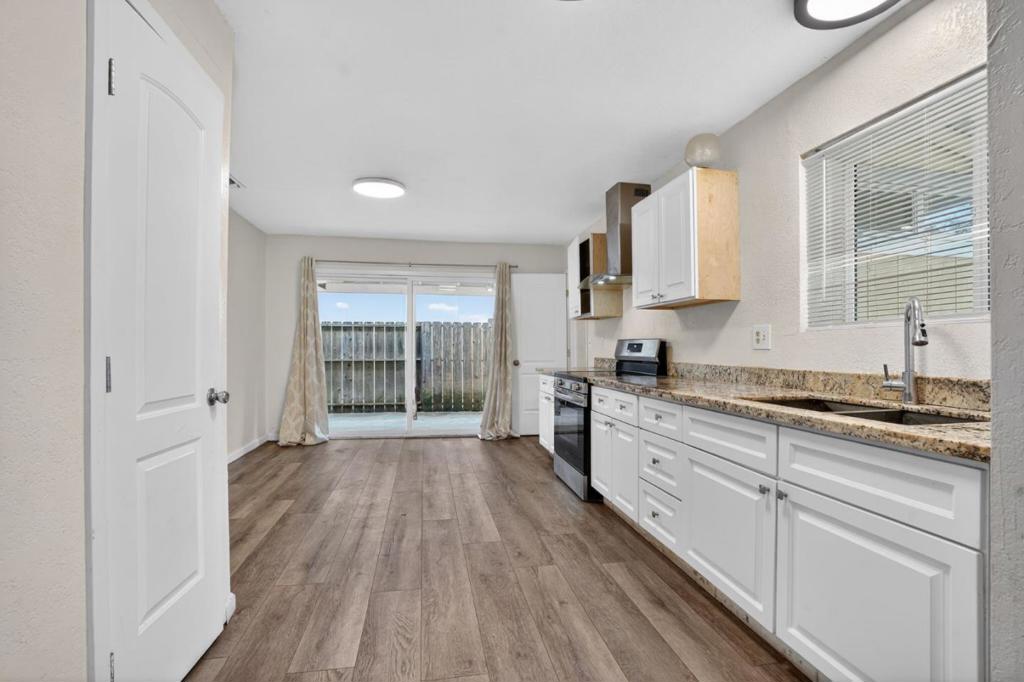
2524 Pemberton Court, Stockton, CA 95210
San Joaquin County
Key Facts
Description
STOP RENTING & START LIVING! Welcome to 2524 Pemberton Court, the perfect "Welcome Home" for first-time buyers! Tucked away in the quiet, lovely Fox Creek neighborhood, this gem sits in a peaceful cul-de-sac meaning no busy traffic. HOME HIGHLIGHTS: Move-In Ready: Featuring a brand-new roof! Enjoy a spacious 3-bedroom, 2-bathroom layout across approximately 1,150 sq. ft. of bright, airy living space. Multi-Gen Friendly: The smart floor plan and generous lot size make this an ideal setup for multi-generational families looking for comfort and privacy. Census Tract 34.04 may qualify for Community Reinvestment Act (CRA) mortgage programs. Buyers will perform their own due diligence. Photos may or may not be digitally enhanced.
Property Information
Property Type
Residential
Sub-Type
Single Family Residence
Year Built
1980
Stories
1
Living Area
1,086 sq ft
Lot Size
0.11 acres
Zoning
R
Days on Market
109
MLS® Listing#
ML82040548
Property Features
Cooling
Heating
Parking
Roof
Sewer
Water Source
Financial Details
HOA
None
Parcel Number
09011033
Directions
Cross Street: Parish Lane
Affordability Calculator
$71,760
Estimated monthly payment
$1,910/mo
Principal $287,040 · Est. interest $400,446 over 30 yrs
Location
Map is currently unavailable for this location.
Points of Interest in Stockton, CA
Showing the Stockton area map.
Commute Calculator
Nearby Homes

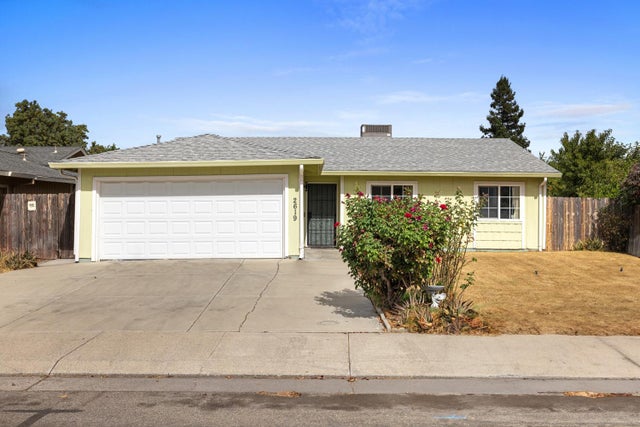


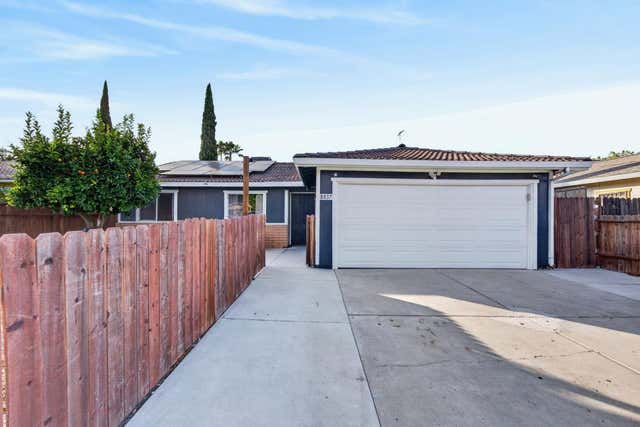

Similar Homes Nearby

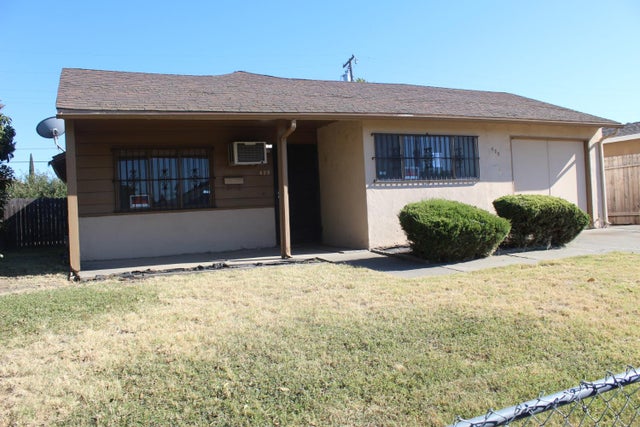


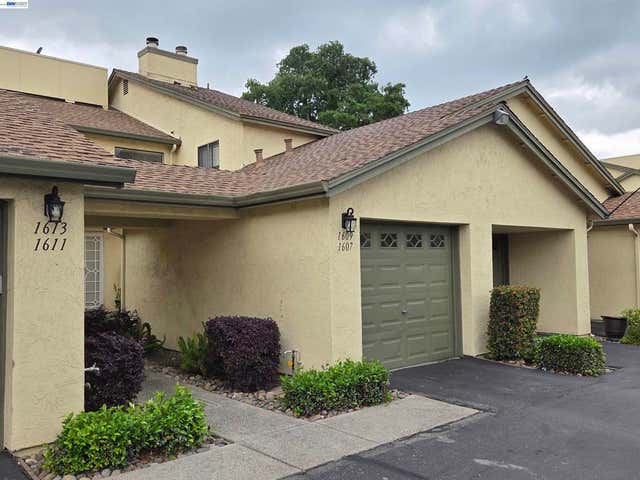
Similar Home Values
Comparable nearby listings and their asking prices.
| Address | Price | Beds | Baths | Sq Ft |
|---|---|---|---|---|
| 2286 Piccardo Circle, Stockton, CA | $260,000 | 2 | 1 | 909 |
| 420 Howard Street, Stockton, CA | $260,000 | 3 | 1 | 1,013 |
| 4959 Grouse Run Drive 116, Stockton, CA | $265,000 | 2 | 2 | 1,167 |
| 340 E Jefferson Street, Stockton, CA | $268,000 | 2 | 1 | 1,253 |
| 1609 W Swain Rd, Stockton, CA | $269,000 | 2 | 2 | 1,194 |
| 1609 W Swain Rd, Stockton, CA | $269,000 | 2 | 2 | 1,194 |
Moving Cost Estimate
EXIT Agents in Stockton


Listing Courtesy: 1 Percent Lists Smart Rate Realty - 8888066061
Presented by: Cheryl Cardamon and Lemerick Bonifacio
Licensed in the state of California.