

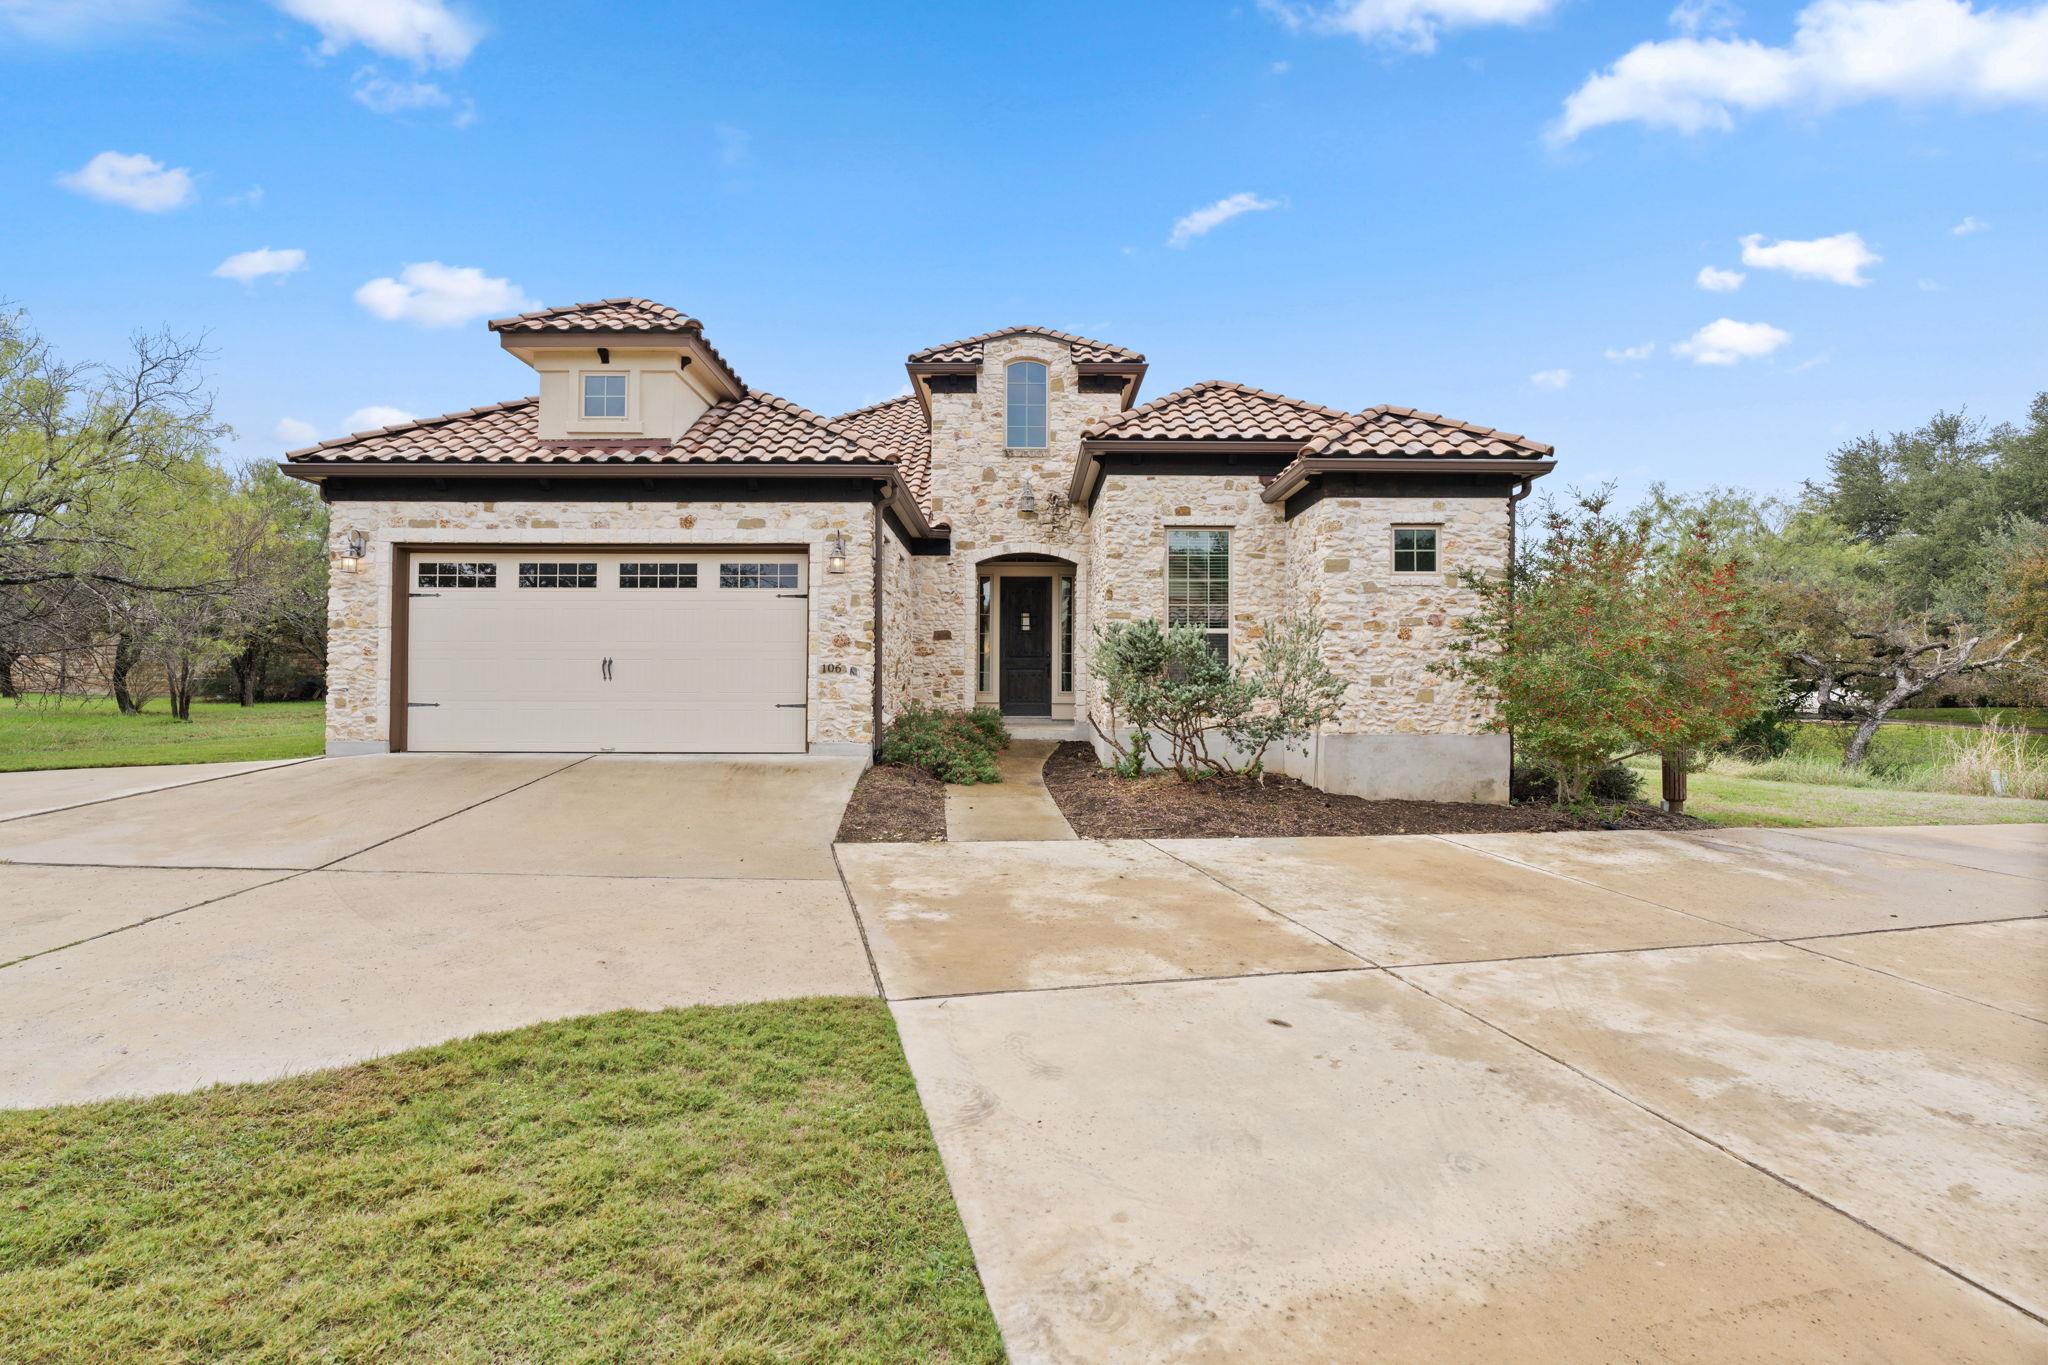
106 Gemstone, Horseshoe Bay, TX 78657
Palm West Applehead Villas P · Llano County
Key Facts
Description
Unwind in this thoughtfully crafted single-story residence set in the sought after Applehead West neighborhood. The flowing floor plan centers around the kitchen, dining, and open concept living spaces, creating an inviting environment for gatherings. The generous living room showcases rich hardwood flooring, vaulted ceilings, and a stone fireplace from floor to ceiling. The kitchen is designed for effortless cooking, appointed with granite countertops, custom cabinetry, a breakfast bar, pantry, and stainless steel appliances. The primary suite is enhanced by expansive windows that fill the space with natural light, hardwood floors, and plenty of space for relaxing. The primary bath offers dual vanities, granite surfaces, an oversized walk-in closet, a soaking tub, and a beautifully tiled shower. Two comfortable guest bedrooms each have convenient access to a full guest bath for added privacy. Additional amenities include a well-sized laundry room, spacious covered patio, two car garage, tile roof, and stone exterior. Nestled at the end of a cul-de-sac, this home is just a short walk to the Applehead West community pool, tennis courts and Pickleball court.
Property Information
Property Type
Residential
Sub-Type
Condominium
Style
1st Floor Entry / No Adjoining Neighbor / Single level Floor Plan
Year Built
2018
Living Area
2,102 sq ft
Lot Size
0.07 acres
Garage Spaces
2
Parking Spaces
4
Ownership
Fee-Simple
Days on Market
1
MLS® Listing#
5995049
Property Features
Interior
Exterior
Appliances
Cooling
Heating
Flooring
Fireplace
Pool
Parking
Laundry
Patio
Fencing
Lot Features
Construction
Foundation
Roof
Windows
Other Structures
Community
Utilities
Sewer
Water Source
Schools
- Elementary:
- Llano
- Middle:
- Llano
- High:
- Llano
Financial Details
HOA
$330 / Monthly
Palm West
Annual Taxes
$9,972
Tax year 2025
Assessed Value
$745,170
Parcel Number
1188800000010
Directions
2147 to Bay West Blvd, enter Applehead West and turn right on Gemstone, house on right at end of cul de sac
Affordability Calculator
$130,400
Estimated monthly payment
$3,470/mo
Principal $521,600 · Est. interest $727,678 over 30 yrs
Neighborhood Market Statistics
How this home compares to active listings in Horseshoe Bay, TX
- $439,726
- Median Listing Price
- 93
- Median Days on Market
- 1,979
- Median Sq Ft
- $233
- Median Price / Sq Ft
- 488
- Active Listings
- This home’s price is 48% above the area median.
- Its price per sq ft is 33% above the area median.
Market statistics compiled from active EXIT Realty® and MLS listings in Horseshoe Bay, TX.
Location
Map is currently unavailable for this location.
Points of Interest in Horseshoe Bay, TX
Showing the Horseshoe Bay area map.
Commute Calculator
Nearby Homes

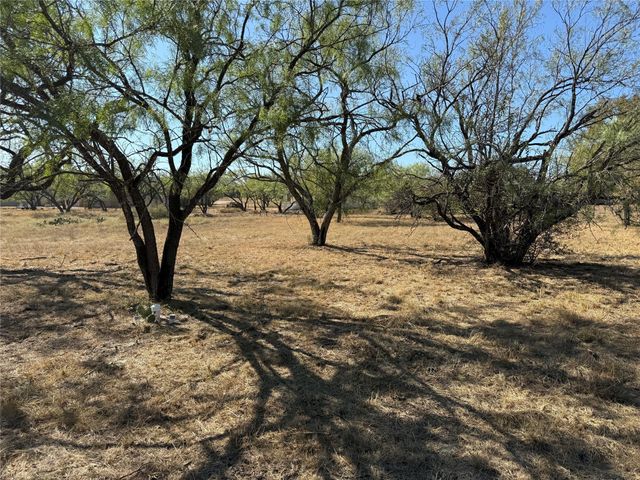
Similar Homes Nearby
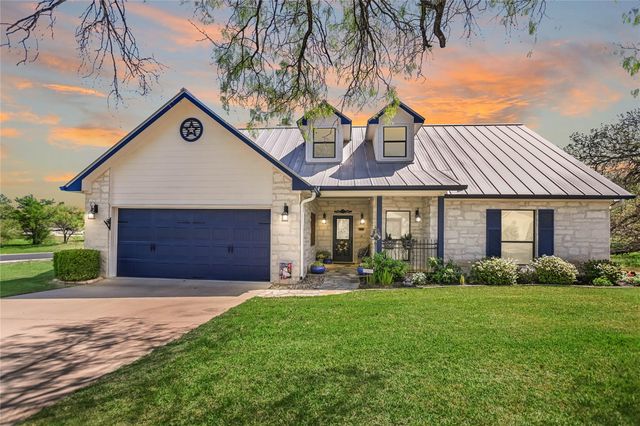


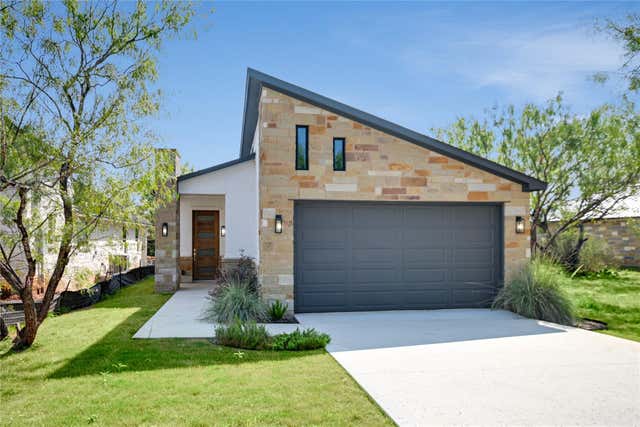
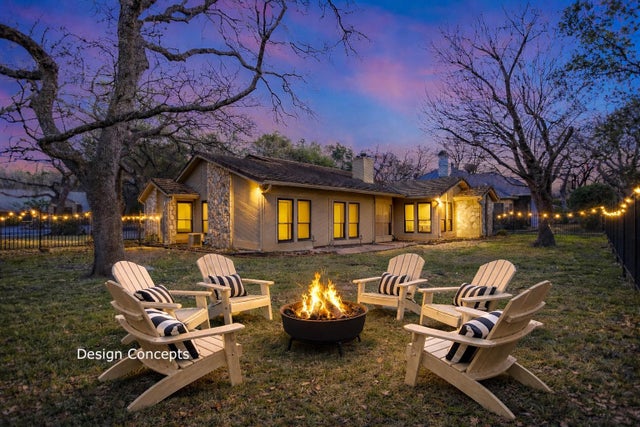

Similar Home Values
Comparable nearby listings and their asking prices.
| Address | Price | Beds | Baths | Sq Ft |
|---|---|---|---|---|
| 101 Western SPUR, Horseshoe Bay, TX | $459,900 | 3 | 2 | 1,659 |
| 129 Whiskey Ranch Road, Runaway Bay, TX | $459,900 | 3 | 2 | 2,049 |
| 12 Cattle Drive, Bay City, TX | $460,990 | 4 | 2 | 1,968 |
| 611 Sun Ray, Horseshoe Bay, TX | $465,000 | 3 | 2 | 1,668 |
| 204 Blue Ground, Horseshoe Bay, TX | $465,000 | 3 | 5 | 2,450 |
| 1407 Swallow, Horseshoe Bay, TX | $468,000 | 3 | 2 | 1,617 |
Moving Cost Estimate
EXIT Agents in Horseshoe Bay


Listing Courtesy: Horseshoe Bay ONE Realty - (830) 282-3389
Last Updated: 2025-11-22