

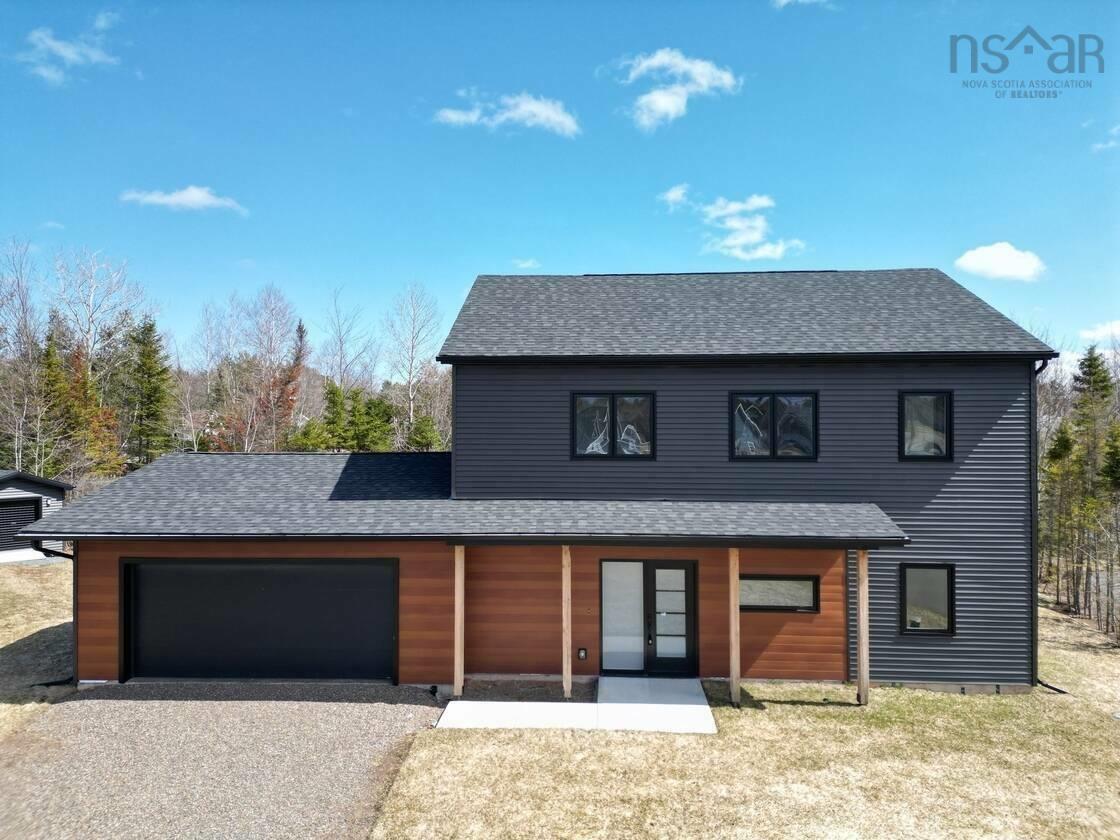
26 Ashford Court, Valley, NS B6L 0E6
Colchester County
Key Facts
Description
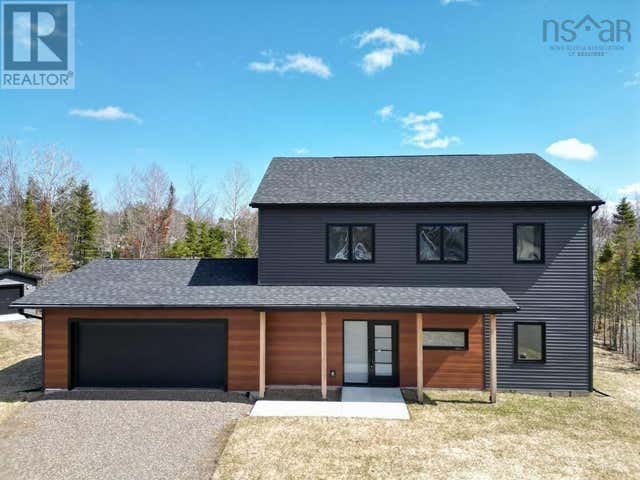
Visit REALTOR® website for additional information:This stunning 3 bedroom, 2 storey home is one year old, built on a slab (with 4 foot frost wall) and located at the end of a peaceful cul-de-sac in the sought-after community of Valley! The main level features 9-foot ceilings and an inviting open-concept layout that seamlessly connects the kitchen, dining, and living areas. The kitchen boasts quartz countertops and modern finishes, while the living room is centered around a cozy propane fireplace. A dedicated office, convenient laundry room, 2-piece bath, and an attached double garage add to the home's functionality. Up the beautiful white oak staircase, you'll find three generously sized bedrooms, including a luxurious primary suite complete with a walk-in closet and a spa-inspired ensuite featuring double sinks, a soaker tub, and a tiled shower. A stylish 4-piece bathroom serves the additional bedrooms. Large windows fill the home with natural light and a ducted heat pump ensures year-round energy efficiency. Built with quality and comfort in mind and perfectly situated in one of Valley's most desirable neighborhoods, this home offers modern living at its finest.
Property Information
Property Type
Residential
Sub-Type
Single Family Residence
Year Built
2025
Stories
2
Living Area
2,040 sq ft
Lot Size
0.38 acres
Garage Spaces
2
Parking Spaces
2
Ownership
Freehold
Zoning
R1
MLS® Listing#
202602109
Property Features
Interior
Appliances
Heating
Flooring
Fireplace
Basement
Parking
Lot Features
Construction
Foundation
Roof
Community
Utilities
Sewer
Water Source
Rooms
- WIC6.2x6.2
- 12.4X13.6
- 10.2x13.3
- Bathroom 13x6.3
- Bathroom 29.6X10.2
- Bathroom 311.5x6.2
- Bedroom 112.11X12.4
- Bedroom 212.3X13.2
- Dining Roomcombined
- Kitchen33x15
- Laundry7.5x6.5
- Living Roomcombined
- Utility Room3x9.4
Financial Details
Parcel Number
20492864
Directions
Main St to Colege Rd to Wexford Dr. to Ashford Court
Affordability Calculator
$139,980
Estimated monthly payment
$3,725/mo
Principal $559,920 · Est. interest $781,138 over 30 yrs
Neighborhood Market Statistics
How this home compares to active listings in Valley, NS
- CA$500,000
- Median Listing Price
- 86
- Median Days on Market
- 1,725
- Median Sq Ft
- CA$262
- Median Price / Sq Ft
- 38
- Active Listings
- This home’s price is 40% above the area median.
- Its price per sq ft is 31% above the area median.
Market statistics compiled from active EXIT Realty® and MLS listings in Valley, NS.
Location
- 26 Ashford Court, Valley, NS B6L 0E6
Points of Interest in Valley, NS
Showing the Valley area map.
Nearby Schools
Valley Elementary School
Elementary · 1.0 km away
Redcliff Middle School
Elementary · 1.1 km away
Bible Hill Junior High School
Secondary · 2.2 km away
Colchester Christian Academy
School · 2.7 km away
Harmony Heights School
Elementary · 4.0 km away
Bible Hill Central Elementary School
Elementary · 4.3 km away
Valley Elementary School
Elementary · 4.4 km away
North River Elementary School
Elementary · 4.8 km away
Ecole Acadienne de Truro
School · 5.0 km away
Cobequid Educational Centre
Secondary · 6.1 km away
Chignecto-Central Regional Centre for Education
School · 6.1 km away
Jane Norman College
Secondary School · 6.1 km away
Nova Scotia International Student Program
School · 6.7 km away
Mount Pleasant Nursery School
School · 7.0 km away
Truro Elementary School
Elementary · 7.3 km away
Central Colchester Junior High School
Secondary · 9.2 km away
Hilden Elementary School
Elementary · 10.7 km away
Cobequid Consolidated Elementary School
Elementary · 14.5 km away
South Colchester Academy
School · 14.7 km away
Bes Home & School
School · 14.8 km away
Commute Calculator
Nearby Homes
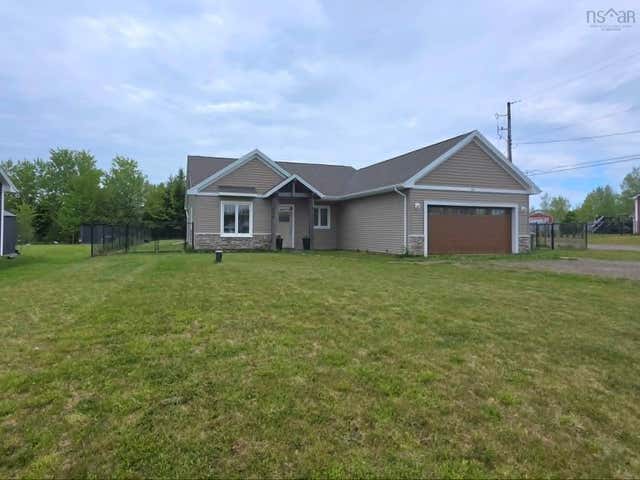
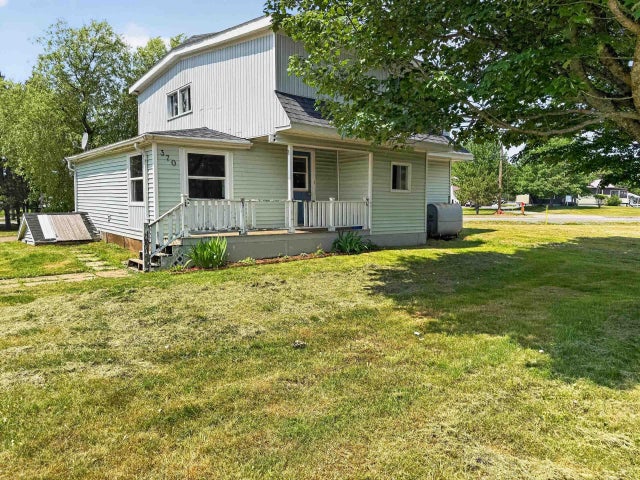

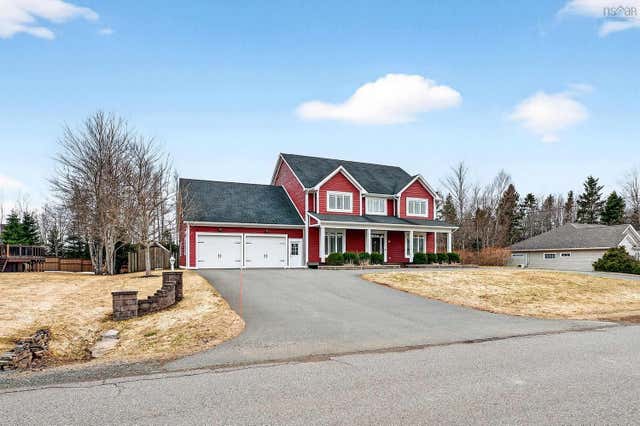
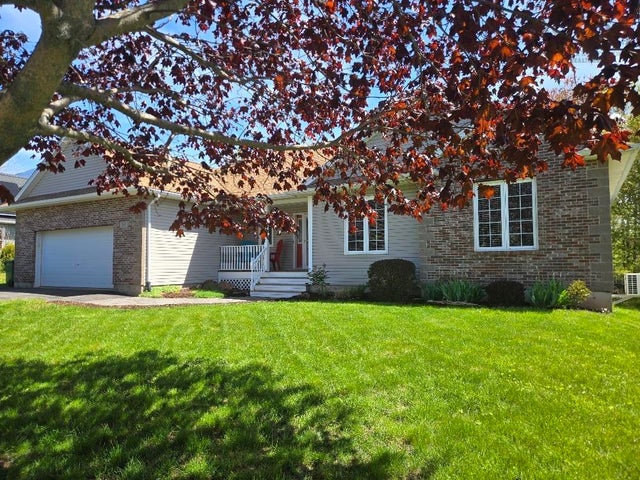
Similar Homes Nearby


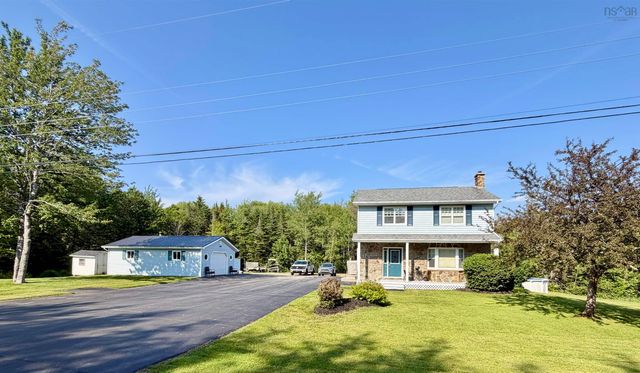
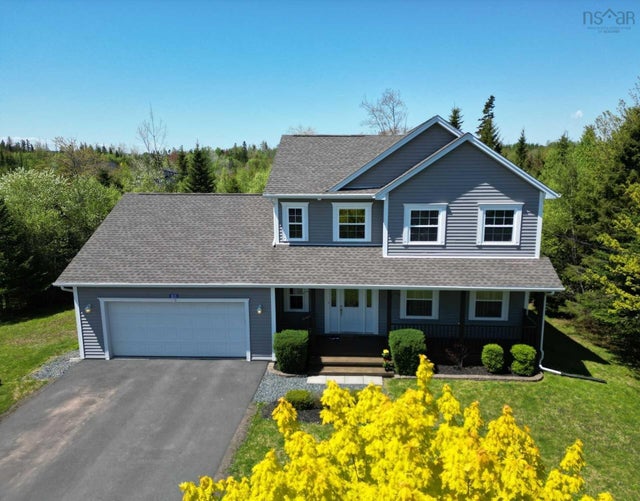

Similar Home Values
Comparable nearby listings and their asking prices.
| Address | Price | Beds | Baths | Sq Ft |
|---|---|---|---|---|
| 117 Huckleberry Lane, Valley, NS | CA$525,000 | 3 | 2 | 1,613 |
| 21 Wexford Drive, Valley, NS | CA$539,500 | 3 | 2 | 1,562 |
| 21 Wexford Drive, Valley, NS | CA$539,500 | 3 | 2 | 1,562 |
| 67 Mountain View Drive, Pleasant Valley, NS | CA$559,900 | 4 | 2 | 2,097 |
| 80 Burris Drive, Valley, NS | CA$569,900 | 3 | 3 | 2,475 |
| 80 Burris Drive, Valley, NS | CA$569,900 | 3 | 3 | 2,475 |
Moving Cost Estimate
EXIT Agents in Valley


Listing Courtesy: PG Direct Realty Ltd.