

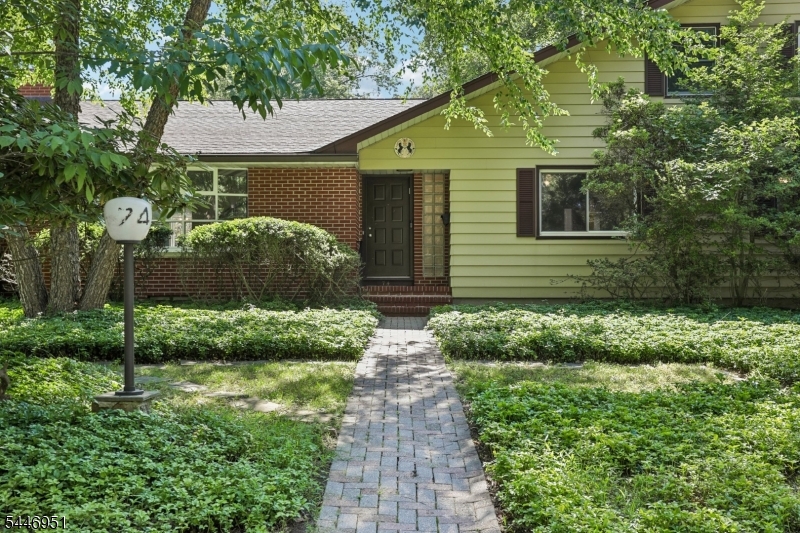
74 George St, Harrington Park Boro, NJ 07640
Bergen County
Key Facts
Description
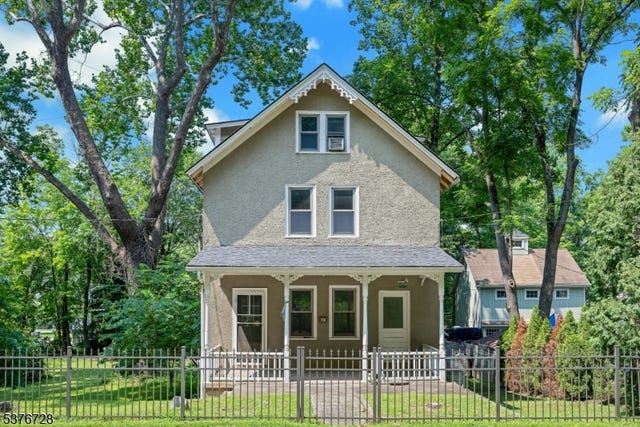
Spacious ranch located in the heart of desirable Harrington Park, directly across from George Street Park. Sun-filled living room showcases a wall of oversized picture windows, while the inviting family room features a modern brick gas fireplace. Elegant dining room offers wainscoting, chair rail and crown molding. Bright eat-in kitchen boasts abundant cabinetry, expansive countertops, and access to the backyard. 1st-floor bedroom includes a private full bathroom, two additional bedrooms and a full bath complete this level of the home. The second floor features a spacious master bedroom with oversized windows, walk-in closet, soaking tub, separate shower and oversized vanity. Office/possible 5th bedroom completes the 2nd level. The oversized finished basement offers exceptional flexible living space for a recreation room, media lounge, home gym, or play area, along with a laundry room, storage rooms and utility room. Enjoy the fully fenced private backyard with a custom paver patio, built-in curved seating around the fire pit, perfect for entertaining or relaxing. Additional highlights include a 2-car garage, underground sprinklers and house generator. Conveniently located near top-rated schools, parks, shopping, dining and NYC transportation.
Property Information
Property Type
Residential
Sub-Type
Single Family Residence
Style
Ranch
Year Built
1950
Lot Size
0.28 acres
Garage Spaces
2
Ownership
Fee Simple
MLS® Listing#
4042457
Property Features
Interior
Appliances
Cooling
Heating
Fireplace
Basement
Parking
Laundry
Patio
Lot Features
Construction
Sewer
Water Source
Rooms
- Basement
- Basement
- Basement
- Bedroom 1First
- Bedroom 2First
- Bedroom 3First
- Bedroom 4Second
- Dining RoomFirst
- Family RoomFirst
- KitchenFirst
- Living RoomFirst
- Master Bedroom
- OfficeSecond
Schools
- Elementary:
- HARRINGTON
- High:
- N.VLYOLDTP
Financial Details
Annual Taxes
$17,859
Tax year 2025
Assessed Value
$546,000
Parcel Number
1124-00905-0000-00005-0000-
Directions
Hackensack Ave to George St
Affordability Calculator
$172,980
Estimated monthly payment
$4,603/mo
Principal $691,920 · Est. interest $965,290 over 30 yrs
Location
Map is currently unavailable for this location.
Points of Interest in Harrington Park Boro, NJ
Showing the Harrington Park Boro area map.
Commute Calculator
Nearby Homes


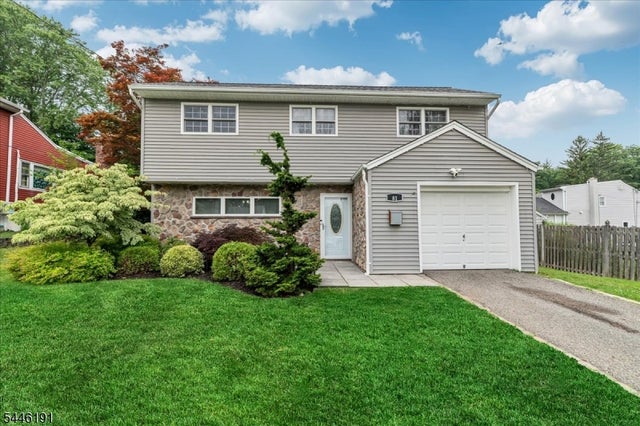
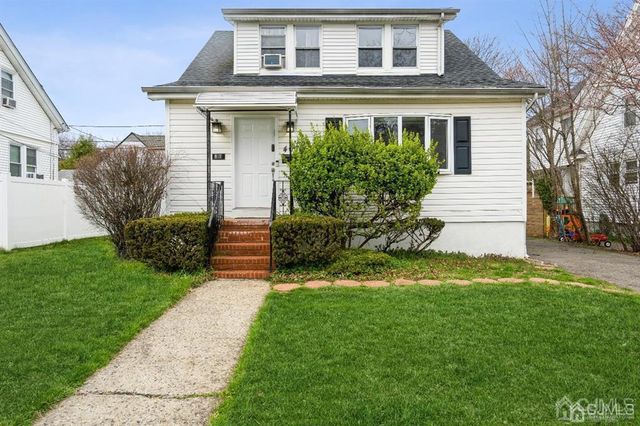
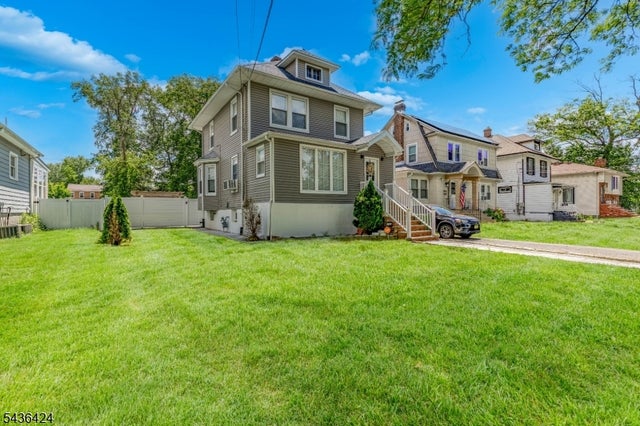
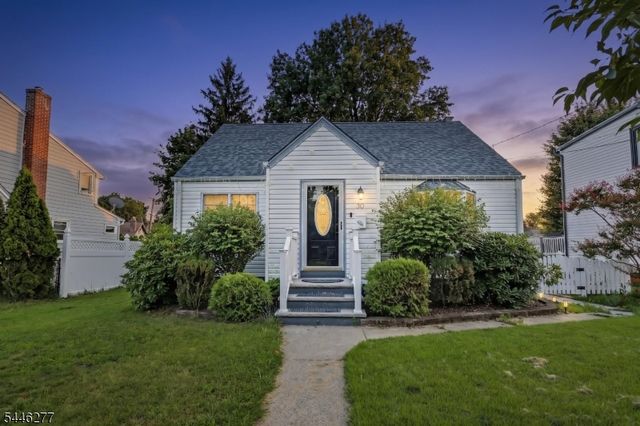
Similar Homes Nearby

Similar Home Values
Comparable nearby listings and their asking prices.
| Address | Price | Beds | Baths | Sq Ft |
|---|---|---|---|---|
| 10 Dixon Rd, Franklin Boro, NJ | $605,999 | 5 | 3 | 2,900 |
| 81 Summit Ave, Butler Boro, NJ | $609,000 | 3 | 2 | — |
| 407 Harrison Avenue, Highland Park, NJ | $610,000 | 3 | 3 | 1,662 |
| 245 W 3Rd Ave, Roselle Boro, NJ | $610,000 | 3 | 2 | — |
| 30 Schuyler Ave, Pompton Lakes Boro, NJ | $610,000 | 4 | 2 | — |
| 59 Main St, Peapack Gladstone Boro, NJ | $610,000 | 4 | 3 | 1,232 |
Moving Cost Estimate
EXIT Agents in Harrington Park Boro


Listing Courtesy: HOWARD HANNA RAND REALTY - 9736946500