

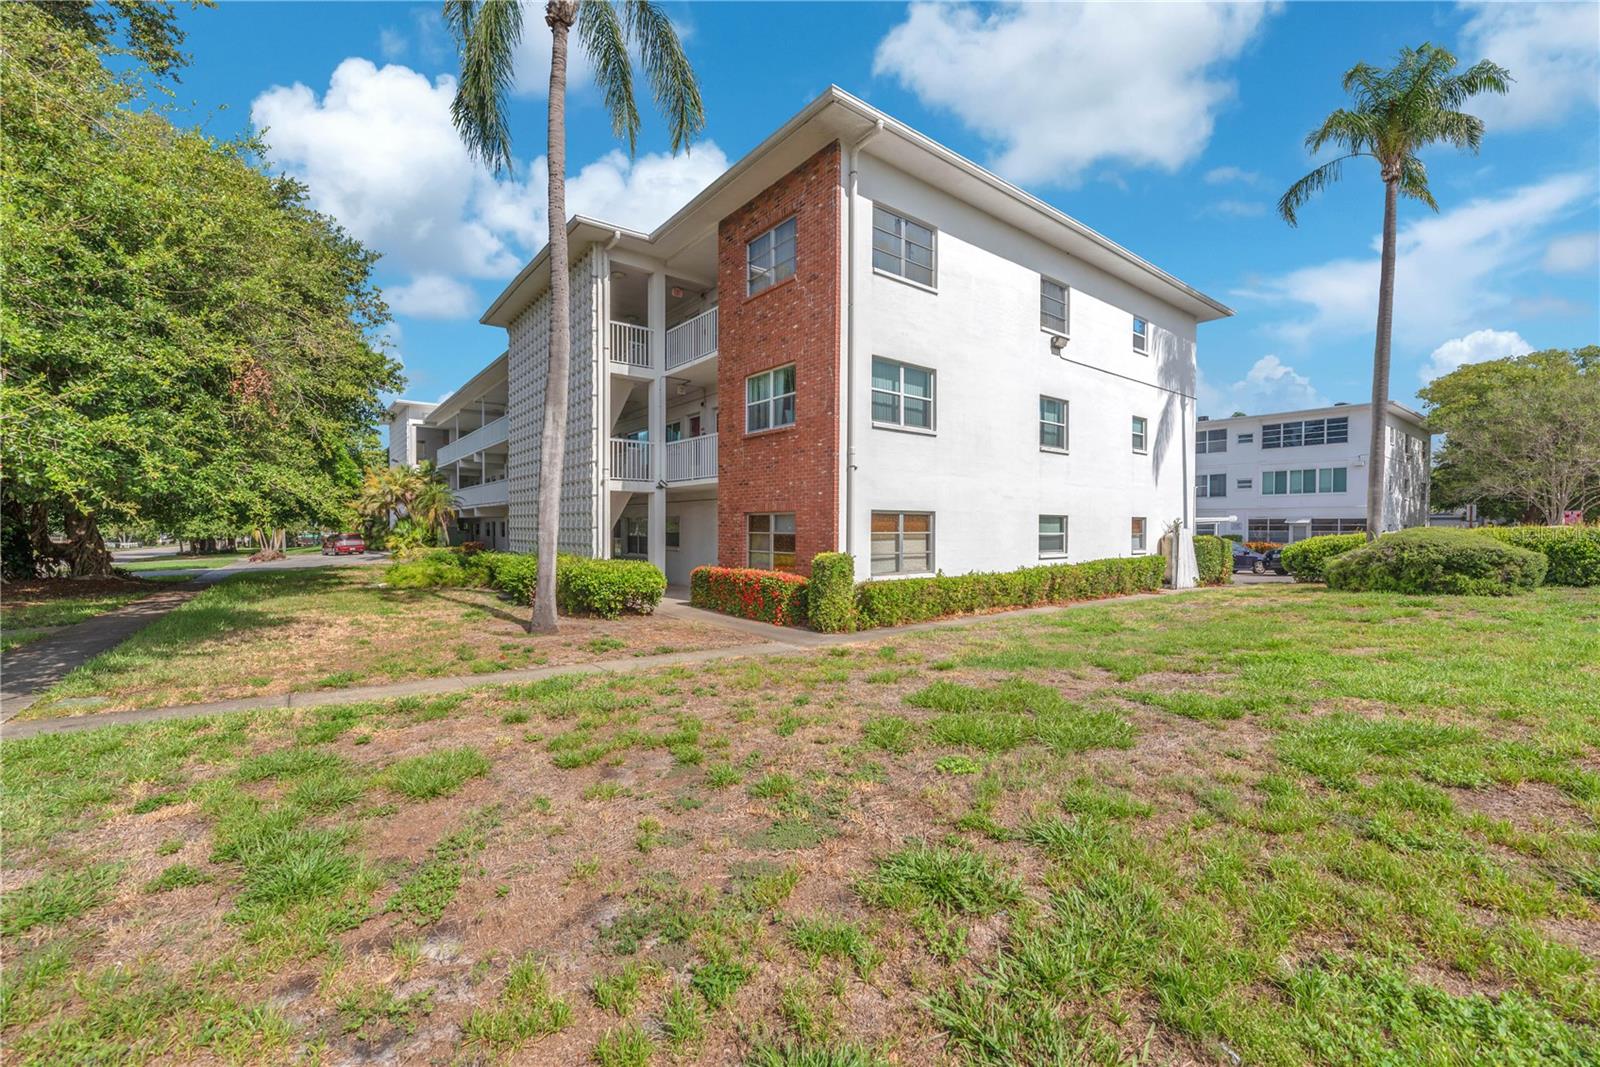
5155 9TH AVENUE N 211, ST PETERSBURG, FL 33710
DISSTON ARMS APTS CONDO · Pinellas County
Key Facts
Description
AFFORDABLE OPPORTUNITY in the heart of St. Petersburg! This spacious 2-bedroom, 1-bath second-floor unit offers 1,150 square feet of comfortable living and an excellent income-producing opportunity from day one. The north-facing exposure keeps the unit bright and cool, with soft natural light throughout the day. Inside, you will find a functional kitchen with ample cabinet and counter space, plus an open living and dining area that lives large and easy. Both bedrooms offer generous closet space and you get an in-unit washer/ dryer. A new roof was recently installed. The monthly HOA fee includes water, sewer, trash, exterior maintenance, and lawn care. No age restrictions, no flood zone, and rentals are allowed, making this an ideal addition to any investment portfolio or a smart first home purchase. Located just minutes from Downtown St. Petersburg, I-275, Tyrone Square Mall, and top dining, with world-famous Gulf Beaches less than 15 minutes away, this condo sits in one of St. Petersburg's most convenient and desirable areas. Schedule your private showing today!
Property Information
Property Type
Residential
Sub-Type
Condominium
Year Built
1967
Stories
1
Living Area
1,135 sq ft
Ownership
Condominium
Days on Market
7
MLS® Listing#
TB8528116
Property Features
Interior
Exterior
Appliances
Cooling
Heating
Flooring
Laundry
Construction
Foundation
Roof
Community
Utilities
Sewer
Water Source
Rooms
- 20x7.25First
- Bathroom 17.5x7First
- Bedroom 112x10.75First
- Dining Room12.25x11First
- Kitchen11.5x9.75First
- Living Room15.5x12.25First
- Master Bedroom12x10.5First
Schools
- Elementary:
- Northwest Elementary-PN
- Middle:
- Tyrone Middle-PN
- High:
- St. Petersburg High-PN
Financial Details
HOA
Yes
Werly Properties LLC/Disston Arms Condo Assn. Inc
Annual Taxes
$3,088
Tax year 2025
Parcel Number
16-31-16-21168-002-2110
Directions
From I-75, take I-275 South toward St. Petersburg and cross the Howard Frankland Bridge. Continue south on I-275 and take the 22nd Ave N exit. Head west on 22nd Ave N for approximately 3 miles to 49th St N. Turn left (south) onto 49th St N, continue to 9th Ave N, then turn right (west). The community is just ahead at 5155 9th Ave N. Unit #211 is on the second floor. If your buyer is coming from the south on I-75 (Bradenton or Sarasota), the approach is different: From I-75 South, take I-275 North across the Sunshine Skyway Bridge into St. Petersburg. Continue north on I-275, take the 22nd Ave N exit, and head west. Follow 22nd Ave N to 49th St N, turn left (south), continue to 9th Ave N, then turn right (west) to 5155 9th Ave N.
Affordability Calculator
$24,998
Estimated monthly payment
$665/mo
Principal $99,992 · Est. interest $139,498 over 30 yrs
Neighborhood Market Statistics
How this home compares to active listings in ST PETERSBURG, FL
- $464,583
- Median Listing Price
- 84
- Median Days on Market
- 1,769
- Median Sq Ft
- $253
- Median Price / Sq Ft
- 8,037
- Active Listings
- This home’s price is 73% below the area median.
- Its price per sq ft is 56% below the area median.
Market statistics compiled from active EXIT Realty® and MLS listings in ST PETERSBURG, FL.
Location
- 5155 9TH AVENUE N 211, ST PETERSBURG, FL 33710
Points of Interest in ST PETERSBURG, FL
Showing the ST PETERSBURG area map.
Nearby Schools
Apogee St. Pete
School · 0.3 mi away
Pinellas County Schools
Elementary · 0.5 mi away
de La Fontaine
School · 0.8 mi away
Northwest Elementary School
Elementary · 0.9 mi away
Brighton Preparatory School
School · 1.0 mi away
Rosie's Playschool
School · 1.1 mi away
Our Savior Lutheran School
School · 1.1 mi away
Bear Creek Elementary School
Elementary · 1.3 mi away
Fairmount Park Elementary School
Elementary · 1.4 mi away
Young Achievers Learning Center
School · 1.4 mi away
Disston Gifted Center
School · 1.5 mi away
Boca Ciega High School
Secondary · 1.5 mi away
Gulfcoast Seventh-Day Adventist School
School · 1.5 mi away
Tyrone Middle School
Secondary · 1.5 mi away
Westgate Elementary School
Elementary · 1.7 mi away
Argonauta Christian School
School · 1.8 mi away
Alfred Adler Charter School
Elementary · 1.8 mi away
Clearview Adult Education Center
School · 1.9 mi away
Clearview Ave Elementary School
Elementary · 1.9 mi away
Hamilton Disston School
School · 2.0 mi away
Commute Calculator
Nearby Homes


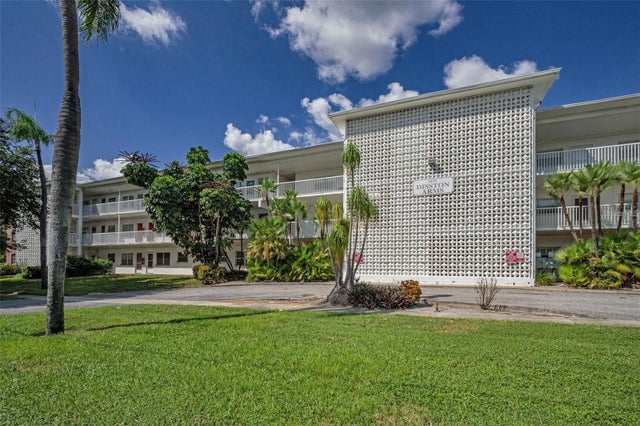
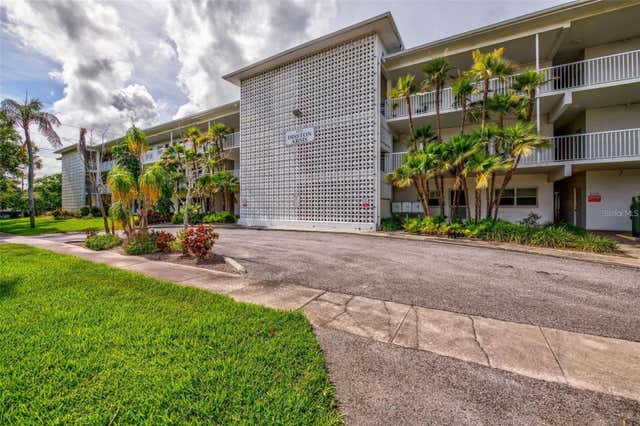


Similar Homes Nearby


Similar Home Values
Comparable nearby listings and their asking prices.
| Address | Price | Beds | Baths | Sq Ft |
|---|---|---|---|---|
| 5750 80TH STREET N D103, ST PETERSBURG, FL | $88,000 | 1 | 1 | 880 |
| 1000 49TH STREET N 311, ST PETERSBURG, FL | $88,900 | 1 | 1 | 917 |
| 133 Camino Del Rio, Port St Lucie, FL | $89,500 | 3 | 2 | 1,344 |
| 9815 47TH AVENUE N 207, ST PETERSBURG, FL | $89,900 | 1 | 1 | 745 |
| 4565 DUHME ROAD 102, ST PETERSBURG, FL | $89,900 | 1 | 1 | 780 |
| 4333 72ND STREET N 80, ST PETERSBURG, FL | $89,900 | 1 | 1 | 564 |
Moving Cost Estimate
EXIT Agents in ST PETERSBURG


Listing Courtesy: LPT REALTY, LLC - 877-366-2213
Last Updated: 2026-07-10