

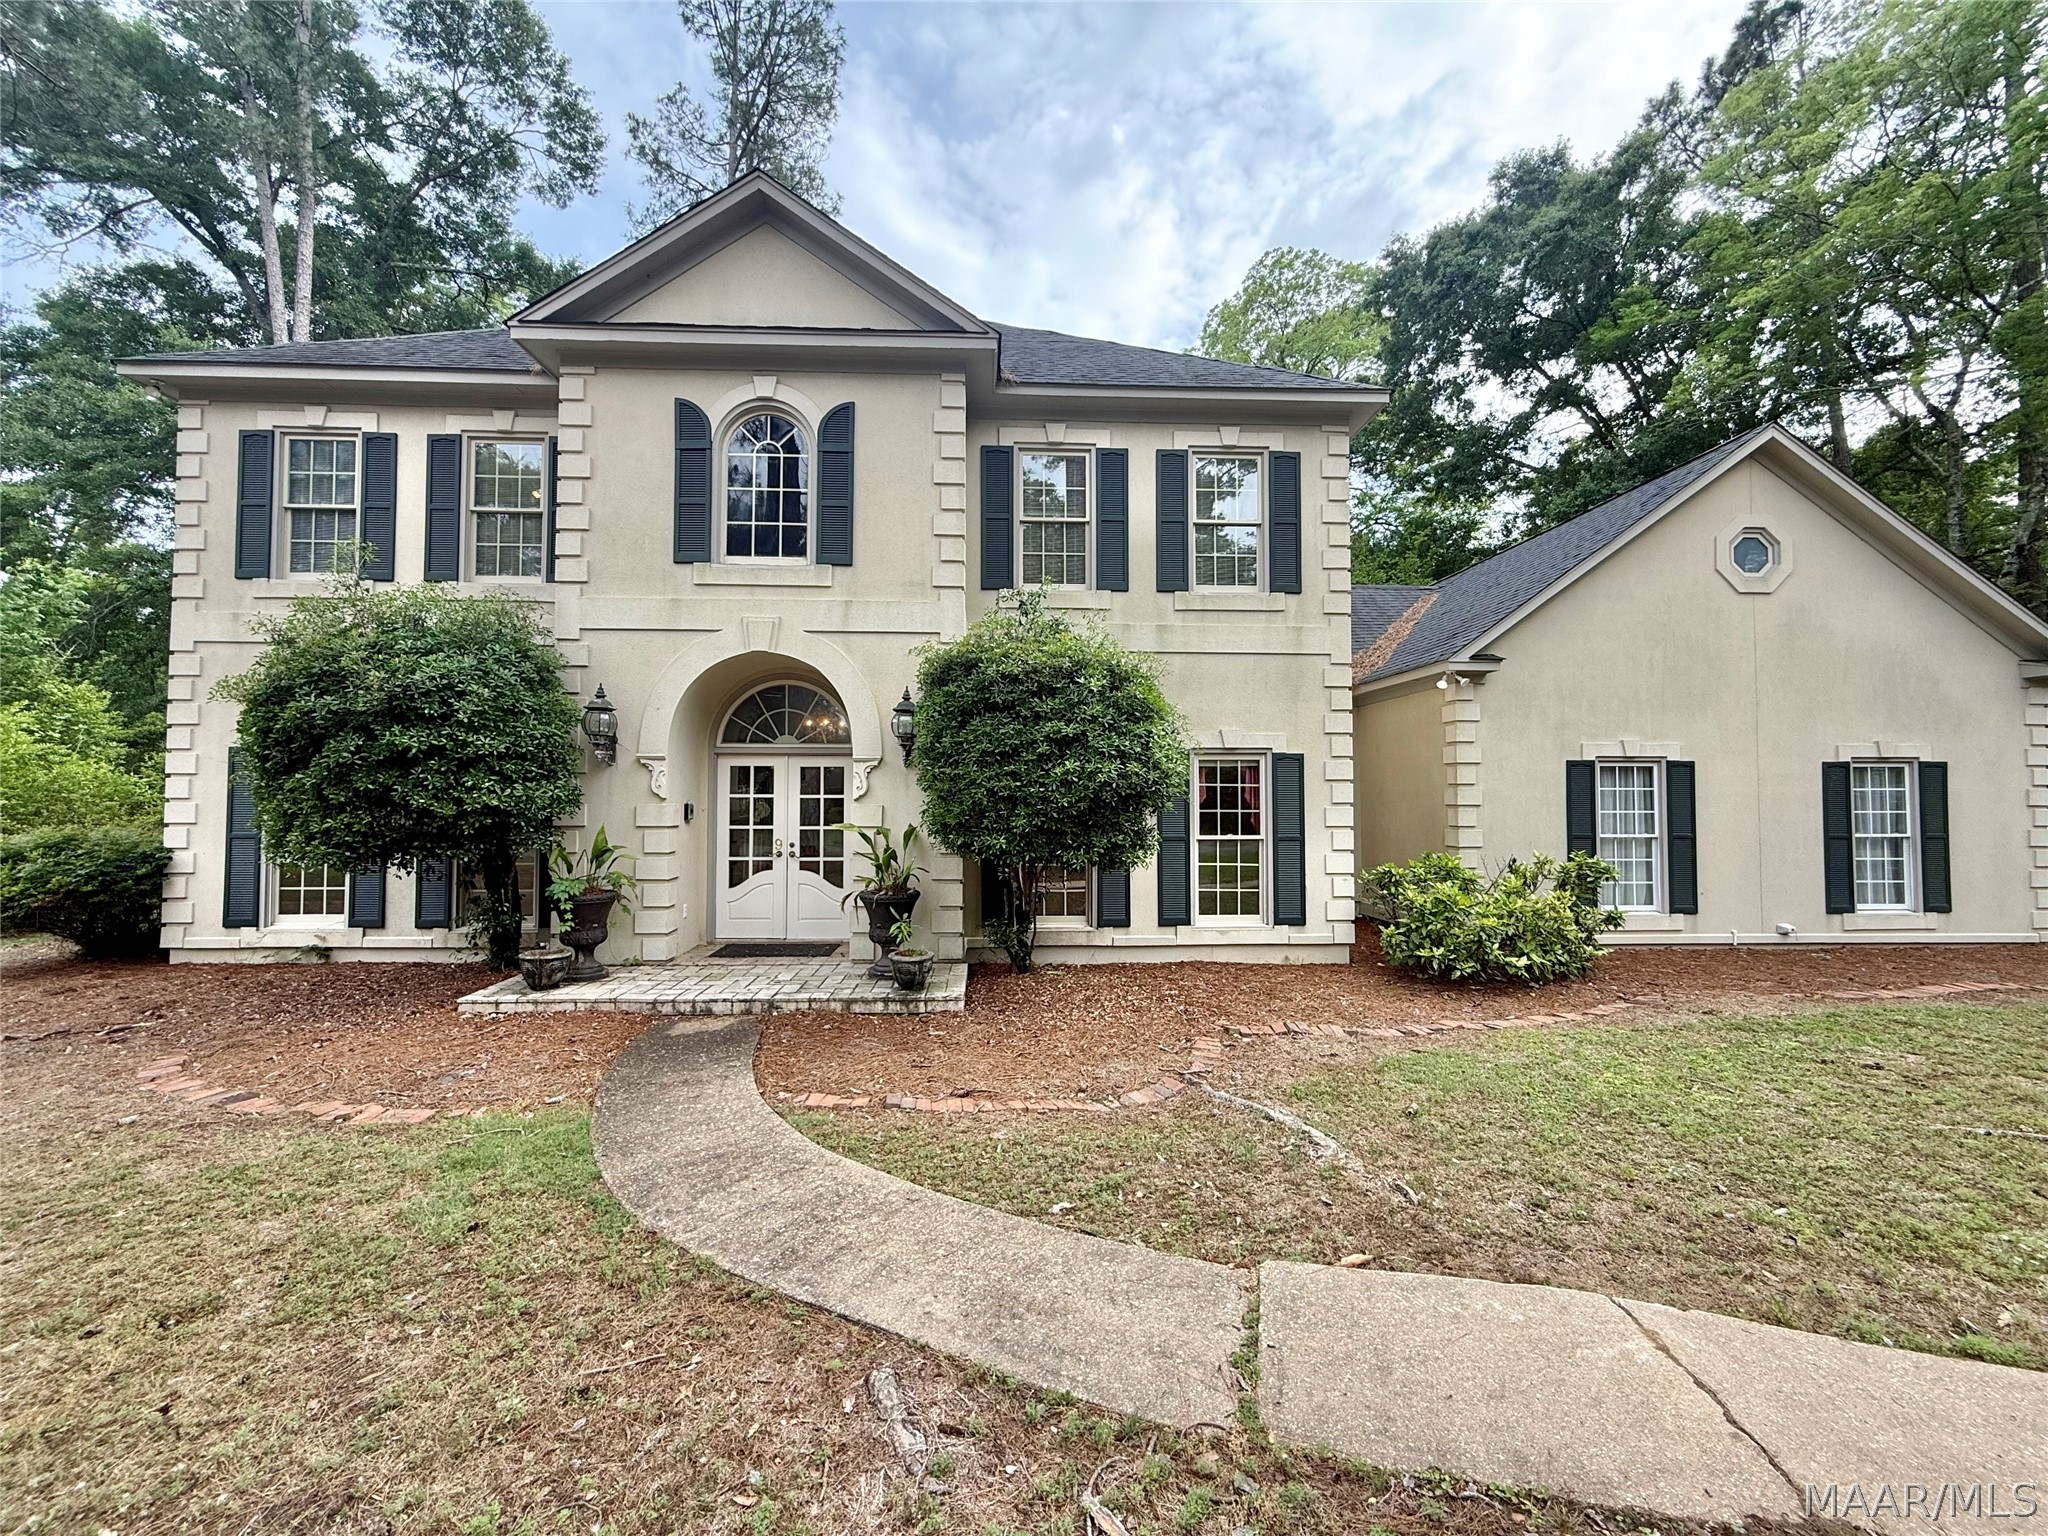
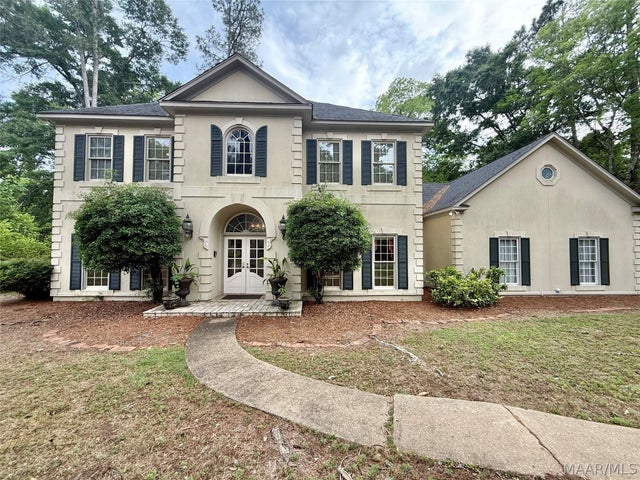
9 Chambliss Drive, Selma, AL 36701
Bonnie Crest Estates · Dallas County
Key Facts
Description
This beautiful custom-built, one-owner home was designed with entertaining in mind! You are welcomed by a grand two-story foyer featuring a stunning staircase that sets the tone for the home. The main level offers a spacious study that could easily serve as an additional downstairs bedroom, a formal dining room, and a large family room with built-in shelving and a gas fireplace. The kitchen is open to the family room and features granite countertops, a large island with plenty of seating, and great flow for gatherings. A full bathroom is conveniently located off the family room. You will also love the oversized laundry room with built-in shelving, a large storage room, and an additional pantry with wood shelving. Upstairs you will find three bedrooms and two bathrooms, including a spacious primary suite with a large bathroom and a custom dream closet with his-and-her sides. The upstairs also features an additional office and den area with access from the main staircase or a separate staircase entrance—perfect for working from home, a playroom, or a private retreat. Outside, enjoy your own backyard oasis with an inground pool, all situated on a double corner lot. Schedule your tour today—this is truly a great home!
Property Information
Property Type
Residential
Sub-Type
Single Family Residence
Style
TwoStory
Year Built
1992
Living Area
3,500 sq ft
Lot Size
0.63 acres
Lot Dimensions
161x186x170x161
Garage Spaces
2
Days on Market
64
MLS® Listing#
586399
Property Features
Interior
Exterior
Appliances
Cooling
Heating
Flooring
Fireplace
Pool
Parking
Laundry
Patio
Fencing
Lot Features
Construction
Foundation
Windows
Security
Other Structures
Utilities
Sewer
Water Source
Schools
- Elementary:
- Meadowview Elementary School
- Middle:
- R.B.Hudson Middle School,
- High:
- Selma High School
Financial Details
HOA
None
Parcel Number
11-08-27-4-002-001.0000
Directions
Turn into the main Lansdowne gate and turn right at the intersection. After the second intersection, the house will be the fifth one on the right.
Affordability Calculator
$69,000
Estimated monthly payment
$1,836/mo
Principal $276,000 · Est. interest $385,045 over 30 yrs
Neighborhood Market Statistics
How this home compares to active listings in Selma, AL
- 83
- Median Days on Market
- 1,766
- Median Sq Ft
- $60
- Median Price / Sq Ft
- 75
- Active Listings
- Its price per sq ft is 66% above the area median.
Market statistics compiled from active EXIT Realty® and MLS listings in Selma, AL.
Location
- 9 Chambliss Drive, Selma, AL 36701
Points of Interest in Selma, AL
Showing the Selma area map.
Nearby Schools
Ellwood Christian Academy
School · 0.5 mi away
Ellwood Community Church
School · 0.5 mi away
Meadowview Christian School
Secondary · 1.1 mi away
Meadowview Elementary School
Elementary · 1.3 mi away
Selma Middle Chat Academy
School · 1.3 mi away
Byrd Elementary School
Elementary · 1.5 mi away
Edgewood Elementary School
Elementary · 1.7 mi away
Dallas County
School · 1.8 mi away
Selma City Schools
School · 1.9 mi away
Payne Elementary School
Elementary · 1.9 mi away
Selma High School
Secondary · 1.9 mi away
Little Friends School
School · 2.0 mi away
School of Discovery
Secondary · 2.0 mi away
Clark Elementary School
Elementary · 2.2 mi away
Morgan Academy
School · 2.4 mi away
Kingston Elementary School
Elementary · 2.7 mi away
Wallace Community College Selma
School · 3.0 mi away
Selma City Schools
School · 3.0 mi away
Dallas County Career Technical Center
Secondary · 3.9 mi away
Tipton Middle School
Secondary · 4.0 mi away
Commute Calculator
Nearby Homes

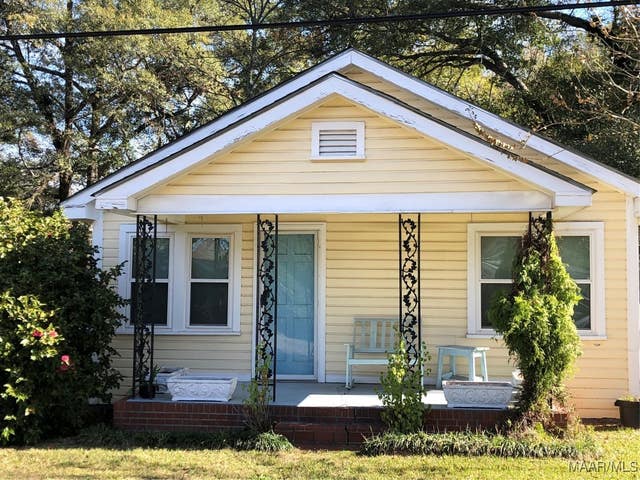
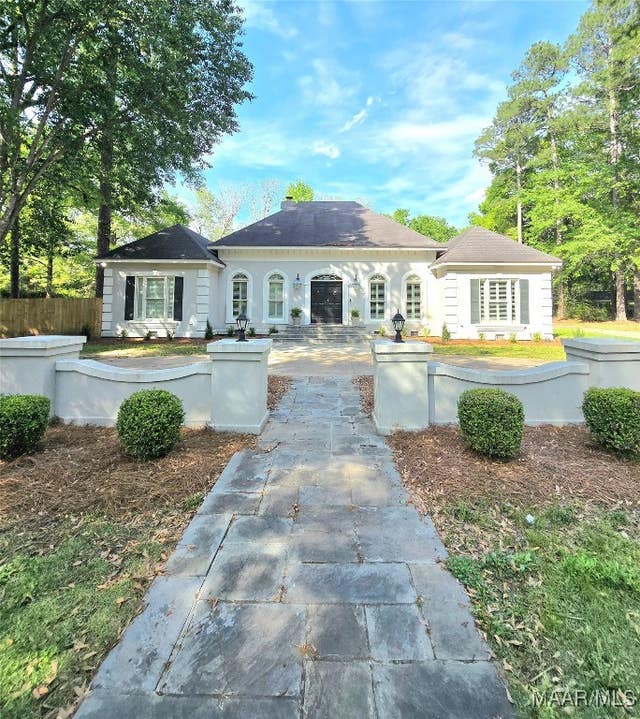

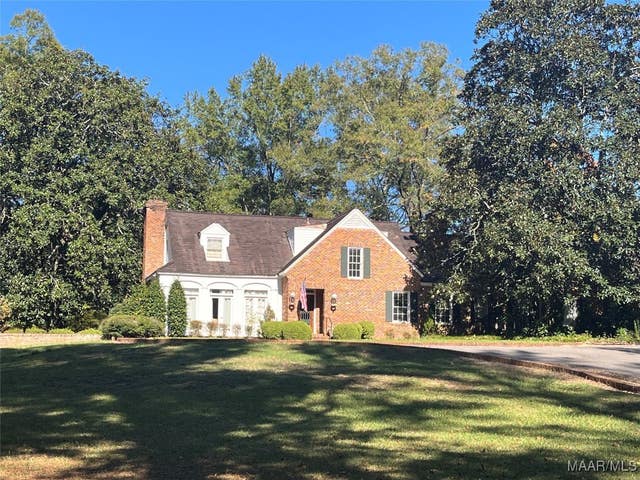
Similar Homes Nearby


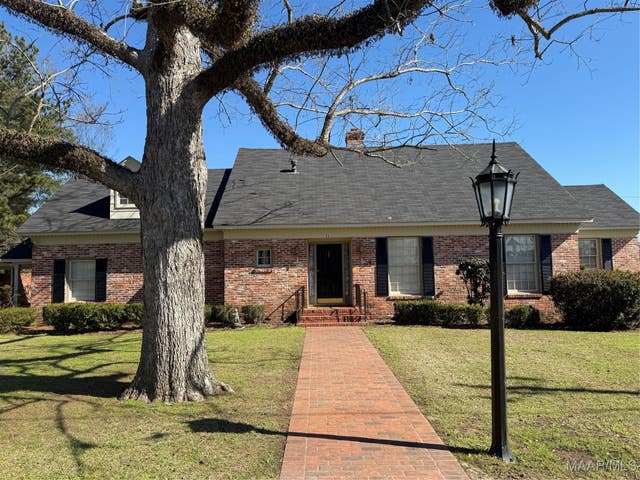


Similar Home Values
Comparable nearby listings and their asking prices.
| Address | Price | Beds | Baths | Sq Ft |
|---|---|---|---|---|
| 258 Ocmulgee Drive, Selma, AL | $248,000 | 3 | 2 | 1,869 |
| 21 Tanglewood Drive, Selma, AL | $249,900 | 4 | 3 | 2,528 |
| 110 Al Jo Curve, Selma, AL | $275,000 | 5 | 5 | 3,775 |
| 704 Mabry Street, Selma, AL | $279,000 | 5 | 3 | 4,038 |
| 101 Russell Drive, Selma, AL | $289,900 | 3 | 2 | 2,002 |
| 151 Russell Drive, Selma, AL | $299,500 | 4 | 4 | 5,204 |
Moving Cost Estimate
EXIT Agents in Selma



Listing Courtesy: Realty Central - 3342854646
Last Updated: 2026-05-04