

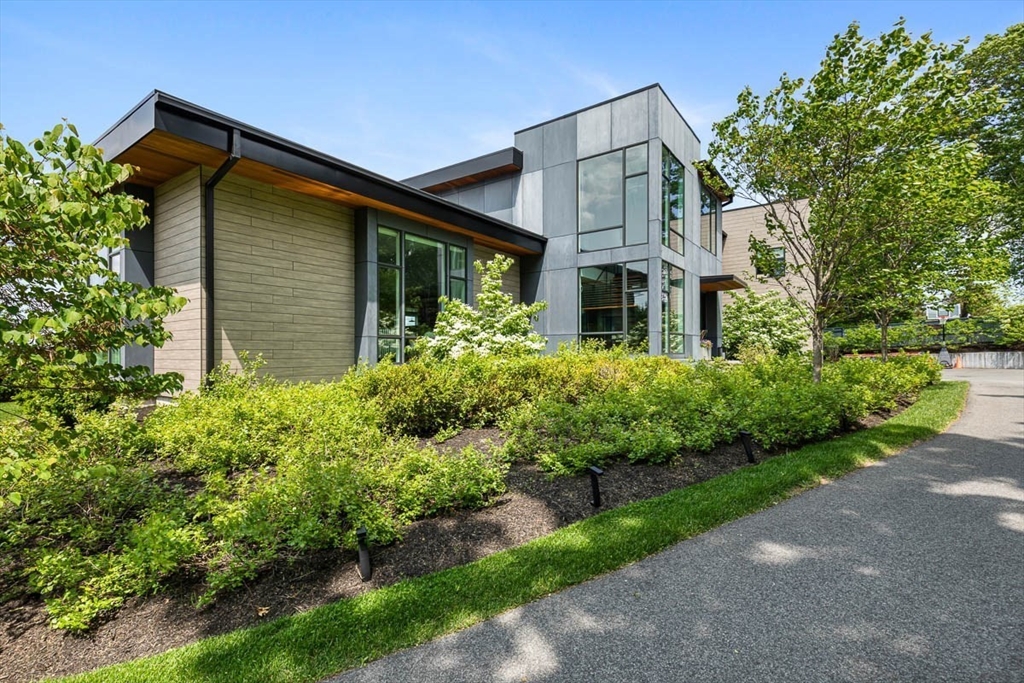
85 Forbes Rd, Milton, MA 02186
Norfolk County
Key Facts
Description
Set discreetly on Milton Hill, this architecturally significant contemporary is defined by intention, proportion, and light. Clean, modern lines are softened by warm materials, creating a residence that feels both striking and deeply livable. Expansive glass frames elevated views while preserving privacy, allowing the landscape and skyline to become part of the design. Interior spaces unfold with purpose - dramatic yet calm, open yet grounded, balancing moments for gathering with spaces for retreat. Custom millwork, thoughtful sightlines, and seamless indoor-outdoor connections reflect a level of craftsmanship rarely found. This is not trend-driven design, but architecture with permanence and presence. For those who value modern living without compromise, and the distinction of Milton’s most coveted setting, this home offers a rare and considered opportunity.
Property Information
Property Type
Residential
Sub-Type
Single Family Residence
Style
Contemporary
Year Built
2020
Living Area
10,054 sq ft
Lot Size
0.94 acres
Garage Spaces
3
Parking Spaces
13
Zoning
RA
Days on Market
107
MLS® Listing#
73532470
Property Features
Interior
Exterior
Appliances
Cooling
Heating
Flooring
Basement
Parking
Laundry
Patio
Fencing
Lot Features
Construction
Foundation
Roof
Windows
Security
Community
Sewer
Water Source
Rooms
- Bathroom 1Second
- Bathroom 2Second
- Bathroom 3Second
- Bedroom 2Main
- Bedroom 3Second
- Bedroom 4Second
- Bedroom 5Second
- Dining RoomFirst
- KitchenMain
- Master BedroomSecond
Schools
- Middle:
- Charles S. Pierce
- High:
- Milton
Financial Details
HOA
None
Annual Taxes
$39,663
Tax year 2025
Parcel Number
M:F B:025 L:2,130106
Directions
Adams Street to Forbes Road (there is NO for sale sign at property)
Affordability Calculator
$1,560,000
Estimated monthly payment
$41,515/mo
Principal $6,240,000 · Est. interest $8,705,355 over 30 yrs
Neighborhood Market Statistics
How this home compares to active listings in Milton, MA
- $1,000,000
- Median Listing Price
- 45
- Median Days on Market
- 2,993
- Median Sq Ft
- $560
- Median Price / Sq Ft
- 44
- Active Listings
- This home’s price is 680% above the area median.
- Its price per sq ft is 39% above the area median.
Market statistics compiled from active EXIT Realty® and MLS listings in Milton, MA.
Location
Map is currently unavailable for this location.
Points of Interest in Milton, MA
Showing the Milton area map.
Commute Calculator
Nearby Homes


Similar Homes Nearby
Similar Home Values
Comparable nearby listings and their asking prices.
| Address | Price | Beds | Baths | Sq Ft |
|---|---|---|---|---|
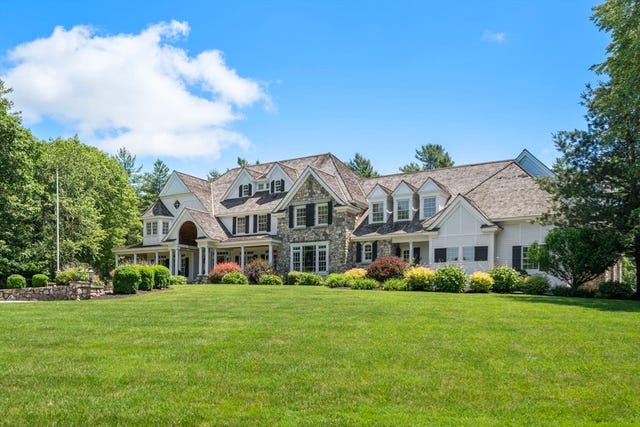
| 3 Stone Bridge Lane, Milton, MA | $5,995,000 | 6 | 6 | 10,524 |
Moving Cost Estimate
EXIT Agents in Milton


Listing Courtesy: Keith Brokerage, LLC - 7813185045
Presented by: Tracy Kok