

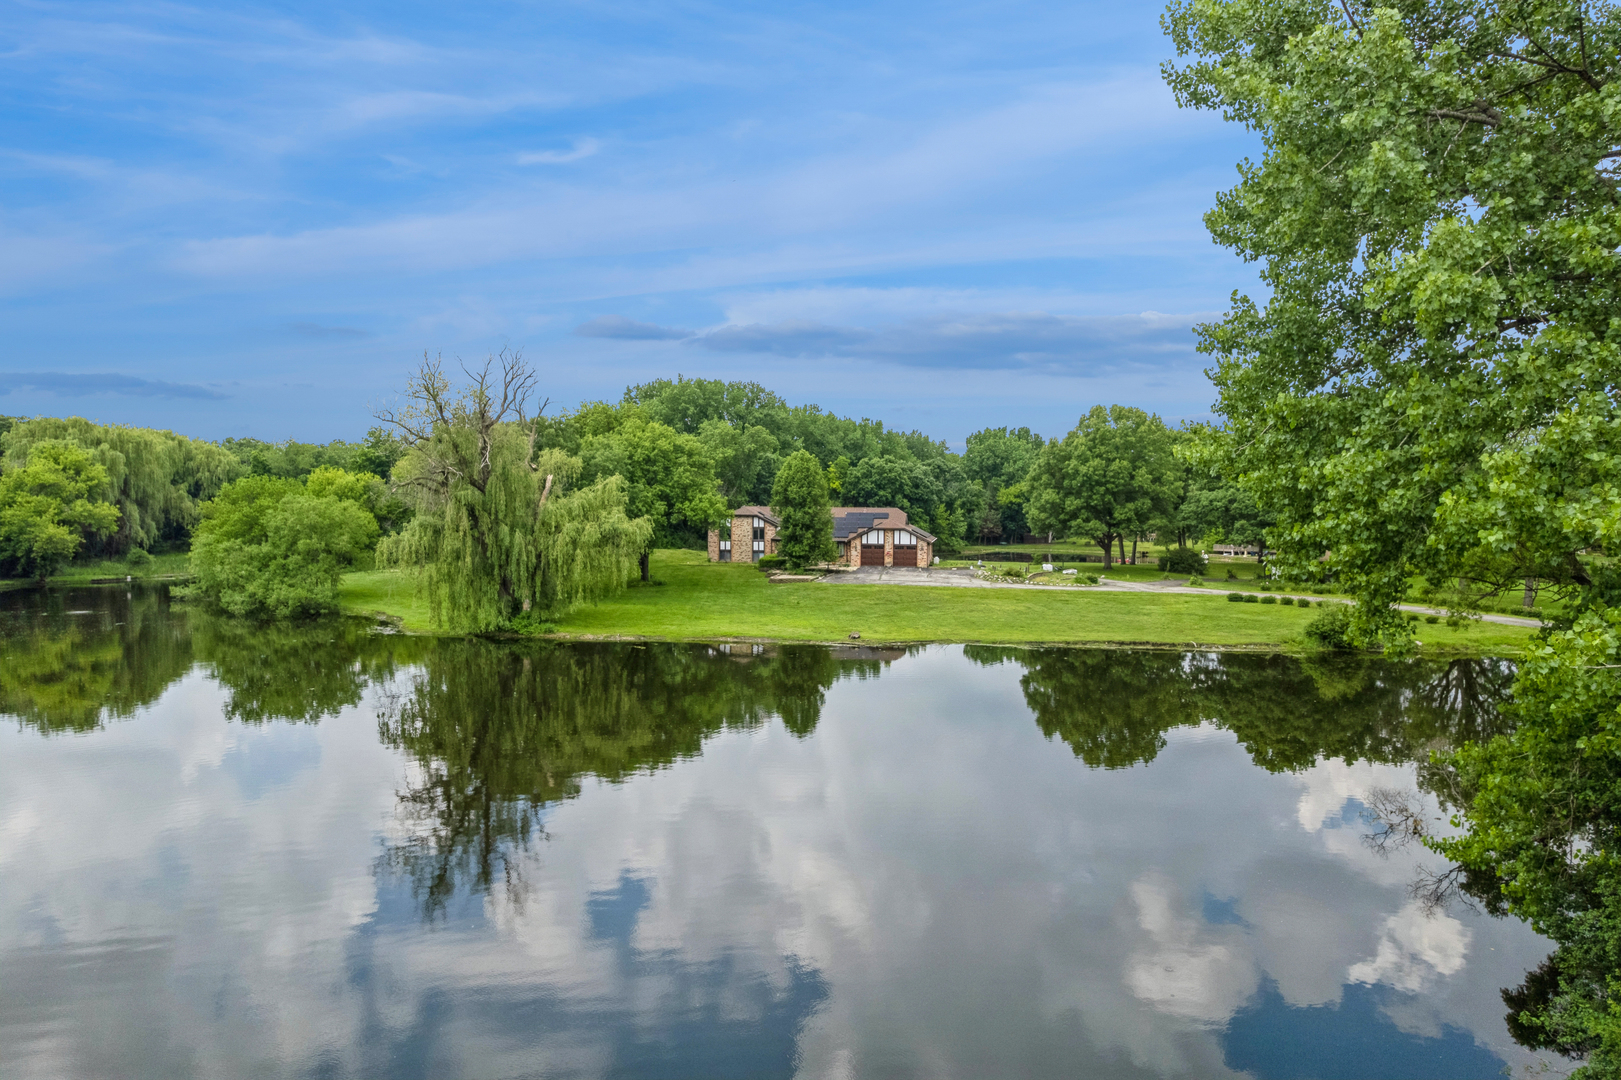
17N396 Binnie Lakes Trail, Dundee, IL 60118
Binnie Lakes · Kane County
Key Facts
Description
Tucked away on almost 7+ wooded acres and surrounded on three sides by spring fed lakes, this 4,000+ square foot builder's original home is more than a residence - it's a rare sanctuary. Imagine waking each morning to sunlight across the water. Coffee tastes better with deer grazing nearby and the quiet ripple of the lake just steps from your door. Evenings become an experience - casting a fishing line from your own yard, watching wildlife, and feeling the stillness that only nature can provide. As you enter, the multi sided foyer offers a dramatic beamed 2-story ceiling creating a rustic atmosphere. Formal LR w/beamed cathedral ceiling and large bow window to enjoy the views. Glass french doors to formal dining room. Custom designed kitchen with loads of maple cabinets, granite counters, 8' quartz island with second sink, coffee bar area, SS appliances & porcelain floor. Dramatic bayed breakfast area overlooking large deck. 5th bedroom off kitchen offers easy access to outdoors. Family room has stone gas fireplace adjacent to rec room with wet bar & 8' slider to screened porch. Entertaining couldn't get better in this expansive space. Three bedrooms upstairs include master suite w/private bath, up a few more stairs to the 4th bedroom with sitting room & full bath (great for guests, in-laws, etc). Finished basement with an office & a multi-media room that's perfect for your pool table or as a game room. Despite the tranquil, tucked-away feel, convenience is never compromised. Located just minutes from regional shopping, golf course, hospitals and easy expressway access, you can enjoy a peaceful retreat without sacrificing accessibility. Here you have both!! Check this out before it's gone.
Property Information
Property Type
Residential
Sub-Type
Single Family Residence
Style
Traditional / Tudor
Year Built
1978
Living Area
3,917 sq ft
Lot Size
7.00 acres
Lot Dimensions
171191
Garage Spaces
3
Parking Spaces
3
Ownership
Fee Simple
Days on Market
30
MLS® Listing#
12566319
Property Features
Interior
Exterior
Appliances
Cooling
Heating
Flooring
Fireplace
Basement
Parking
Laundry
Patio
Lot Features
Construction
Roof
Windows
Other Structures
Sewer
Water Source
Rooms
- 15X14
- 13X13Third
- 14X12Main
- 10X11Basement
- 12X13Main
- Bedroom 213X13Second
- Bedroom 314X12Second
- Bedroom 415X15Third
- Bedroom 511X14Main
- Bonus Room23X17Basement
- Den19X25
- Dining Room15X15Main
- Family Room25X24Basement
- Kitchen14X15Main
- Laundry
- Living Room18X15Main
- Master Bedroom16X16Second
- Office13X17Basement
Schools
- Elementary:
- Gilberts Elementary School
- Middle:
- Dundee Middle School
- High:
- H D Jacobs High School
- District:
- H D Jacobs High School
Financial Details
Annual Taxes
$20,173
Tax year 2025
Parcel Number
0213402005
Directions
Randall road to Binnie west. Binnie Lakes left to home.
Affordability Calculator
$199,580
Estimated monthly payment
$5,311/mo
Principal $798,320 · Est. interest $1,113,727 over 30 yrs
Neighborhood Market Statistics
How this home compares to active listings in Dundee, IL
- $430,769
- Median Listing Price
- 20
- Median Days on Market
- 1,774
- Median Sq Ft
- $214
- Median Price / Sq Ft
- 30
- Active Listings
- This home’s price is 132% above the area median.
- Its price per sq ft is 19% above the area median.
Market statistics compiled from active EXIT Realty® and MLS listings in Dundee, IL.
Location

Points of Interest in Dundee, IL
Showing the Dundee area map.
Nearby Schools
Gilberts Elementary School
Elementary · 0.8 mi away
Dundee Middle School
Secondary · 1.2 mi away
Liberty Elementary School
Elementary · 1.9 mi away
School of Grove
Elementary · 2.0 mi away
Goddard School
School · 2.0 mi away
Westfield Community School
Elementary · 2.9 mi away
Primrose Schools
Elementary · 3.0 mi away
Mackeben Elementary School
Elementary · 3.0 mi away
Sleepy Hollow Elementary School
Elementary · 3.2 mi away
Conley Elementary School
Elementary · 3.2 mi away
Community Unit School District 300
School · 3.3 mi away
Heineman Middle School
Secondary · 3.4 mi away
Huntley Community School District 158
School · 3.6 mi away
Jacobs High School
Secondary · 3.7 mi away
Parkview Elementary School
Elementary · 4.1 mi away
Cambridge Lakes Charter School
School · 4.2 mi away
Harvest Christian Academy
School · 4.2 mi away
Children's House Montessori School
Elementary · 4.2 mi away
Dundee Highlands PTC
School · 4.4 mi away
Dundee-Highlands Elementary School
Elementary · 4.4 mi away
Commute Calculator
Nearby Homes


Moving Cost Estimate
EXIT Agents in Dundee


Listing Courtesy: Baird & Warner Real Estate - Algonquin - 8474267510
Last Updated: 2026-06-08