

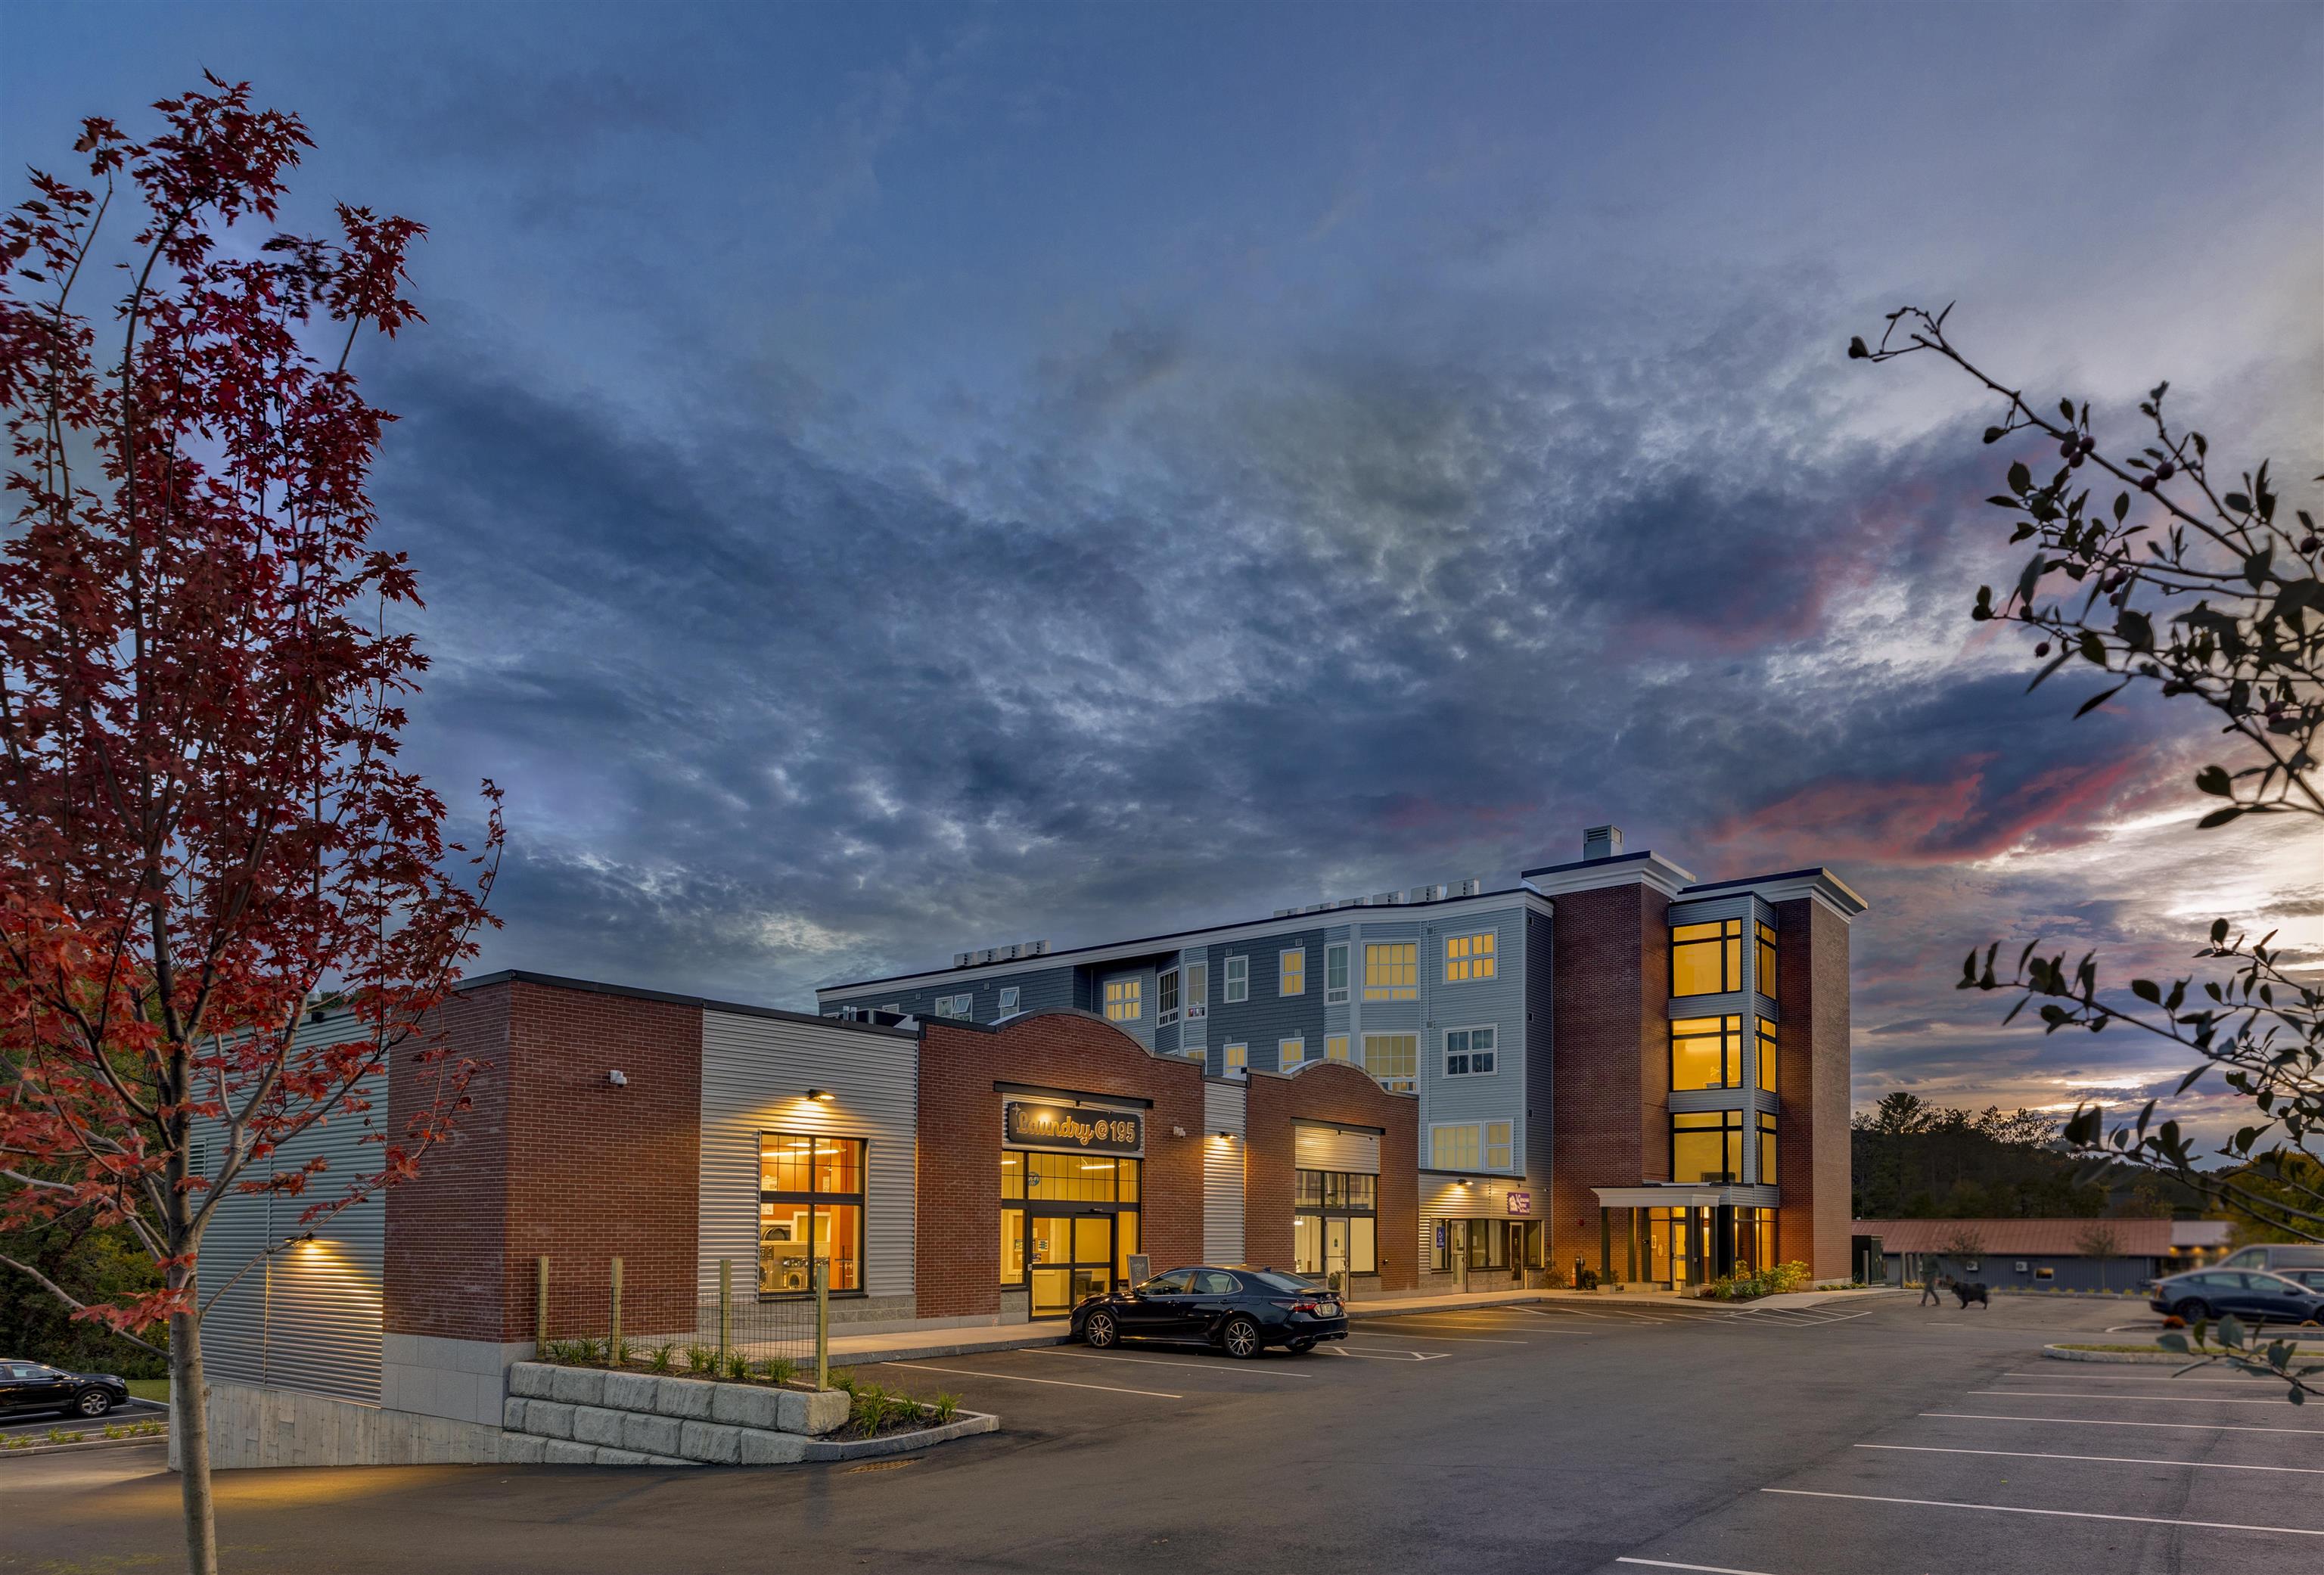
195 Mechanic Street 306, Lebanon, NH 03766
Grafton County
Key Facts
Presented by: Vanessa Stone
Description
Beautiful River front balcony apartment situated in the heart of Lebanon. Quality construction with Oak trim throughout the common areas. Enter into the kitchen with granite countertops, Stainless Steel appliances, and breakfast bar that is open to the living room. Two bedrooms and two baths, including a master suite. Light and bright with very large windows. Covered parking with additional parking area on site. Elevators from the garage to all floors. Sit and enjoy your morning overlooking the Mascoma River. Walk to local businesses and the rail trail is nearby. Easy commute to DHMC, lakes and shopping and more. Available beginning of August.
Property Information
Property Type
Residential Lease
Sub-Type
Apartment
Style
Apartment Building / Contemporary / End Unit / Modern Architecture
Year Built
2022
Stories
4
Living Area
1,242 sq ft
Garage Spaces
1
Parking Spaces
1
MLS® Listing#
5099241
Property Features
Exterior
Appliances
Heating
Flooring
Parking
Lot Features
Construction
Utilities
Sewer
Water Source
Schools
- Elementary:
- Hanover Street School
- Middle:
- Lebanon Middle School
- High:
- Lebanon High School
- District:
- Lebanon School District
Directions
From I-89 take Exit 19, travel East on US Route 4, This is also Mechanic Street. See New Building on the right in about a half mile.
Affordability Calculator
$690
Estimated monthly payment
$18/mo
Principal $2,760 · Est. interest $3,850 over 30 yrs
Location

Points of Interest in Lebanon, NH
Showing the Lebanon area map.
Nearby Schools
Children's Center of the Upper Valley
Elementary · 0.1 mi away
Ledyard Charter School
Secondary · 0.9 mi away
Lebanon Junior High School
Secondary · 1.3 mi away
Hanover Street Elementary School
Elementary · 1.4 mi away
Lebanon High School
Secondary · 1.5 mi away
Mount Lebanon Elementary School
Elementary · 1.9 mi away
Upper Valley Educators Institute
School · 2.0 mi away
Sau 88
School · 2.0 mi away
Lebanon Middle School
Secondary · 2.0 mi away
White River School
Elementary · 2.6 mi away
Vermont Adult Learning
School · 2.6 mi away
Hartford High School
Secondary · 2.8 mi away
Hartford Memorial Middle School
Secondary · 2.8 mi away
Hartford Town School District
Secondary · 2.8 mi away
Green Mountain Children's Center
School · 3.1 mi away
World of Discovery
School · 4.0 mi away
Potter's House School and Child Care Center
School · 4.0 mi away
Hanover High School
Secondary · 4.3 mi away
Dothan Brook School
Elementary · 4.3 mi away
Hanover Nursery School
School · 4.6 mi away
Commute Calculator
Nearby Homes



Moving Cost Estimate
EXIT Agents in Lebanon


