

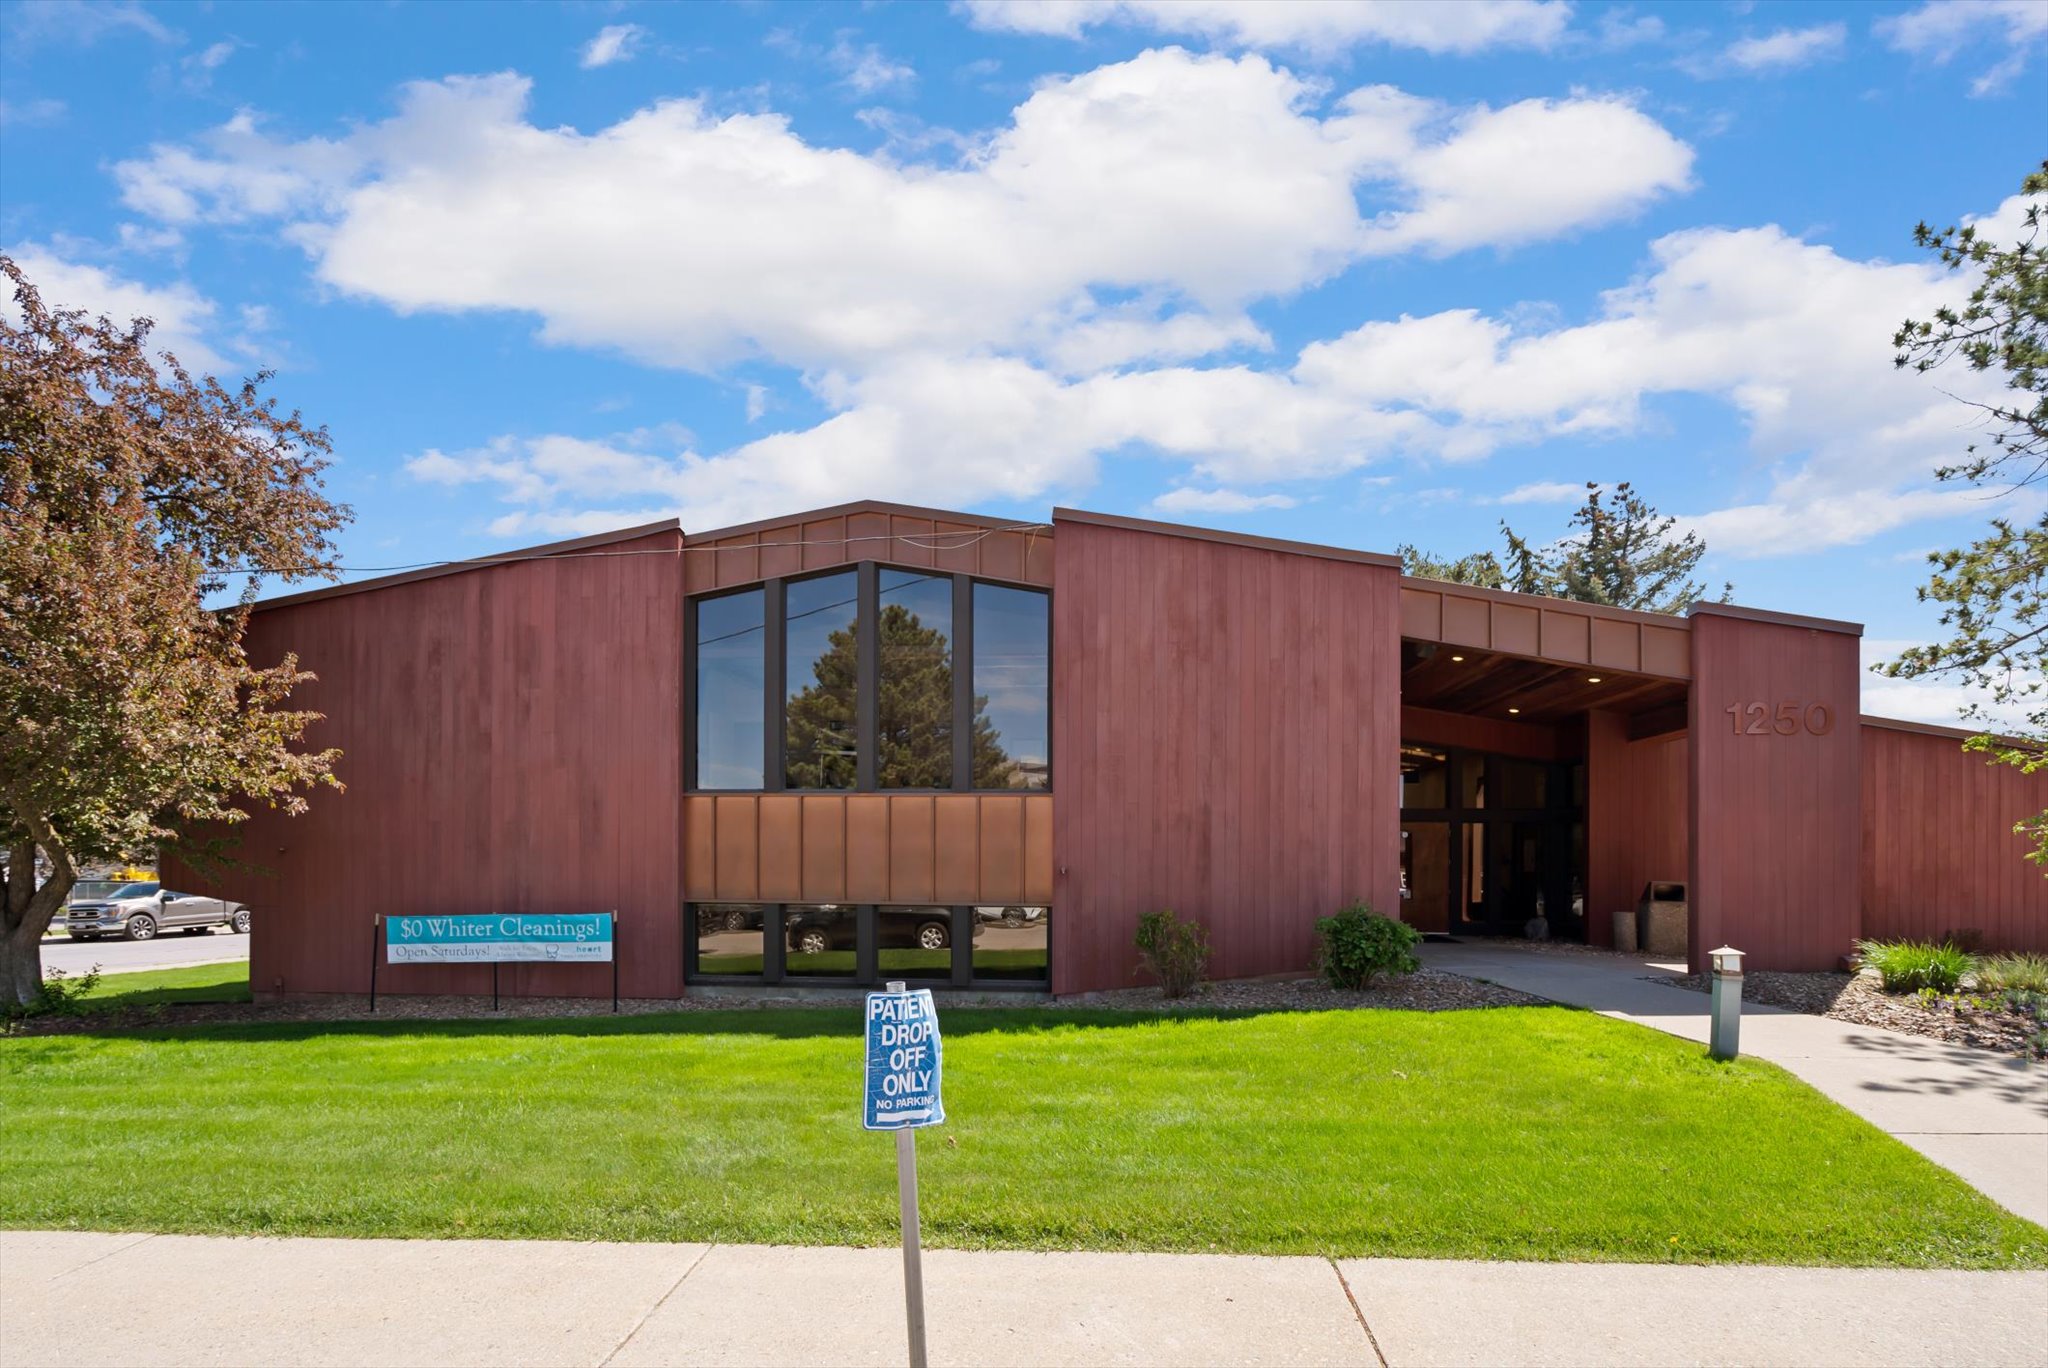
1250 Burns Way 1, Kalispell, MT 59901
Flathead County
Key Facts
Description
New to market for the first time in over 40 years, this well-maintained 2,294-square-foot professional suite offers a rare opportunity in the heart of Kalispell's thriving medical and professional corridor. Ideally positioned within the H-1 Health Care zone, this property supports a wide range of permitted uses — from medical and professional offices to laboratories, research and testing facilities, day care, safe houses, pre-schools, and more — making it one of the most versatile commercial condos in the valley. The suite is thoughtfully laid out with a spacious patient/client waiting area, a dedicated receptionist and records area, nine private offices (most with windows; several with sinks), three bathrooms, and two large storage rooms. Whether you're a medical practitioner, attorney, nonprofit, researcher, or any number of other qualifying uses, the floor plan adapts easily to your needs. One of four condo units in the building, the suite includes ample dedicated parking and convenient elevator access to its lower-level location — a setup that works equally well for clients, patients, or staff. Opportunities like this don't come along often. If you've been looking for a well-established, move-in ready space in one of Kalispell's most desirable professional locations, 1250 Burns Way deserves a serious look. (Listing agent discloses a family relationship with owner of this property)
Property Information
Property Type
Commercial Sale
Year Built
1979
Living Area
2,294 sq ft
Lot Size
0.00 acres
Zoning
Commercial
Days on Market
34
MLS® Listing#
30071557
Property Features
Interior
Cooling
Heating
Basement
Parking
Foundation
Roof
Utilities
Sewer
Water Source
Financial Details
Annual Taxes
$8,647
Tax year 2025
Parcel Number
07396606303137001
Directions
Hwy 93 to Conway Drive to Burns Way; subject property is on SW corner of Burns Way and Claremont St.
Affordability Calculator
$155,000
Estimated monthly payment
$4,125/mo
Principal $620,000 · Est. interest $864,955 over 30 yrs
Neighborhood Market Statistics
How this home compares to active listings in Kalispell, MT
- $668,919
- Median Listing Price
- 70
- Median Days on Market
- 2,069
- Median Sq Ft
- $340
- Median Price / Sq Ft
- 447
- Active Listings
- This home’s price is 16% above the area median.
- Its price per sq ft is 1% below the area median.
Market statistics compiled from active EXIT Realty® and MLS listings in Kalispell, MT.
Location
Map is currently unavailable for this location.
Points of Interest in Kalispell, MT
Showing the Kalispell area map.
Commute Calculator
Nearby Homes


Similar Homes Nearby
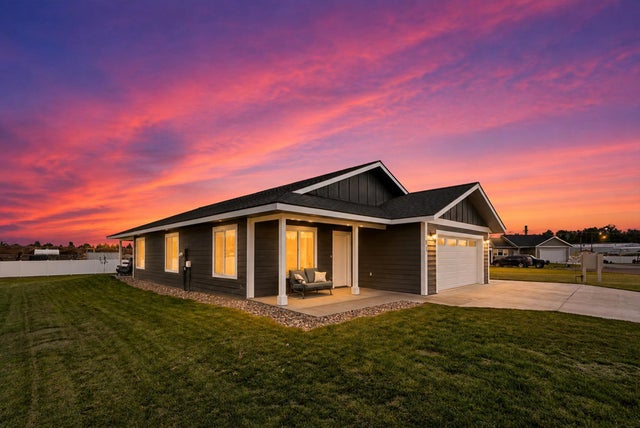


Similar Home Values
Comparable nearby listings and their asking prices.
| Address | Price | Beds | Baths | Sq Ft |
|---|---|---|---|---|
| 81 Shorty Way, Kalispell, MT | $549,000 | 3 | 2 | 1,707 |
| 50 Dawson Lane, Kalispell, MT | $549,000 | — | — | — |
| 503 W Oregon Street, Kalispell, MT | $549,000 | 4 | 2 | 1,843 |
| NHN Copper Road, Kalispell, MT | $549,000 | — | — | — |
| 1217 5th Street W, Kalispell, MT | $549,000 | 3 | 3 | 2,720 |
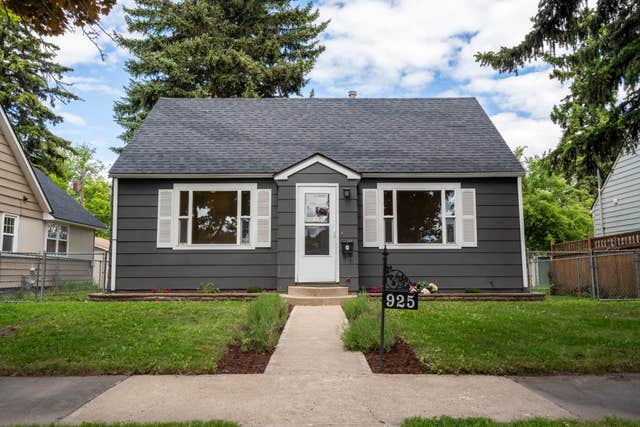
| 925 8th Avenue E, Kalispell, MT | $549,000 | 4 | 2 | 2,107 |
Moving Cost Estimate
EXIT Agents in Kalispell


Listing Courtesy: PureWest Real Estate - Lakeside - 4068446050
Presented by: Kevin Winkel
Last Updated: 2026-05-27