

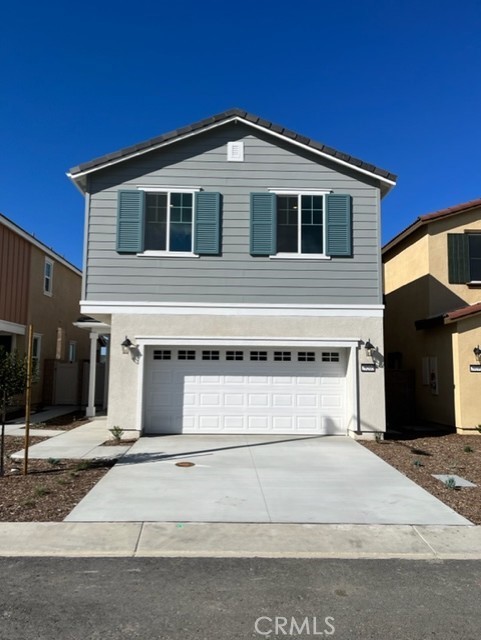
29205 Santa Fe Springs Court, Winchester, CA 92596
Riverside County
Key Facts
Description
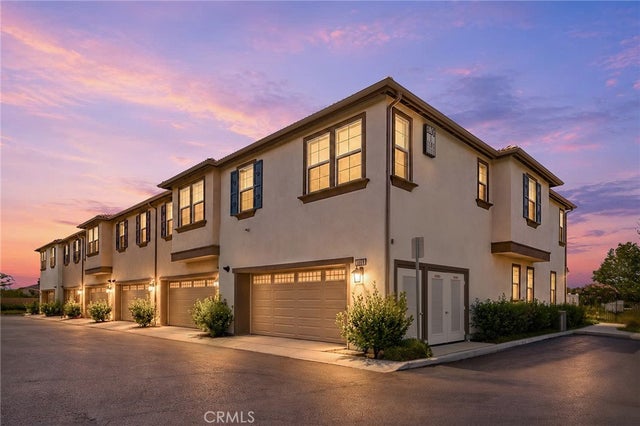
The two-story Lark plan greets guests with a welcoming covered porch and continues to impress with an expansive great room, an open dining area and a thoughtfully designed kitchen offering a walk-in pantry and a center island. You’ll also appreciate a powder room and a covered patio. Upstairs, you’ll find a beautiful oversized primary suite with an large walk-in closet and a private bath with double sinks. Three additional bedrooms, a shared bath and a large laundry are also included. Designer-curated fixtures and finishes round out this plan. Visit Today!
Property Information
Property Type
Residential
Sub-Type
Condominium
Structure Type
House
Year Built
2025
Stories
2
Living Area
1,912 sq ft
Lot Size
0.07 acres
Garage Spaces
2
Parking Spaces
2
Days on Market
187
MLS® Listing#
IG26006711
Property Features
Interior
Appliances
Cooling
Heating
Flooring
Fireplace
Pool
Parking
Laundry
Patio
Fencing
Lot Features
Foundation
Roof
Windows
Security
Community
Sewer
Water Source
Rooms
- Bathroom
- Bonus Room
- Bonus Room
- Great Room
- Kitchen
- Loft
Financial Details
HOA
$140 / Monthly
Winchester Hills
Directions
Domenigoni Pkwy to Prarie Loop Rd to Winchester Woods Dr.
Affordability Calculator
$107,200
Estimated monthly payment
$2,853/mo
Principal $428,800 · Est. interest $598,214 over 30 yrs
Neighborhood Market Statistics
How this home compares to active listings in Winchester, CA
- $653,211
- Median Listing Price
- 54
- Median Days on Market
- 2,306
- Median Sq Ft
- $279
- Median Price / Sq Ft
- 190
- Active Listings
- This home’s price is 18% below the area median.
- Its price per sq ft is right around the area median.
Market statistics compiled from active EXIT Realty® and MLS listings in Winchester, CA.
Location
- 29205 Santa Fe Springs Court, Winchester, CA 92596
Points of Interest in Winchester, CA
Showing the Winchester area map.
Nearby Schools
Winchester Elementary
Elementary · 1.8 mi away
Ethan A. Chase Middle School
Secondary · 2.0 mi away
Freedom Crest Elementary
Elementary · 2.2 mi away
Southshore Elementary
Elementary · 2.4 mi away
Callie Kirkpatrick Elementary School
Elementary · 2.6 mi away
Mesa View Elementary School
Elementary · 2.8 mi away
Liberty High School
Secondary · 2.9 mi away
Bell Mountain Middle School
Secondary · 3.0 mi away
Boulder Ridge Middle School
Elementary · 3.3 mi away
Romoland School District
Elementary · 3.5 mi away
Heritage High School
Secondary · 3.5 mi away
Menifee Union School District
School · 3.5 mi away
Menifee Union School District
Secondary · 3.5 mi away
Harvest Valley Elementary School
Elementary · 4.1 mi away
Hans Christensen Middle
Secondary · 4.1 mi away
Chester W. Morrison Elementary School
Elementary · 4.2 mi away
Paloma Valley High School
Secondary · 4.8 mi away
Romoland Elementary School
Elementary · 4.8 mi away
Evans Ranch Elementary School
Elementary · 4.9 mi away
Menifee Preschool
School · 5.0 mi away
Commute Calculator
Nearby Homes
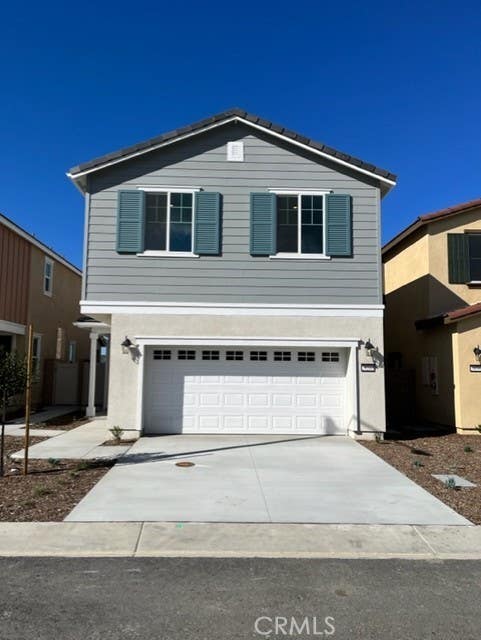


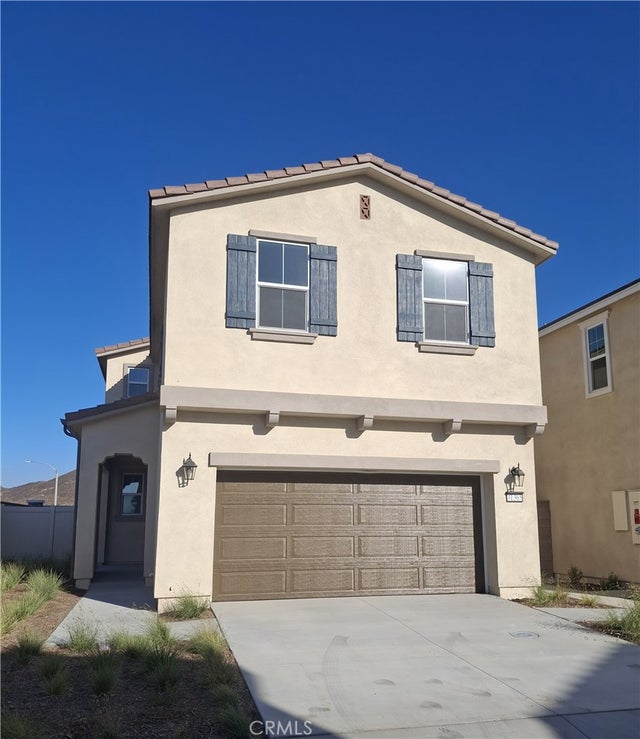
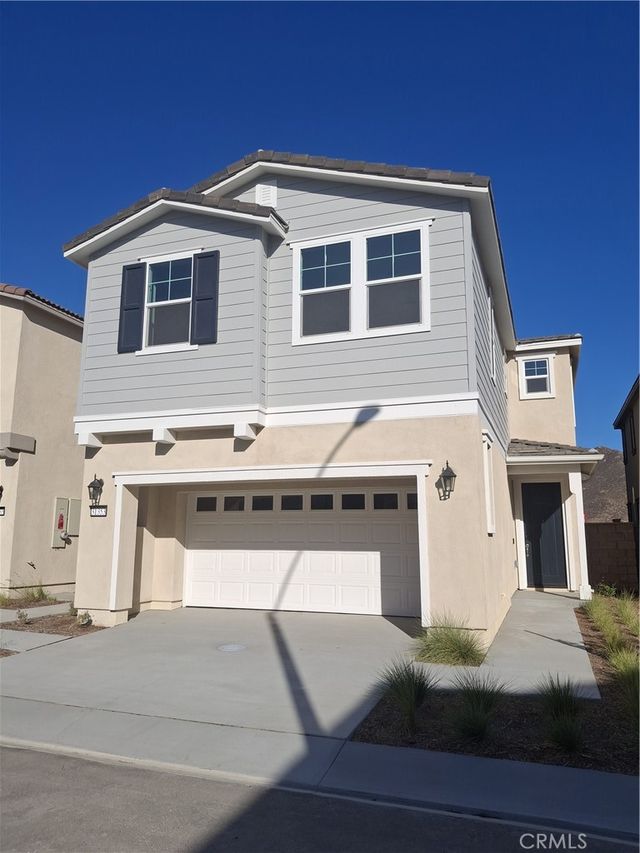

Similar Homes Nearby


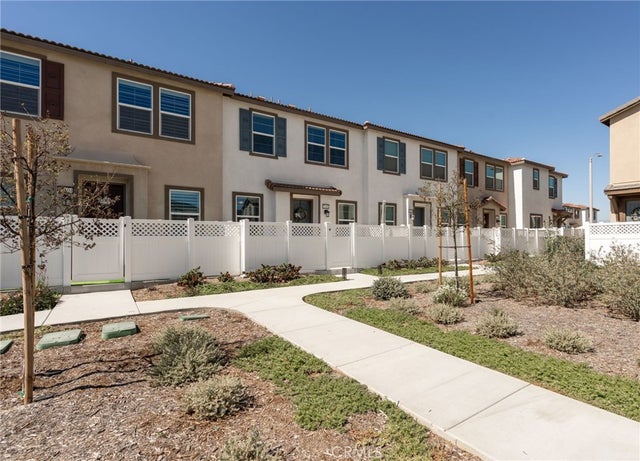
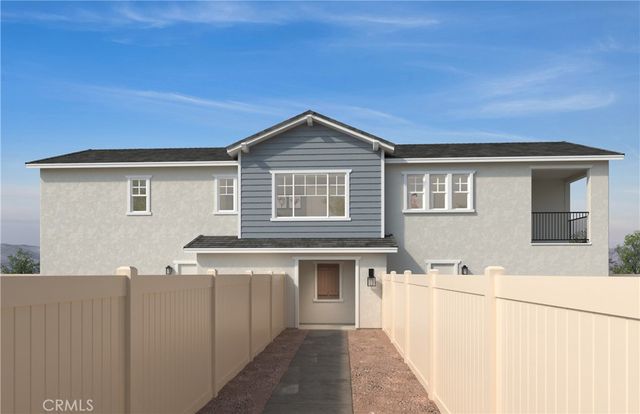

Similar Home Values
Comparable nearby listings and their asking prices.
| Address | Price | Beds | Baths | Sq Ft |
|---|---|---|---|---|
| 32645 Manhattan, Winchester, CA | $429,000 | 3 | 3 | 1,650 |
| 34495 Agave 1105, Winchester, CA | $445,000 | 3 | 2 | 1,484 |
| 34495 Agave 32107, Winchester, CA | $448,000 | 3 | 3 | 1,497 |
| 34495 Agave 23106, Winchester, CA | $448,000 | 3 | 3 | 1,484 |
| 30901 Mossy Brook Street, Winchester, CA | $450,990 | 3 | 2 | 1,510 |
| 34471 Ciruela Ave, Winchester, CA | $458,888 | 3 | 3 | 1,497 |
Moving Cost Estimate
EXIT Agents in Winchester


Listing Courtesy: RICHMOND AMERICAN HOMES - 909-806-9352
Presented by: John Bayless
Licensed in the state of California.