

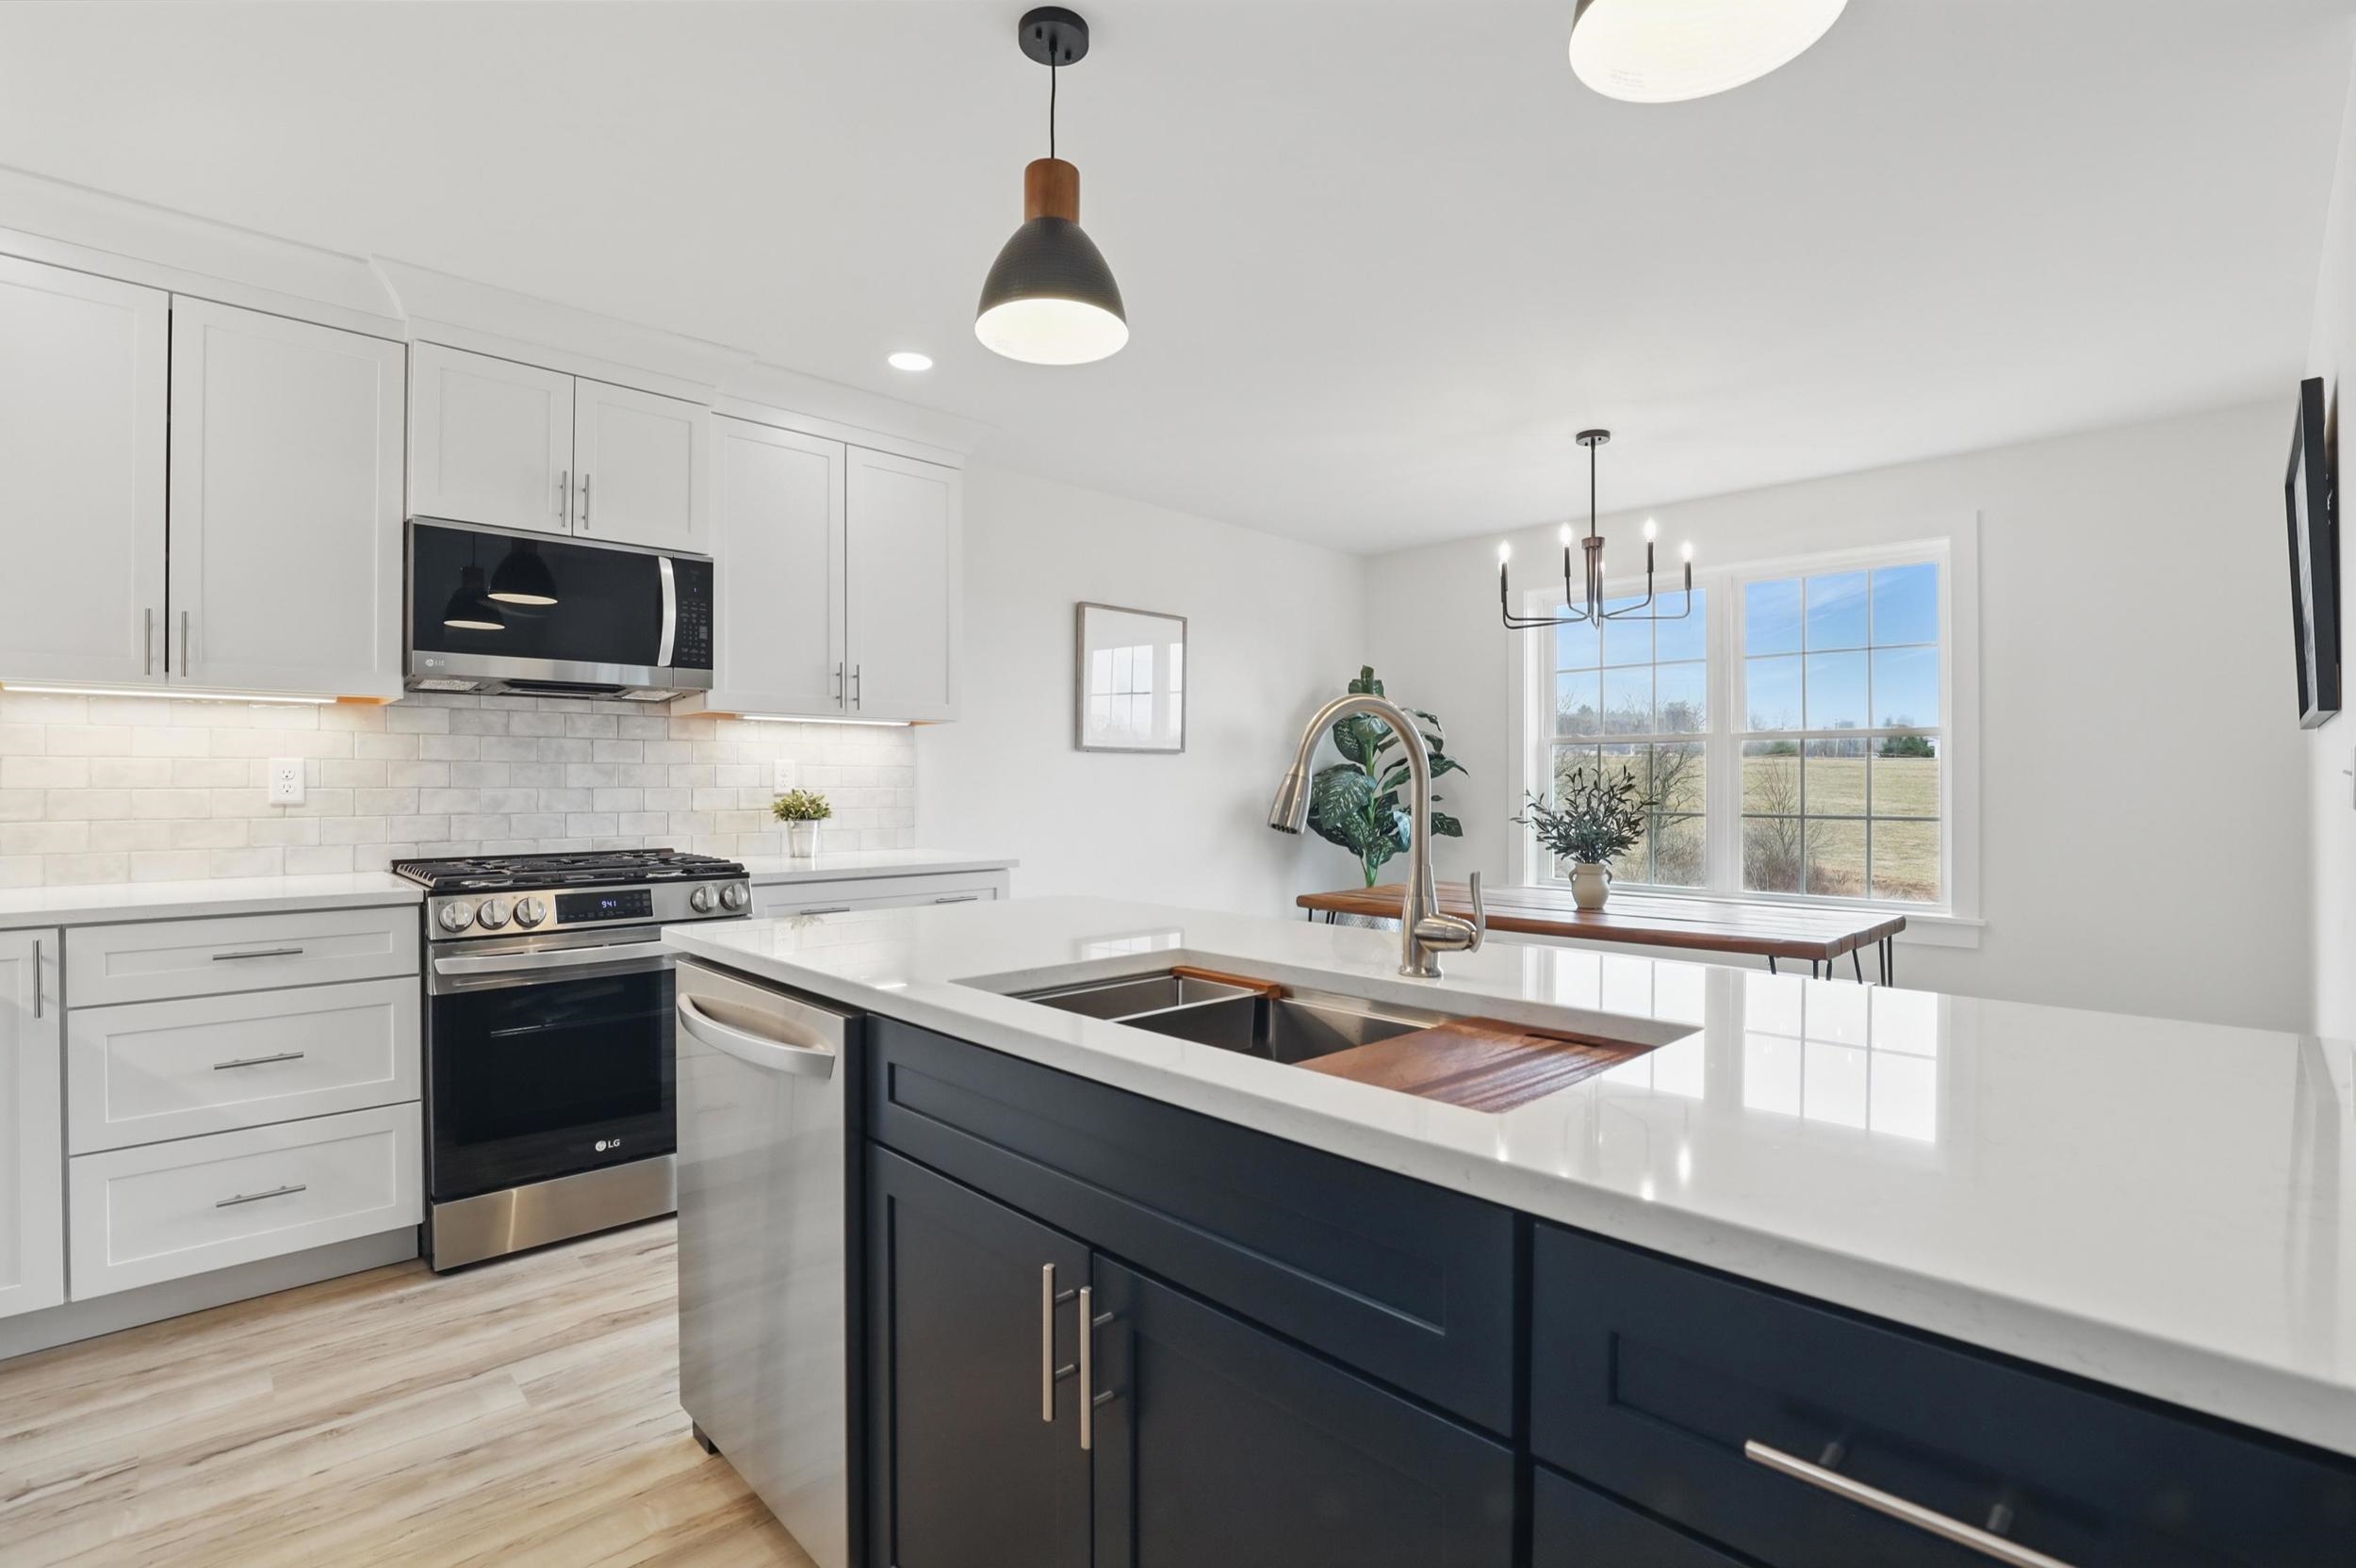
7 Chestnut Lane, Northwood, NH 03261
Kelsey Brook · NH-Rockingham County
Key Facts
Description
Welcome to the beautiful Kelsey Brook 55+ community in Northwood. This new ENERGY STAR-certified neighborhood will boast stunning condominiums, each featuring a 2-car garage with loft storage for all your extra belongings. As you enter your new home, you'll immediately notice the spacious and inviting one-floor living space designed for comfort and convenience. The southern exposure ensures that you'll have plenty of sunshine on your private deck, perfect for enjoying your morning coffee or an evening glass of wine. The open-concept design of your new home is perfect for entertaining friends and family. You'll love the two bedrooms, providing ample space for relaxation and privacy. With your own private driveway, you'll always have a convenient parking spot waiting for you. Optional upgrades include a finished basement, finished space over the garage, a screened-in deck, and many material choices. The beautiful Clubhouse with a fieldstone fireplace and kitchen will be perfect for getting together with neighbors or attending a class. Northwood is known for miles and miles of beautiful walking trails right in town. Shopping is 5 min away, and lots of community events to involve yourself with. Come and experience the beauty of Northwood and enjoy the peace of mind and sense of community that comes with living at Kelsey Brook. Still time to pick your finishes
Property Information
Property Type
Residential
Sub-Type
Single Family Residence
Style
Ranch
Year Built
2025
Stories
1
Living Area
3,087 sq ft
Garage Spaces
2
Parking Spaces
2
Zoning
residental
Days on Market
139
MLS® Listing#
5069104
Property Features
Interior
Exterior
Appliances
Cooling
Heating
Flooring
Basement
Parking
Patio
Lot Features
Construction
Roof
Windows
Security
Utilities
Schools
- Elementary:
- North Elementary School
- High:
- Coe Brown-Northwood Acad
- District:
- Northwood Sch Dst SAU 44
Financial Details
HOA
$350 / Monthly
Directions
Rt 4 Northwood to Ye Olde Canterbury Rd. GPS directions 100 Olde Canterbury Road, Northwood Development is behind Johnson's Dairy Barn on Ye Olde Canterbury Road
Affordability Calculator
$118,980
Estimated monthly payment
$3,166/mo
Principal $475,920 · Est. interest $663,951 over 30 yrs
Neighborhood Market Statistics
How this home compares to active listings in Northwood, NH
- $523,529
- Median Listing Price
- 94
- Median Days on Market
- 1,387
- Median Sq Ft
- $323
- Median Price / Sq Ft
- 35
- Active Listings
- This home’s price is 14% above the area median.
- Its price per sq ft is 40% below the area median.
Market statistics compiled from active EXIT Realty® and MLS listings in Northwood, NH.
Location

Points of Interest in Northwood, NH
Showing the Northwood area map.
Nearby Schools
Pittsfield Elementary School
Elementary · 0.6 mi away
Pittsfield Middle High School
Secondary · 0.6 mi away
Chichester Central School
Elementary · 4.3 mi away
Barnstead Elementary School
Elementary · 4.4 mi away
Epsom Central School
Elementary · 6.8 mi away
Loudon Elementary School
Elementary · 7.4 mi away
Corner Stone Christian Academy
School · 7.5 mi away
Gilmanton School
Elementary · 8.0 mi away
Coe-Brown Northwood Academy
School · 8.5 mi away
Northwood School
Elementary · 10.3 mi away
Champions at Northwood School
School · 10.3 mi away
Strafford School
Elementary · 10.4 mi away
Mill Brook School
Elementary · 10.6 mi away
Broken Ground School
Elementary · 10.6 mi away
Concord Christian Academy
School · 10.8 mi away
Prospect Mountain High School
Secondary · 10.8 mi away
Strong Foundations Charter School
Elementary · 10.9 mi away
Shaker Road School
School · 11.0 mi away
Eastman School
School · 11.4 mi away
Alton Central School
Elementary · 11.4 mi away
Commute Calculator
Nearby Homes

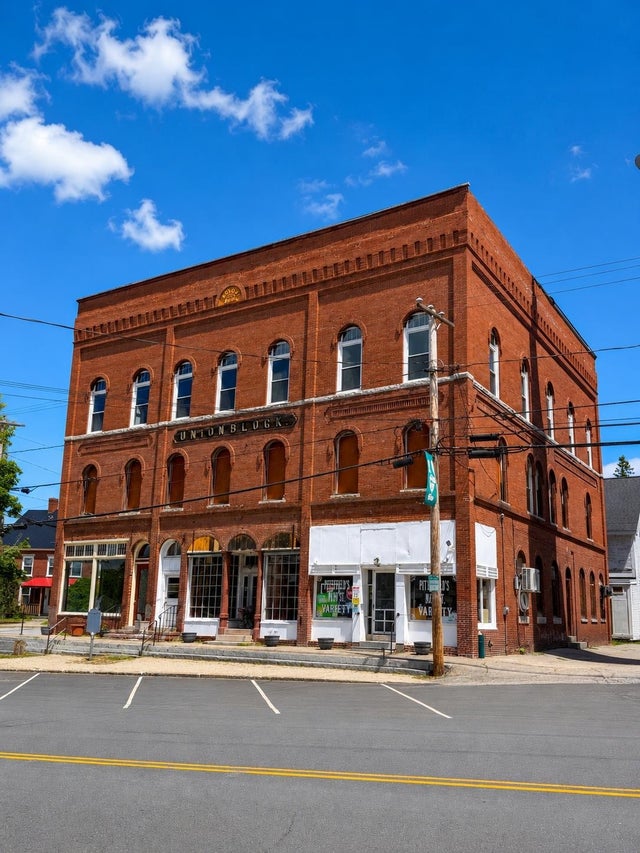


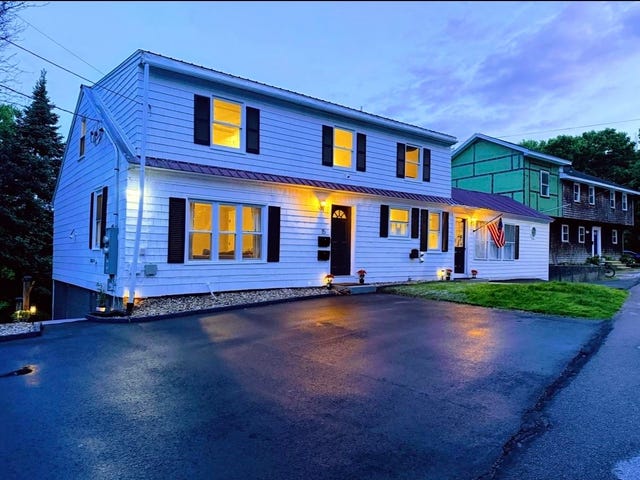
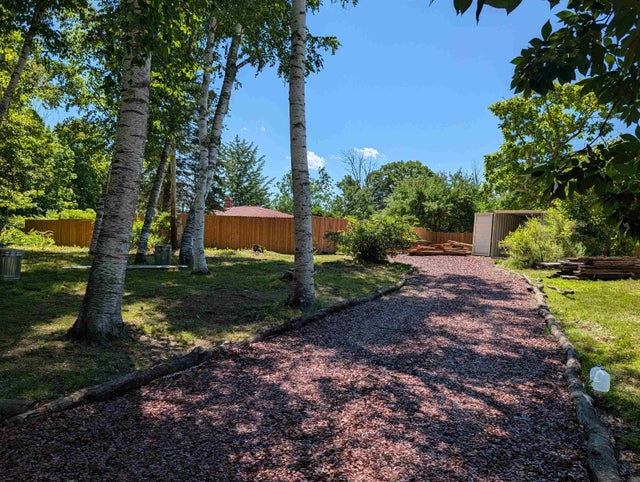
Similar Homes Nearby


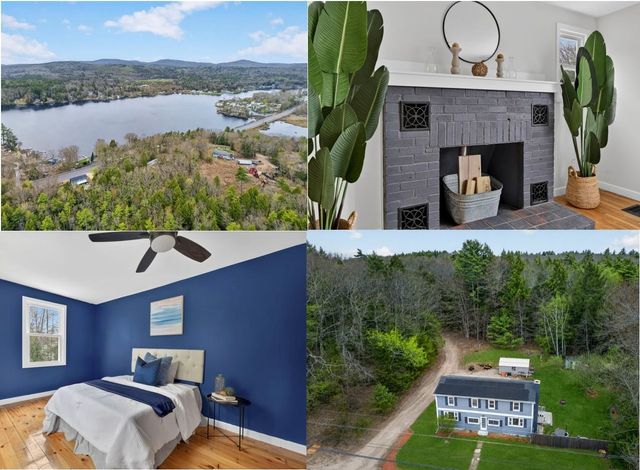
Similar Home Values
Comparable nearby listings and their asking prices.
| Address | Price | Beds | Baths | Sq Ft |
|---|---|---|---|---|
| 3 Spruce Cove Road, Northwood, NH | $419,900 | 2 | 2 | 1,176 |
| 83 Lower Deerfield Road, Northwood, NH | $420,000 | 2 | 1 | 1,724 |
| 429 Bow Lake Road, Northwood, NH | $434,900 | 3 | 1 | 1,228 |
| 3 Spruce Cove Road, Northwood, NH | $439,900 | 2 | 2 | 1,176 |
| 26 Wood Terrace, Northwood, NH | $450,000 | 3 | 2 | 1,290 |
| 1566 First NH Turnpike, Northwood, NH | $474,900 | 4 | 2 | 1,720 |


