

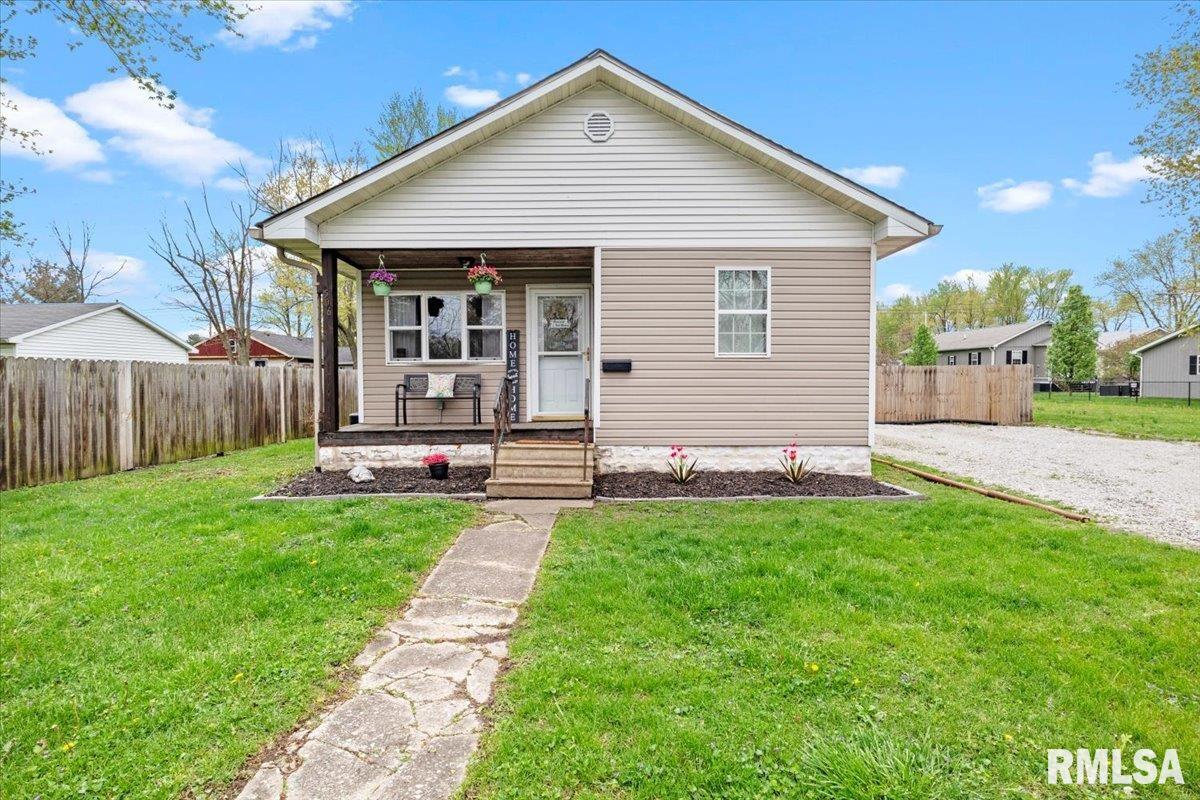
506 W WALNUT Street, Gillespie, IL 62033
None · Macoupin County
Key Facts
Description
We are back!!! The basement has been professionally stabilized, providing a solid foundation, and peace of mind for years to come. Welcome to this charming two bedroom, one bath home in Gillespie, IL on an oversized lot. From the moment you step inside, you'll fall in love with the character and warmth this home offers. The spacious living room and bedrooms boast beautiful original wood floors, an eye-catching exposed brick column, and tall ceilings that create an open feeling throughout. The kitchen offers an abundance of cabinet space and includes all appliances, ready for you to move right in. The fully privacy-fenced backyard offers a peaceful retreat complete with a cozy fire pit area, perfect for relaxing evenings. A handy storage shed adds extra convenience, and the unfinished basement provides even more space for storage. This home offers the perfect blend of original charm, modern updates, and room to grow. Don't miss your chance to own this delightful property!
Property Information
Property Type
Residential
Sub-Type
Single Family Residence
Style
Ranch
Living Area
816 sq ft
Lot Dimensions
167x107
Days on Market
222
MLS® Listing#
CA1039345
Property Features
Interior
Appliances
Cooling
Heating
Basement
Parking
Patio
Fencing
Lot Features
Construction
Roof
Sewer
Water Source
Rooms
- Basement
- Bedroom 112.6x11.2Main
- Bedroom 212.6x11.7Main
- Kitchen11.2x17.8Main
- Living Room11.2x13.4Main
Schools
- High:
- Gillespie District #7
Financial Details
HOA
Yes
Annual Taxes
$798
Tax year 2023
Parcel Number
10-003-340-00
Directions
55 to Gillespie IL-16 West, left on Macoupin St, to Right on W Walnut St.
Affordability Calculator
$19,980
Estimated monthly payment
$532/mo
Principal $79,920 · Est. interest $111,496 over 30 yrs
Neighborhood Market Statistics
How this home compares to active listings in Gillespie, IL
- 55
- Median Days on Market
- 1,134
- Median Sq Ft
- $109
- Median Price / Sq Ft
- 13
- Active Listings
- Its price per sq ft is 12% above the area median.
Market statistics compiled from active EXIT Realty® and MLS listings in Gillespie, IL.
Location
Map is currently unavailable for this location.
Points of Interest in Gillespie, IL
Showing the Gillespie area map.
Commute Calculator
Nearby Homes



Similar Homes Nearby


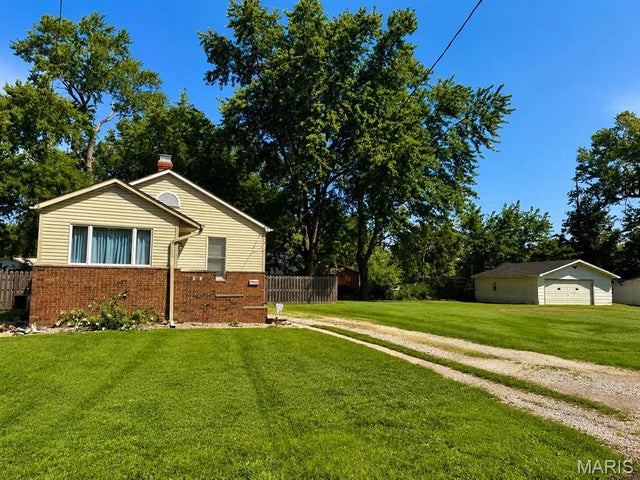
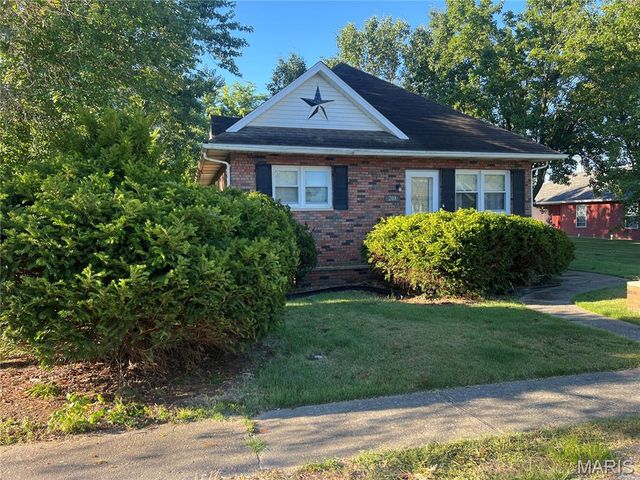
Similar Home Values
Comparable nearby listings and their asking prices.
| Address | Price | Beds | Baths | Sq Ft |
|---|---|---|---|---|
| 911 Madison Street, Gillespie, IL | $74,900 | 2 | 1 | 900 |
| 1005 S Macoupin Street, Gillespie, IL | $95,000 | 2 | 1 | 1,200 |
| 411 E CHESTNUT, Gillespie, IL | $110,000 | 2 | 2 | 816 |
| 208 Henrietta Street, Gillespie, IL | $121,500 | 2 | 1 | 1,134 |
Moving Cost Estimate
EXIT Agents in Gillespie


Listing Courtesy: The Real Estate Group, Inc. - Mobl: 217-638-8500
Presented by: Matt Garrison